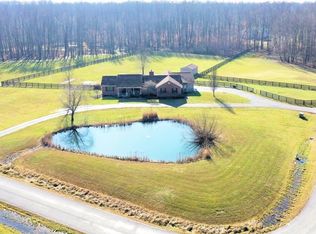
Welcome to your country paradise! Stunning 2200+ square foot custom brick ranch on a lovely 5 acre private setting, security gate, split bedroom design, 14 x 12 sunroom addition creates a perfect place to enjoy your morning java while appreciating all this property offers. Full walk out basement ready to be finished to your personal taste. Attached 2 car & detached oversized 2 car garage with workshop, along with a garden shed to enjoy your hobbies. Newer dimensional roof, geothermal heat pump system, and fireplace insert add to the efficiency of this well built home. Choose the inviting front porch or the newly refurbished rear deck for spring and summer fun.
Sold for $600,000
$600,000
4702 Creekstone Rdg, Goshen, OH 45122
3beds
2,232sqft
Single Family Residence
Built in 1996
5 Acres Lot
$607,600 Zestimate®
$269/sqft
$2,763 Estimated rent
Home value
$607,600
$559,000 - $656,000
$2,763/mo
Zestimate® history
Owner options
List your home for rent
$2,763/mo
Rent Zestimate®
Find your next renter with Zillow Rental Manager. Plus, with online applications, you can quickly screen prospective tenants – for free.
$2,763/mo
Rent Zestimate®
Refinance and save
$4,265/mo
Est. payment
Refinancing to a lower rate could help reduce your monthly payments and save thousands over the life of the loan.
$4,265/mo
Est. payment
Explore your selling options
Work with a Zillow partner agent
Leverage their expertise and Zillow's premium Showcase listings to get your home seen by more buyers.
Get startedList with your own agent
Get your home in front of millions of buyers by listing it on Zillow.
Learn how to do itSell it yourself
Take full control of how buyers see your home on Zillow by listing For Sale by Owner (FSBO).
List your homeWhat's special
Custom brick ranchFireplace insertSecurity gateSplit bedroom designNewly refurbished rear deckInviting front porchWalk out basement
Zillow last checked:
Listing updated:
Listed by:
Diane D Gillespie 513-720-1002,
Coldwell Banker Realty 513-474-5000
Bought with:
Christopher J. Hoffman, 2020007526
Plum Tree Realty
Source: Cincy MLS,MLS#: 1836091 Originating MLS: Cincinnati Area Multiple Listing Service
Originating MLS: Cincinnati Area Multiple Listing Service
Facts & features
Interior
Bedrooms & bathrooms
- Bedrooms: 3
- Bathrooms: 3
- Full bathrooms: 2
- 1/2 bathrooms: 1
Primary bedroom
- Features: Bath Adjoins, Wood Floor
- Level: First
- Area: 304
- Dimensions: 16 x 19
Bedroom 2
- Level: First
- Area: 132
- Dimensions: 12 x 11
Bedroom 3
- Level: First
- Area: 132
- Dimensions: 12 x 11
Bedroom 4
- Area: 0
- Dimensions: 0 x 0
Bedroom 5
- Area: 0
- Dimensions: 0 x 0
Primary bathroom
- Features: Shower, Tile Floor, Tub
Bathroom 1
- Features: Full
- Level: First
Bathroom 2
- Features: Full
- Level: First
Bathroom 3
- Features: Partial
- Level: First
Dining room
- Features: French Doors, Chandelier, Wood Floor, Formal
- Level: First
- Area: 168
- Dimensions: 14 x 12
Family room
- Area: 0
- Dimensions: 0 x 0
Kitchen
- Features: Eat-in Kitchen, Walkout, Kitchen Island, Wood Cabinets, Marble/Granite/Slate
- Area: 228
- Dimensions: 19 x 12
Living room
- Features: Walkout, Fireplace, Wood Floor
- Area: 400
- Dimensions: 20 x 20
Office
- Level: First
- Area: 168
- Dimensions: 14 x 12
Heating
- Gas, Geothermal, Heat Pump
Cooling
- Central Air
Appliances
- Included: Dishwasher, Double Oven, Dryer, Gas Cooktop, Microwave, Refrigerator, Washer, Electric Water Heater
- Laundry: Laundry Chute
Features
- Natural Woodwork, Ceiling Fan(s), Central Vacuum
- Doors: French Doors, Multi Panel Doors
- Windows: Double Hung, Wood Frames, Insulated Windows
- Basement: Full,Concrete,Unfinished,Walk-Out Access
- Number of fireplaces: 1
- Fireplace features: Brick, Insert, Wood Burning, Living Room
Interior area
- Total structure area: 2,232
- Total interior livable area: 2,232 sqft
Property
Parking
- Total spaces: 4
- Parking features: Driveway, Garage Door Opener
- Attached garage spaces: 4
- Has uncovered spaces: Yes
Features
- Levels: One
- Stories: 1
- Patio & porch: Deck, Porch
- Exterior features: Fire Pit, Ramp
- Fencing: Metal,Wood
- Has view: Yes
- View description: Trees/Woods
Lot
- Size: 5.00 Acres
- Features: Cul-De-Sac, Wooded, .5 to .9 Acres
Details
- Additional structures: Shed(s)
- Parcel number: 112212B048
- Zoning description: Residential
- Other equipment: Sump Pump w/Backup
Construction
Type & style
- Home type: SingleFamily
- Architectural style: Ranch
- Property subtype: Single Family Residence
Materials
- Brick
- Foundation: Concrete Perimeter
- Roof: Shingle
Condition
- New construction: No
- Year built: 1996
Utilities & green energy
- Electric: 220 Volts
- Gas: Propane
- Sewer: Septic Tank
- Water: Public
Community & neighborhood
Security
- Security features: Smoke Alarm
Location
- Region: Goshen
HOA & financial
HOA
- Has HOA: Yes
- HOA fee: $525 annually
- Services included: Other
- Association name: Creekstone Ridge
Other
Other facts
- Listing terms: No Special Financing,Conventional
Price history
| Date | Event | Price |
|---|---|---|
| 4/30/2025 | Sold | $600,000$269/sqft |
Source:  Cincy MLS #1836091 Report a problem Cincy MLS #1836091 Report a problem | ||
| 4/10/2025 | Pending sale | $600,000$269/sqft |
Source: Cincy MLS #1836091 Report a problem | ||
| 4/4/2025 | Listed for sale | $600,000+90.5%$269/sqft |
Source: Cincy MLS #1836091 Report a problem | ||
| 2/28/2007 | Sold | $315,000+41.3%$141/sqft |
Source: Cincy MLS #1047830 Report a problem | ||
| 12/30/1997 | Sold | $223,000+6.6%$100/sqft |
Source: Cincy MLS #595856 Report a problem | ||
| 6/4/1996 | Sold | $209,200$94/sqft |
Source: Public Record Report a problem | ||
Public tax history
| Year | Property taxes | Tax assessment |
|---|---|---|
| 2025 | $6,582 -0.3% | $147,570 |
| 2024 | $6,602 +3.2% | $147,570 |
| 2023 | $6,399 +23.1% | $147,570 +39.9% |
| 2022 | $5,197 -0.6% | $105,490 |
| 2021 | $5,228 +7% | $105,490 |
| 2020 | $4,885 +10.3% | $105,490 +15% |
| 2019 | $4,428 -0.4% | $91,740 |
| 2018 | $4,447 +8.7% | $91,740 |
| 2017 | $4,093 | $91,740 +16% |
| 2016 | $4,093 +11.1% | $79,100 |
| 2015 | $3,684 -0.3% | $79,100 |
| 2014 | $3,695 | $79,100 |
Find assessor info on the county website
Neighborhood: 45122
Nearby schools
GreatSchools rating
- 6/10Spaulding Elementary SchoolGrades: 3-5Distance: 2.8 mi
- 7/10Goshen Middle SchoolGrades: 6-8Distance: 2.7 mi
- 7/10Goshen High SchoolGrades: 9-12Distance: 3 mi
Get a cash offer in 3 minutes
Find out how much your home could sell for in as little as 3 minutes with a no-obligation cash offer.
Estimated market value
$607,600
Get a cash offer in 3 minutes
Find out how much your home could sell for in as little as 3 minutes with a no-obligation cash offer.
Estimated market value
$607,600
- Ohio
- Clermont County
- Goshen
- 45122
- 4702 Creekstone Rdg
Nearby cities
Nearby zip codes
Other Goshen Topics
