Welcome to this beautifully updated home! The interior boasts a neutral color paint scheme, giving it a modern and elegant feel.The home has been freshly painted, both inside and out, giving it a clean and fresh look. The new flooring throughout the home adds a touch of class and makes for easy maintenance. The fenced in backyard provides privacy and security. This home is a must-see, don't miss out on this gem! Home comes with a 100-Day Included 100-Day Home Warranty with buyer activation
Sold
Price Unknown
4702 Dee Ct, Fort Worth, TX 76135
2beds
944sqft
Single Family Residence
Built in 1963
7,697 Square Feet Lot
$183,500 Zestimate®
$--/sqft
$1,457 Estimated rent
Home value
$183,500
$171,000 - $198,000
$1,457/mo
Zestimate® history
Owner options
List your home for rent
$1,457/mo
Rent Zestimate®
Find your next renter with Zillow Rental Manager. Plus, with online applications, you can quickly screen prospective tenants – for free.
$1,457/mo
Rent Zestimate®
Refinance and save
Refinancing to a lower rate could help reduce your monthly payments and save thousands over the life of the loan.
Explore your selling options
Work with a Zillow partner agent
Leverage their expertise and Zillow's premium Showcase listings to get your home seen by more buyers.
Get startedList with your own agent
Get your home in front of millions of buyers by listing it on Zillow.
Learn how to do itSell it yourself
Take full control of how buyers see your home on Zillow by listing For Sale by Owner (FSBO).
List your homeWhat's special
Modern and elegant feelNeutral color paint schemeBeautifully updated home
Zillow last checked:
Listing updated:
Listed by:
Amber Broadway 0618409 480-462-5392,
Opendoor Brokerage, LLC 480-462-5392,
Jaci Lee 0727886 469-599-4166,
Opendoor Brokerage, LLC
Bought with:
Carla Anderson
Bridgeway Realty, PLLC
Source: NTREIS,MLS#: 21124341
Facts & features
Interior
Bedrooms & bathrooms
- Bedrooms: 2
- Bathrooms: 1
- Full bathrooms: 1
Primary bedroom
- Level: First
- Dimensions: 10 x 13
Living room
- Level: First
- Dimensions: 13 x 13
Heating
- Central
Cooling
- Central Air, Electric
Features
- Other
- Flooring: Laminate, Vinyl
- Has basement: No
- Has fireplace: No
- Fireplace features: None
Interior area
- Total interior livable area: 944 sqft
Property
Parking
- Total spaces: 1
- Parking features: Driveway, Garage
- Attached garage spaces: 1
- Has uncovered spaces: Yes
Features
- Levels: One
- Stories: 1
- Patio & porch: Front Porch, Patio
- Pool features: None
- Fencing: Back Yard,Chain Link
Lot
- Size: 7,697 Square Feet
- Features: Cul-De-Sac
Details
- Parcel number: 01460986
Construction
Type & style
- Home type: SingleFamily
- Architectural style: Detached
- Property subtype: Single Family Residence
Materials
- Foundation: Slab
Condition
- Year built: 1963
Utilities & green energy
- Sewer: Public Sewer
- Water: Public
- Utilities for property: Sewer Available, Water Available
Community & HOA
Community
- Subdivision: Jinkens Heights Add
HOA
- Has HOA: No
Location
- Region: Fort Worth
Financial & listing details
- Tax assessed value: $199,877
- Annual tax amount: $4,851
- Date on market: 12/3/2025
- Cumulative days on market: 34 days
- Listing terms: Cash,Conventional,VA Loan
- Exclusions: Security system does not convey. Kwikset lock replaced at close.
Price history
| Date | Event | Price |
|---|---|---|
| 2/5/2026 | Sold | -- |
Source: NTREIS #21124341 Report a problem | ||
| 1/14/2026 | Pending sale | $190,000$201/sqft |
Source: NTREIS #21124341 Report a problem | ||
| 1/5/2026 | Contingent | $190,000$201/sqft |
Source: NTREIS #21124341 Report a problem | ||
| 12/18/2025 | Price change | $190,000-2.6%$201/sqft |
Source: NTREIS #21124341 Report a problem | ||
| 12/3/2025 | Listed for sale | $195,000$207/sqft |
Source: NTREIS #21124341 Report a problem | ||
Public tax history
| Year | Property taxes | Tax assessment |
|---|---|---|
| 2025 | $4,808 -0.9% | $199,877 |
| 2024 | $4,851 +3.6% | $199,877 +4.5% |
| 2023 | $4,682 -1.1% | $191,302 +11.2% |
| 2022 | $4,735 +22.4% | $172,012 +24.6% |
| 2021 | $3,867 +3.7% | $138,000 +5.9% |
| 2020 | $3,728 +1% | $130,280 +1.7% |
| 2019 | $3,692 +14.4% | $128,059 +16.6% |
| 2018 | $3,228 +34.6% | $109,840 +36.2% |
| 2017 | $2,398 +1.9% | $80,649 +3.6% |
| 2016 | $2,352 +22.4% | $77,867 +53.5% |
| 2015 | $1,922 | $50,717 -19.4% |
| 2014 | $1,922 | $62,900 |
| 2013 | -- | $62,900 -0.2% |
| 2012 | -- | $63,000 |
| 2011 | -- | $63,000 -0.8% |
| 2010 | -- | $63,500 -11.2% |
| 2009 | -- | $71,500 |
| 2008 | -- | $71,500 +2.9% |
| 2007 | -- | $69,500 |
| 2006 | -- | $69,500 -4.4% |
| 2005 | -- | $72,700 |
| 2004 | -- | $72,700 +5.8% |
| 2003 | -- | $68,700 +11% |
| 2002 | -- | $61,900 +21.1% |
| 2001 | -- | $51,100 +9% |
| 2000 | -- | $46,900 |
Find assessor info on the county website
Neighborhood: Jenkins Heights - Crest Ridge
Nearby homes
- $4,5003 bd2 ba1k sqft4702 Dee Ct, Fort Worth, TX 76135Off Market
- $231,4003 bd2 ba1.3k sqft4700 Dee Ct, Fort Worth, TX 76135Off Market
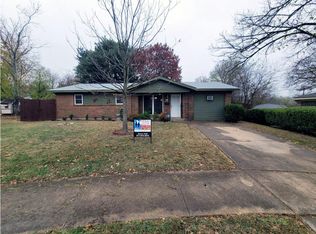
- $207,2003 bd2 ba1.3k sqft4704 Dee Ct, Fort Worth, TX 76135Off Market

- $202,8003 bd1 ba1k sqft6255 Shadydell Dr, Fort Worth, TX 76135Off Market
- $202,2002 bd1 ba953 sqft6253 Shadydell Dr, Fort Worth, TX 76135Off Market
- $239,7003 bd2 ba1.8k sqft6308 Johns Way, Fort Worth, TX 76135Off Market
- $206,4003 bd1 ba1.3k sqft6306 Johns Way, Fort Worth, TX 76135Off Market
- $239,1003 bd1 ba1.3k sqft4602 Jolley Ct, Fort Worth, TX 76135Off Market
Nearby schools
GreatSchools rating
- 5/10Greenfield Elementary SchoolGrades: PK-5Distance: 1.2 mi
- 5/10Ed Willkie Middle SchoolGrades: 6-8Distance: 1.6 mi
- 5/10Chisholm Trail High SchoolGrades: 9-12Distance: 2.1 mi
Schools provided by the listing agent
- Elementary: Greenfield
- Middle: Ed Willkie
- High: Chisholm Trail
- District: Eagle MT-Saginaw ISD
Source: NTREIS. This data may not be complete. We recommend contacting the local school district to confirm school assignments for this home.
Get a cash offer in 3 minutes
Find out how much your home could sell for in as little as 3 minutes with a no-obligation cash offer.
Estimated market value
$183,500
Get a cash offer in 3 minutes
Find out how much your home could sell for in as little as 3 minutes with a no-obligation cash offer.
Estimated market value
$183,500
