Discover this exquisite home nestled in the desirable Ballard Glen community. A warm welcome awaits you at the entrance, where a generously sized covered porch invites moments of tranquility. Step inside this meticulously crafted home, revealing a wealth of premium features. The main floor unfolds into a seamless open concept, showcasing a spacious 2 story great room adorned with a cozy gas fireplace. The kitchen, a culinary delight, boasts beautiful cabinets, granite countertops, and a convenient pantry. Modernity meets functionality with stainless kitchen appliances, including a gas stove. The dining area, ideal for hosting gatherings, complements the overall design. Elegance is woven into the details, as showcased by the striking floors harmonizing with the crisp white Craftsman detailing found in trim, window moldings, and closet doors. The main floor hosts a luxurious primary bedroom featuring a well-appointed primary bath. Revel in the comfort of two walk-in closets, double sinks in the vanity, a large tile shower, and a rejuvenating whirlpool tub. The second floor reveals three generously sized bedrooms and a full bath, complete with double sinks in the vanity. The landing, poised at the top of the stairs, doubles as a versatile study or reading space. The basement includes a family room with a convenient storage closet. Adjacent to the garage is a John Deere room for mower/outdoor equipment and additional storage that includes a large sink for easy clean-up. Outdoor living is a delight, with access to a large, inviting deck with attached gazebo on the main level and the ground floor features a patio, enhancing the home's appeal for entertaining. The fully fenced backyard overlooks dedicated green space, offering a private retreat. This quality-built home seamlessly combines modern finishes and functionality, meeting the discerning preferences of today's buyers. Situated in the Award-Winning Oldham County School District, this residence epitomizes comfortable and stylish living. Your dream home awaits - call today to schedule a showing!
Sold for $492,500
$492,500
4702 Deer Creek Pl, Smithfield, KY 40068
4beds
2,648sqft
Single Family Residence
Built in 2016
0.46 Acres Lot
$536,700 Zestimate®
$186/sqft
$3,125 Estimated rent
Home value
$536,700
$510,000 - $564,000
$3,125/mo
Zestimate® history
Owner options
List your home for rent
$3,125/mo
Rent Zestimate®
Find your next renter with Zillow Rental Manager. Plus, with online applications, you can quickly screen prospective tenants – for free.
$3,125/mo
Rent Zestimate®
Refinance and save
$3,533/mo
Est. payment
Refinancing to a lower rate could help reduce your monthly payments and save thousands over the life of the loan.
$3,533/mo
Est. payment
Explore your selling options
Work with a Zillow partner agent
Leverage their expertise and Zillow's premium Showcase listings to get your home seen by more buyers.
Get startedList with your own agent
Get your home in front of millions of buyers by listing it on Zillow.
Learn how to do itSell it yourself
Take full control of how buyers see your home on Zillow by listing For Sale by Owner (FSBO).
List your homeWhat's special
Zillow last checked:
Listing updated:
Listed by:
Daren Bailey 502-807-5648,
Coldwell Banker McMahan
Bought with:
Jessica Stetson, 261250
Nevins Company REALTORS
Source: Metro Search Inc. LLC DBA Apex MLS,MLS#: 1653166
Facts & features
Interior
Bedrooms & bathrooms
- Bedrooms: 4
- Bathrooms: 3
- Full bathrooms: 2
- 1/2 bathrooms: 1
Primary bedroom
- Level: First
Bedroom
- Level: Second
Bedroom
- Level: Second
Bedroom
- Level: Second
Primary bathroom
- Level: First
Half bathroom
- Level: First
Full bathroom
- Level: Second
Dining area
- Level: First
Great room
- Level: First
Great room
- Level: Basement
Kitchen
- Level: First
Laundry
- Level: First
Heating
- Forced Air, Natural Gas
Cooling
- Central Air
Features
- Basement: Walkout Part Fin
- Number of fireplaces: 1
Interior area
- Total structure area: 2,273
- Total interior livable area: 2,648 sqft
- Finished area above ground: 2,273
- Finished area below ground: 375
Property
Parking
- Total spaces: 2
- Parking features: Attached, Entry Side, Lower Level
- Attached garage spaces: 2
Features
- Stories: 2
- Patio & porch: Deck, Patio, Porch
- Fencing: Split Rail,Full,Wood
Lot
- Size: 0.46 Acres
- Features: Level, Wooded
Details
- Parcel number: 5606A0233
Construction
Type & style
- Home type: SingleFamily
- Property subtype: Single Family Residence
Materials
- Cement Siding
- Foundation: Concrete Perimeter
- Roof: Shingle
Condition
- Year built: 2016
Utilities & green energy
- Sewer: Septic Tank
- Water: Public
- Utilities for property: Electricity Connected, Natural Gas Connected
Community & HOA
Community
- Subdivision: Ballard Glen
HOA
- Has HOA: Yes
- HOA fee: $480 annually
Location
- Region: Smithfield
Financial & listing details
- Price per square foot: $186/sqft
- Tax assessed value: $505,000
- Annual tax amount: $6,234
- Date on market: 1/23/2024
- Electric utility on property: Yes
Price history
| Date | Event | Price |
|---|---|---|
| 5/13/2024 | Pending sale | $499,990+1.5%$189/sqft |
Source:  Metro Search Inc. LLC DBA Apex MLS #1653166 Report a problem Metro Search Inc. LLC DBA Apex MLS #1653166 Report a problem | ||
| 5/10/2024 | Sold | $492,500-1.5%$186/sqft |
Source: Metro Search Inc. LLC DBA Apex MLS #1653166 Report a problem | ||
| 4/11/2024 | Contingent | $499,990$189/sqft |
Source: Metro Search Inc. LLC DBA Apex MLS #1653166 Report a problem | ||
| 2/21/2024 | Price change | $499,990-1.9%$189/sqft |
Source: Metro Search Inc. LLC DBA Apex MLS #1653166 Report a problem | ||
| 1/23/2024 | Listed for sale | $509,900+1%$193/sqft |
Source: Metro Search Inc. LLC DBA Apex MLS #1653166 Report a problem | ||
| 6/28/2022 | Sold | $505,000-1%$191/sqft |
Source: Metro Search Inc. LLC DBA Apex MLS #1610972 Report a problem | ||
| 5/13/2022 | Pending sale | $510,000$193/sqft |
Source: Metro Search Inc. LLC DBA Apex MLS #1610972 Report a problem | ||
| 5/11/2022 | Price change | $510,000-2.9%$193/sqft |
Source: Metro Search Inc. LLC DBA Apex MLS #1610972 Report a problem | ||
| 4/29/2022 | Listed for sale | $525,000+19.6%$198/sqft |
Source: Metro Search Inc. LLC DBA Apex MLS #1610972 Report a problem | ||
| 12/2/2020 | Sold | $439,000+2.1%$166/sqft |
Source: Public Record Report a problem | ||
| 8/31/2020 | Listed for sale | $429,900+33.9%$162/sqft |
Source: RE/MAX Real Estate Center #1567999 Report a problem | ||
| 8/18/2016 | Sold | $321,125+37.2%$121/sqft |
Source: Public Record Report a problem | ||
| 4/22/2016 | Sold | $233,999$88/sqft |
Source: Public Record Report a problem | ||
Public tax history
| Year | Property taxes | Tax assessment |
|---|---|---|
| 2024 | $6,234 -1.3% | $505,000 |
| 2023 | $6,314 +15.2% | $505,000 +15% |
| 2022 | $5,482 +0.6% | $439,000 |
| 2021 | $5,447 +36.1% | $439,000 +36.8% |
| 2020 | $4,001 +0.9% | $321,000 |
| 2019 | $3,964 +0.8% | $321,000 |
| 2018 | $3,932 +3154.1% | $321,000 |
| 2017 | $121 | $321,000 +64100% |
| 2013 | $121 | $500 -95.5% |
| 2011 | -- | $11,000 -72.5% |
| 2010 | -- | $40,000 -20% |
| 2009 | -- | $50,000 |
Find assessor info on the county website
Neighborhood: 40068
Nearby homes
- $506,400-- bd-- ba-- sqft4704 Deer Creek Pl, Smithfield, KY 40068Off Market
- $472,4004 bd3 ba1.7k sqft4706 Deer Creek Pl, Smithfield, KY 40068Off Market
- $379,9003 bd2 ba1.6k sqft4703 Deer Creek Pl, Smithfield, KY 40068Sold

- $--3 bd2 ba1.5k sqft4703 Deer Creek Cir #61, Smithfield, KY 40068Off Market
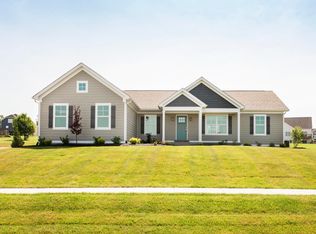
- $462,7004 bd3 ba2.2k sqft4701 Deer Creek Cir, Smithfield, KY 40068Off Market
- $--0.46 Acres4703 Deer Creek Pl #59, Smithfield, KY 40068Off Market
- $498,8004 bd3 ba2.2k sqft4708 Deer Creek Pl, Smithfield, KY 40068Off Market
- $--4 bd3 ba2.2k sqft4708 Deer Creek Pl #30, Smithfield, KY 40068Off Market
Nearby schools
GreatSchools rating
- 9/10Locust Grove Elementary SchoolGrades: K-5Distance: 3.6 mi
- 9/10East Oldham Middle SchoolGrades: 6-8Distance: 3.5 mi
- 9/10Oldham County High SchoolGrades: 9-12Distance: 6.9 mi


Get pre-qualified for a loan
At Zillow Home Loans, we can pre-qualify you in as little as 5 minutes with no impact to your credit score.An equal housing lender. NMLS #10287.
Sell for more on Zillow
Get a Zillow Showcase℠ listing at no additional cost and you could sell for .
$536,700
2% more
+$10,734
With Zillow Showcase(estimated)
$547,434
- Kentucky
- Oldham County
- Smithfield
- 40068
- 4702 Deer Creek Pl
Nearby cities
Nearby zip codes
Other Smithfield Topics
