Skip main navigation
Sold for $629,000
  • $629,000

    4702 E EUCLID Avenue, Phoenix, AZ 85044

    3beds
    2baths
    1,733sqft
    Townhouse
    Built in 1984
    6,325 Square Feet Lot
    $626,200 Zestimate®
    $363/sqft
    $2,903 Estimated rent

    Home value

    $626,200

    $570,000 - $689,000

    $2,903/mo

    Zestimate® history
    Loading
    Loading...

    Owner options

    List your home for rent

    $2,903/mo

    Rent Zestimate®

    Find your next renter with Zillow Rental Manager. Plus, with online applications, you can quickly screen prospective tenants – for free.

    Learn more

    $2,903/mo

    Rent Zestimate®

    Refinance and save

    $3,776/mo

    Est. payment

    Refinancing to a lower rate could help reduce your monthly payments and save thousands over the life of the loan.

    See today's rates

    $3,776/mo

    Est. payment

    Explore your selling options

    Work with a Zillow partner agent

    Leverage their expertise and Zillow's premium Showcase listings to get your home seen by more buyers.

    Get started

    List with your own agent

    Get your home in front of millions of buyers by listing it on Zillow.

    Learn how to do it

    Sell it yourself

    Take full control of how buyers see your home on Zillow by listing For Sale by Owner (FSBO).

    List your home

    What's special

    Sparkling poolOpen planFront patioSoaring dining areaCrisp white surfacesLarge private backyard retreatOriginal window
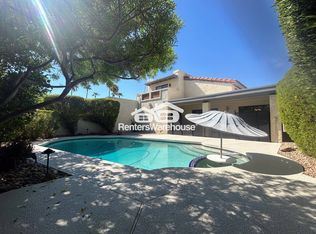
    Stunningly reimagined 3 bed, 2 bath home in Ahwatukee, fully renovated by the acclaimed owner of Strataz Architecture. Every detail is crafted with high-end materials and thoughtful design. The entire home boasts book-matched walnut cabinetry and is highlighted in the kitchen by blending crisp white surfaces, and agave-hued tile, to create a modern desert aesthetic. The open plan enhances connection between living spaces, perfect for gatherings. A soaring dining area is framed by a central atrium with natural light, while an adjacent flex room with original window and desk connects to the front patio. Outside, enjoy a large private backyard retreat with sparkling pool, spa, and ample space for entertaining. Research this rare architectural gem and the inspiration at the Strataz website.

    Zillow last checked:

    Listing updated:

    Listed by:

    Steven T. Remedi 480-370-5570,

    West USA Realty

    Bought with:

    Steve H Shrewsbury, SA664106000

    HomeSmart

    Source: ARMLS,MLS#: 6912927MLS Logo

    Facts & features

    Interior

    Bedrooms & bathrooms
    • Bedrooms: 3
    • Bathrooms: 2
    Heating
    • Electric
    Cooling
    • Central Air, Ceiling Fan(s)
    Appliances
    • Included: Water Softener Owned, Refrigerator, Built-in Microwave, Dishwasher, Disposal
    Features
    • Double Vanity, Master Downstairs, Eat-in Kitchen, No Interior Steps, Wet Bar, Pantry, Full Bth Master Bdrm
    • Flooring: Tile
    • Windows: Double Pane Windows
    • Has basement: No
    • Number of fireplaces: 1
    • Fireplace features: Family Room
    • Common walls with other units/homes: 1 Common Wall,End Unit
    Interior area
    • Total structure area: 1,733
    • Total interior livable area: 1,733 sqft

    Property

    Parking
    • Total spaces: 4
    • Parking features: Garage Door Opener
    • Garage spaces: 2
    • Uncovered spaces: 2
    Accessibility
    • Accessibility features: Accessible Hallway(s)
    Features
    • Stories: 1
    • Patio & porch: Covered
    • Has private pool: Yes
    • Pool features: Outdoor Pool, Heated
    • Has spa: Yes
    • Spa features: Heated, Private
    • Fencing: Block
    • Has view: Yes
    • View description: City Lights, Mountain(s)
    • Waterfront features: Wash
    Lot
    • Size: 6,325 Square Feet
    • Features: East/West Exposure, Corner Lot, Desert Back, Desert Front
    Details
    • Parcel number: 30113296

    Construction

    Type & style
    • Home type: Townhouse
    • Architectural style: Ranch,Spanish
    • Property subtype: Townhouse
    • Attached to another structure: Yes
    Materials
    • Stucco, Wood Frame, Block
    • Roof: Tile,Foam
    Condition
    • Year built: 1984
    Details
    • Builder name: Gosnell

    Utilities & green energy

    • Electric: 220 Volts in Kitchen
    • Sewer: Public Sewer
    • Water: City Water

    Community & HOA

    Community
    • Features: Pool, Golf, Community Spa Htd, Near Bus Stop, Biking/Walking Path
    • Subdivision: POINTE SOUTH MOUNTAIN UNIT 3 LT 91-158 TR A-E
    HOA
    • Has HOA: Yes
    • Services included: Maintenance Grounds
    • HOA fee: $192 monthly
    • HOA name: Pointe South Mountai
    • HOA phone: 480-551-4300
    Location
    • Region: Phoenix

    Financial & listing details

    • Price per square foot: $363/sqft
    • Tax assessed value: $428,800
    • Annual tax amount: $3,599
    • Date on market: 3/3/2026
    • Cumulative days on market: 40 days
    • Listing terms: Cash,Conventional
    • Ownership: Fee Simple
    • Electric utility on property: Yes

    Price history

    DateEventPrice
    11/14/2025Sold$629,000-1.6%$363/sqft
    Source: ARMLS #6912927 Report a problem
    10/10/2025Pending sale$639,000$369/sqft
    Source: ARMLS #6912927 Report a problem
    8/30/2025Listed for sale$639,000+57.8%$369/sqft
    Source: ARMLS #6912927 Report a problem
    9/23/2020Sold$405,000+2.3%$234/sqft
    Source: ARMLS #6120206 Report a problem
    9/11/2020Pending sale$395,995$229/sqft
    Source: Realty ONE Group #6120206 Report a problem
    8/20/2020Listed for sale$395,995+44%$229/sqft
    Source: Realty ONE Group #6120206 Report a problem
    10/30/2019Listing removed$2,500$1/sqft
    Source: MacLay Real Estate Report a problem
    10/7/2019Listed for rent$2,500$1/sqft
    Source: MacLay Real Estate Report a problem
    6/29/2019Listing removed$2,500$1/sqft
    Source: MacLay Real Estate Report a problem
    4/25/2019Listed for rent$2,500$1/sqft
    Source: Zillow Rental Network Report a problem
    3/20/2013Sold$275,000+78.6%$159/sqft
    Source: Public Record Report a problem
    3/25/1997Sold$154,000+14.1%$89/sqft
    Source: Public Record Report a problem
    3/30/1994Sold$135,000$78/sqft
    Source: Public Record Report a problem

    Public tax history

    YearProperty taxesTax assessment
    2025$3,827 +6.8%$42,880 -12.4%
    2024$3,583 +0.7%$48,930 +62.9%
    2023$3,557 +3.4%$30,034 -8.3%
    2022$3,439 +2.3%$32,750 +10%
    2021$3,363 +1.9%$29,780 +7.1%
    2020$3,300 +2.6%$27,800 +2.4%
    2019$3,217 $27,150 +3.2%
    2018$3,217 +3.4%$26,320 +5.4%
    2017$3,111 +7.4%$24,970 +1.7%
    2016$2,896 +0.1%$24,550 +3.5%
    2015$2,892 $23,710 +12.9%
    2014-- $21,010 +18.7%
    2013-- $17,700 +10.6%
    2012-- $16,000 -19.6%
    2011-- $19,900 -24%
    2010-- $26,200 -18%
    2009-- $31,950 -10.5%
    2008-- $35,700 +21.4%
    2007-- $29,400 +55.1%
    2006-- $18,950
    2005-- $18,950 +14.2%
    2004-- $16,600
    2003-- $16,600 +15.7%
    2002-- $14,350
    Find assessor info on the county website

    Neighborhood: South Mountain

    Nearby schools

    GreatSchools rating
    Schools provided by the listing agent
    • Elementary: Kyrene de las Lomas School
    • Middle: Kyrene Centennial Middle School
    • High: Mountain Pointe High School
    • District: Kyrene Elementary District

    Source: ARMLS. This data may not be complete. We recommend contacting the local school district to confirm school assignments for this home.

    Get a cash offer in 3 minutes
    Find out how much your home could sell for in as little as 3 minutes with a no-obligation cash offer.
    Estimated market value
    $626,200
    Get a cash offer in 3 minutes
    Find out how much your home could sell for in as little as 3 minutes with a no-obligation cash offer.
    Estimated market value
    $626,200