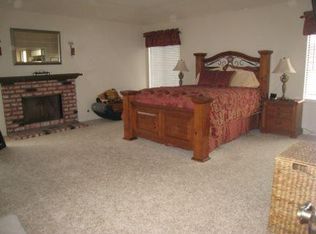
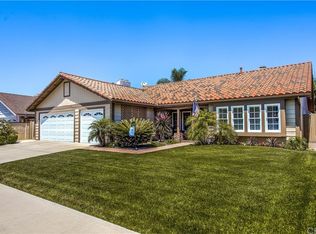
Beautiful immaculate single story home with incredible curb appeal in a prime interior location located on a quiet cul-de-sac. This open floorplan features impressive vaulted ceilings, wood laminate flooring, custom wood shutters throughout, dual pane windows & new low voltage light fixtures in the kitchen, dining room & entry. New recessed low voltage lighting has also been installed in the master bathroom, hallway & laundry room. This wonderful home features a separate laundry room with a laundry sink & washer & dryer included. The 3 bedroom 2 bath home also includes a separate living room, family room & formal dining room. The open floorplan is great for celebrations where additional seating can be added to the open dining room. The kitchen features an electric cooktop, dishwasher, built in microwave & oven. There is a generous amount of cabinet space, a large pantry, breakfast bar, granite counters, brushed nickel hardware & a bright cozy breakfast nook. The family room features a gas fireplace, impressive vaulted ceilings & sliding glass doors leading to the inviting back yard & patio. The covered patio is perfect to enjoy the warm summer days or entertaining family & friends. The large master suite features 2 mirrored wardrobes, a walk in shower, separate soaking tub, & a large dressing area. This home features a large 3 car garage complete with storage cabinets. There is also a large storage shed on the side of the house to store all those gardening tools & other household items.This Information is deemed reliable, but not guaranteed. The Listing Agent & Broker have not verified the information. The Buyer & their agent are advised to investigate all aspects of the property, home, neighborhood, school boundaries, etc. to their satisfaction.
Sold for $1,307,000
Listed by: RE/MAX One • Karen Yoshikawa • Contact: 714-832-2000
Bought with: RE/MAX One
$1,307,000
4702 E Golden Eagle Ave, Orange, CA 92869
3beds
1,997sqft
Single Family Residence
Built in 1979
7,140 Square Feet Lot
$1,327,600 Zestimate®
$654/sqft
$5,004 Estimated rent
Home value
$1,327,600
$1.22M - $1.45M
$5,004/mo
Zestimate® history
Owner options
List your home for rent
$5,004/mo
Rent Zestimate®
Find your next renter with Zillow Rental Manager. Plus, with online applications, you can quickly screen prospective tenants – for free.
$5,004/mo
Rent Zestimate®
Refinance and save
$8,263/mo
Est. payment
Refinancing to a lower rate could help reduce your monthly payments and save thousands over the life of the loan.
$8,263/mo
Est. payment
Explore your selling options
Work with a Zillow partner agent
Leverage their expertise and Zillow's premium Showcase listings to get your home seen by more buyers.
Get startedList with your own agent
Get your home in front of millions of buyers by listing it on Zillow.
Learn how to do itSell it yourself
Take full control of how buyers see your home on Zillow by listing For Sale by Owner (FSBO).
List your homeWhat's special
Gas fireplaceImmaculate single story homeQuiet cul-de-sacSeparate soaking tubWalk in showerIncredible curb appealGranite counters
Zillow last checked:
Listing updated:
Listed by:
Karen Yoshikawa DRE #01326236 714-342-7327,
RE/MAX One
Bought with:
Karen Yoshikawa, DRE #01326236
RE/MAX One
Source: CRMLS,MLS#: PW25101442 Originating MLS: California Regional MLS
Originating MLS: California Regional MLSFacts & features
Interior
Bedrooms & bathrooms
- Bedrooms: 3
- Bathrooms: 2
- Full bathrooms: 2
- Main level bathrooms: 2
- Main level bedrooms: 3
Rooms
- Room types: Bedroom, Entry/Foyer, Family Room, Kitchen, Laundry, Living Room, Primary Bedroom, Office, Dining Room
Primary bedroom
- Features: Main Level Primary
Bedroom
- Features: All Bedrooms Down
Bathroom
- Features: Bathroom Exhaust Fan, Bathtub, Full Bath on Main Level, Soaking Tub, Separate Shower, Tub Shower, Vanity, Walk-In Shower
Other
- Features: Dressing Area
Family room
- Features: Separate Family Room
Kitchen
- Features: Granite Counters
Heating
- Central, Fireplace(s)
Cooling
- Central Air
Appliances
- Included: Dishwasher, Electric Cooktop, Electric Oven, Disposal, Gas Water Heater, Microwave, Range Hood, Water To Refrigerator, Dryer, Washer
- Laundry: Laundry Room
Features
- Breakfast Bar, Breakfast Area, Block Walls, Ceiling Fan(s), Cathedral Ceiling(s), Separate/Formal Dining Room, Granite Counters, Open Floorplan, Pantry, Recessed Lighting, Storage, All Bedrooms Down, Dressing Area, Main Level Primary
- Flooring: Laminate
- Windows: Double Pane Windows, Plantation Shutters, Screens
- Has fireplace: Yes
- Fireplace features: Family Room, Gas
- Common walls with other units/homes: No Common Walls
Interior area
- Total interior livable area: 1,997 sqft
Property
Parking
- Total spaces: 3
- Parking features: Direct Access, Driveway, Garage, Garage Door Opener
- Attached garage spaces: 3
Accessibility
- Accessibility features: No Stairs
Features
- Levels: One
- Stories: 1
- Entry location: Street level
- Patio & porch: Concrete, Covered, Front Porch, Patio
- Exterior features: Rain Gutters
- Pool features: None
- Spa features: None
- Has view: Yes
- View description: Neighborhood
Lot
- Size: 7,140 Square Feet
- Features: Back Yard, Cul-De-Sac, Front Yard, Garden, Sprinklers In Rear, Sprinklers In Front, Lawn, Landscaped, Sprinklers Timer, Sprinkler System, Street Level, Yard
Details
- Parcel number: 38324301
- Special conditions: Standard
Construction
Type & style
- Home type: SingleFamily
- Architectural style: Traditional
- Property subtype: Single Family Residence
Materials
- Stucco
- Roof: Concrete
Condition
- Turnkey
- New construction: No
- Year built: 1979
Utilities & green energy
- Sewer: Public Sewer, Sewer Tap Paid
- Water: Public
- Utilities for property: Electricity Connected, Natural Gas Connected, Sewer Connected, Water Connected
Community & HOA
Community
- Features: Curbs, Gutter(s), Street Lights, Sidewalks
- Security: Carbon Monoxide Detector(s), Smoke Detector(s)
Location
- Region: Orange
Financial & listing details
- Price per square foot: $654/sqft
- Tax assessed value: $118,699
- Annual tax amount: $1,588
- Date on market: 5/9/2025
- Cumulative days on market: 5 days
- Listing terms: Submit
- Inclusions: washer & dryer and storage shed
- Exclusions: refrigerator & stone lantern in the front yard
Price history
| Date | Event | Price |
|---|---|---|
| 6/2/2025 | Sold | $1,307,000+0.5%$654/sqft |
Source:  CRMLS #PW25101442 Report a problem CRMLS #PW25101442 Report a problem | ||
| 5/17/2025 | Pending sale | $1,300,000$651/sqft |
Source: CRMLS #PW25101442 Report a problem | ||
| 5/9/2025 | Listed for sale | $1,300,000+87.1%$651/sqft |
Source: CRMLS #PW25101442 Report a problem | ||
| 5/23/2014 | Sold | $695,000$348/sqft |
Source: Public Record Report a problem | ||
Public tax history
| Year | Property taxes | Tax assessment |
|---|---|---|
| 2025 | $1,588 +2.6% | $118,699 +2% |
| 2024 | $1,548 +2.6% | $116,372 +2% |
| 2023 | $1,509 +2.3% | $114,091 +2% |
| 2022 | $1,475 +2.6% | $111,854 +2% |
| 2021 | $1,437 +1% | $109,661 +1% |
| 2020 | $1,423 | $108,537 +2% |
| 2019 | $1,423 +1.1% | $106,409 +2% |
| 2018 | $1,407 +5.4% | $104,323 +2% |
| 2017 | $1,335 | $102,278 +2% |
| 2016 | $1,335 +1.9% | $100,273 +1.5% |
| 2015 | $1,310 -54.6% | $98,767 -61.2% |
| 2014 | $2,887 | $254,368 +0.5% |
| 2013 | -- | $253,219 +2% |
| 2012 | -- | $248,254 +2% |
| 2011 | -- | $243,387 +0.8% |
| 2010 | -- | $241,568 -0.2% |
| 2009 | -- | $242,143 +2% |
| 2008 | -- | $237,396 +2% |
| 2007 | -- | $232,742 +2% |
| 2006 | -- | $228,179 +2% |
| 2005 | -- | $223,705 +2% |
| 2004 | -- | $219,319 +1.9% |
| 2003 | -- | $215,300 +2% |
| 2002 | -- | $211,079 +2% |
| 2001 | $2,107 +2.2% | $206,941 +2% |
| 2000 | $2,061 | $202,884 |
Find assessor info on the county website
Neighborhood: 92869
Nearby homes
- $1,363,6005 bd3 ba3k sqft4642 E Golden Eagle Ave, Orange, CA 92869Off Market
- $1,409,5005 bd3 ba3.2k sqft4708 E Golden Eagle Ave, Orange, CA 92869Off Market
- $1,470,7005 bd3 ba3k sqft4703 E Blue Bird Ave, Orange, CA 92869Off Market
- $1,225,1003 bd2 ba1.9k sqft4645 E Blue Bird Ave, Orange, CA 92869Off Market
- $1,545,9005 bd3 ba3.1k sqft4628 E Golden Eagle Ave, Orange, CA 92869Off Market
- $1,224,9004 bd2 ba2.3k sqft4715 E Blue Bird Ave, Orange, CA 92869Off Market
- $1,349,2005 bd3 ba3k sqft4722 E Golden Eagle Ave, Orange, CA 92869Off Market
- $1,502,7005 bd3 ba3k sqft4631 E Blue Bird Ave, Orange, CA 92869Off Market
Nearby schools
GreatSchools rating
- 8/10Linda Vista Elementary SchoolGrades: K-6Distance: 0.7 mi
- 6/10Santiago Middle SchoolGrades: 7-8Distance: 0.6 mi
- 8/10El Modena High SchoolGrades: 9-12Distance: 0.9 mi
Schools provided by the listing agent
- Elementary: Linda Vista
- Middle: Santiago Charter
- High: El Modena
Source: CRMLS. This data may not be complete. We recommend contacting the local school district to confirm school assignments for this home.
Get a cash offer in 3 minutes
Find out how much your home could sell for in as little as 3 minutes with a no-obligation cash offer.
Estimated market value
$1,327,600
Get a cash offer in 3 minutes
Find out how much your home could sell for in as little as 3 minutes with a no-obligation cash offer.
Estimated market value
$1,327,600
- California
- Orange County
- Orange
- 92869
- 4702 E Golden Eagle Ave
Nearby cities
Nearby zip codes
Other Orange Topics
