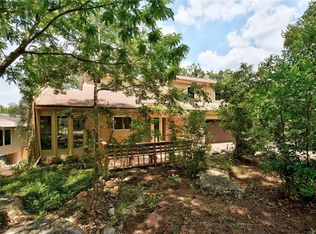
Nestled beneath a canopy of majestic oak trees on a quiet, low-traffic street in highly desirable Travis Country, this spacious two-story home offers the perfect blend of privacy, character, and location. Abundant natural light pours through oversized windows, showcasing stunning tree views throughout the home and creating a peaceful connection to the outdoors. Designed for both everyday living and entertaining, the home features soaring ceilings, two fireplaces, and multiple living spaces including a formal living room and a comfortable family room. The spacious kitchen opens to the main living areas, providing plenty of room for gathering with family and friends. Step outside to the showstopper. A huge elevated deck surrounded by mature trees, offering an incredible outdoor retreat unlike anything else. The large garage provides ample storage and functionality, while the classic brick exterior adds timeless curb appeal. Located near the front of Travis Country for convenient access in and out of the neighborhood, residents enjoy exceptional community amenities including pools, parks, playgrounds, greenbelts, hike-and-bike trails, and sports courts. All just minutes from downtown Austin, major employers, shopping, dining, and top Austin attractions. A rare opportunity to enjoy spacious living, remarkable outdoor spaces, and one of Austin's most beloved neighborhoods.
Active
$775,000
4702 Fawnwood Cv, Austin, TX 78735
4beds
2,677sqft
Single Family Residence
Built in 1973
8,258 Square Feet Lot
$-- Zestimate®
$290/sqft
$75/mo HOA
What's special
Majestic oak treesOversized windowsAbundant natural lightComfortable family roomHuge elevated deckMultiple living spacesTwo fireplaces
- 10 days
- 1,205
- 95
Likely to sell faster than
Zillow last checked:
Listing updated:
Listed by:
Ricky Cain (512) 675-7653,
Keller Williams Realty (512) 448-4111,
Kodikay Cain (512) 378-3590,
Keller Williams Realty
Source: Unlock MLS,MLS#: 8995412
Facts & features
Interior
Bedrooms & bathrooms
- Bedrooms: 4
- Bathrooms: 3
- Full bathrooms: 3
- Main level bedrooms: 1
Primary bedroom
- Features: Ceiling Fan(s), Granite Counters, Full Bath, High Ceilings
- Level: Main
Kitchen
- Features: Granite Counters, Storage
- Level: Main
Heating
- Central
Cooling
- Central Air, Electric
Appliances
- Included: Built-In Electric Oven, Built-In Electric Range, Cooktop, Dishwasher, Disposal, Electric Cooktop, Electric Range, Stainless Steel Appliance(s)
Features
- 2 Primary Suites, Electric Dryer Hookup, In-Law Floorplan, Open Floorplan, Pantry, Primary Bedroom on Main, Storage, Walk-In Closet(s)
- Flooring: Carpet, Concrete
- Windows: Aluminum Frames, Blinds, Screens
- Number of fireplaces: 2
- Fireplace features: Family Room, Living Room
Interior area
- Total interior livable area: 2,677 sqft
Video & virtual tour
Property
Parking
- Total spaces: 2
- Parking features: Garage, Garage Door Opener, Garage Faces Front, Oversized
- Garage spaces: 2
Accessibility
- Accessibility features: Accessible Stairway
Features
- Levels: Two
- Stories: 2
- Patio & porch: Covered, Deck, Front Porch, Patio
- Exterior features: Balcony, Gutters Full
- Pool features: None
- Fencing: Partial
- Has view: Yes
- View description: Garden, Hill Country
- Waterfront features: None
Lot
- Size: 8,258 Square Feet
- Features: Back Yard, Trees-Heavy, Trees-Large (Over 40 Ft), Many Trees, Trees-Medium (20 Ft - 40 Ft)
Details
- Additional structures: None
- Parcel number: 04042103230000
- Special conditions: Standard
Construction
Type & style
- Home type: SingleFamily
- Property subtype: Single Family Residence
Materials
- Foundation: Slab
- Roof: Composition, Shingle
Condition
- Resale
- New construction: No
- Year built: 1973
Utilities & green energy
- Sewer: Public Sewer
- Water: Public
- Utilities for property: Electricity Available
Community & HOA
Community
- Features: Park, Playground, Pool, Property Manager On-Site, Sport Court(s)/Facility, Tennis Court(s)
- Subdivision: Travis Country
HOA
- Has HOA: Yes
- Services included: Common Area Maintenance
- HOA fee: $75 monthly
- HOA name: Travis Country HOA
Location
- Region: Austin
Financial & listing details
- Price per square foot: $290/sqft
- Tax assessed value: $784,352
- Annual tax amount: $16,250
- Date on market: 8/19/2026
- Listing terms: Cash,Conventional,FHA,VA Loan
- Electric utility on property: Yes
Estimated market value
Not available
Estimated sales range
Not available
Not available
Price history
| Date | Event | Price |
|---|---|---|
| 8/19/2026 | Listed for sale | $775,000$290/sqft |
Source: | ||
| 9/19/2024 | Listing removed | $3,200$1/sqft |
Source: Unlock MLS #7203033 Report a problem | ||
| 8/25/2024 | Price change | $3,200-17.9%$1/sqft |
Source: Unlock MLS #7203033 Report a problem | ||
| 8/2/2024 | Price change | $3,900-7.1%$1/sqft |
Source: Unlock MLS #7203033 Report a problem | ||
| 7/10/2024 | Listed for rent | $4,200+16.8%$2/sqft |
Source: Unlock MLS #7203033 Report a problem | ||
| 6/11/2024 | Listing removed | -- |
Source: Zillow Rentals Report a problem | ||
| 6/1/2024 | Price change | $3,595-10.1%$1/sqft |
Source: Zillow Rentals Report a problem | ||
| 5/3/2024 | Listed for rent | $4,000+21.2%$1/sqft |
Source: Zillow Rentals Report a problem | ||
| 3/24/2021 | Listing removed | -- |
Source: Owner Report a problem | ||
| 5/27/2019 | Listing removed | $3,300$1/sqft |
Source: Owner Report a problem | ||
| 4/26/2019 | Listed for rent | $3,300+11.9%$1/sqft |
Source: Owner Report a problem | ||
| 5/22/2017 | Listing removed | $2,950$1/sqft |
Source: Owner Report a problem | ||
| 4/27/2017 | Price change | $2,950-7.8%$1/sqft |
Source: Owner Report a problem | ||
| 3/10/2017 | Listed for rent | $3,200$1/sqft |
Source: Owner Report a problem | ||
Public tax history
| Year | Property taxes | Tax assessment |
|---|---|---|
| 2025 | $12,936 +11% | $772,647 +10% |
| 2024 | $11,656 +21.4% | $702,406 +10% |
| 2023 | $9,600 -4.4% | $638,551 +10% |
| 2022 | $10,039 | $580,501 +10% |
| 2021 | -- | $527,728 +7.4% |
| 2020 | $9,922 +3.7% | $491,400 |
| 2019 | $9,570 +3.2% | $491,400 +1.5% |
| 2018 | $9,275 | $484,000 +5.3% |
| 2017 | $9,275 +17.4% | $459,800 +8.5% |
| 2016 | $7,899 | $423,946 +8.1% |
| 2015 | $7,899 | $392,000 +9.7% |
| 2014 | $7,899 | $357,313 +5.7% |
| 2013 | -- | $338,025 +7.5% |
| 2012 | -- | $314,373 -1.2% |
| 2011 | -- | $318,343 +8.5% |
| 2010 | -- | $293,480 -7.8% |
| 2009 | -- | $318,343 +8.3% |
| 2008 | -- | $294,000 +3.2% |
| 2007 | -- | $284,771 -9.6% |
| 2006 | -- | $315,008 +10% |
| 2005 | -- | $286,371 +21.5% |
| 2002 | $5,458 | $235,710 |
Find assessor info on the county website
Monthly payment
Est. payment
Payment breakdown
Explore the cost of this home by adjusting the details. Changes won't be saved.Climate risks
Neighborhood: East Oak Hill
Nearby schools
Schools provided by the listing agent
- Elementary: Oak Hill
- Middle: O Henry
- High: Austin
- District: Austin ISD
Source: Unlock MLS. This data may not be complete. We recommend contacting the local school district to confirm school assignments for this home.