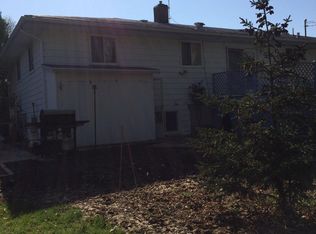
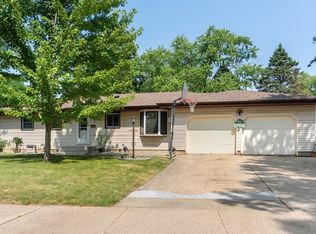
This well-maintained move-in ready 3 bed, 2 full bath home has a smart, tri-level layout offering so much space! Step into the tile entry drop zone from the 2 car attached garage. Greet company in the foyer off the spacious living room. Enjoy meals in the formal dining room, eat-in kitchen or al fresco in the screen porch! Soak in the outdoors on the deck or in the sprawling backyard w/raised garden beds & plenty of room to play. This property offers great storage space, a clean finished laundry room, and extra family room (or flex space- exercise, office, play, media room?) UPDATES include newer appliances, carpet, interior paint, upgraded gutters, water heater, front bay window, basement windows & BRAND NEW ROOF! See UPDATE SHEET For full list. Enjoy peace of mind w/a transferable Elite UHP Home Warranty! Quiet, established neighborhood w/mature trees. Near McGinnis park & playground. Only 2 blocks to Kennedy Elementary School & Park. Convenient to groceries, library, shops and more!
Active
$425,000
4702 Flint Ln, Madison, WI 53714
3beds
1,740sqft
Single Family Residence
Built in 1969
0.33 Acres Lot
$440,100 Zestimate®
$244/sqft
$-- HOA
What's special
- --
- on Zillow
- 224
- views
- 18
- saves
Zillow last checked:
Listing updated:
Listed by:
April Johnson,
Rooted Real Estate
Source: SCWMLS,MLS#: 2032764
Facts & features
Interior
Bedrooms & bathrooms
- Bedrooms: 3
- Bathrooms: 2
- Full bathrooms: 2
Primary bedroom
- Level: Upper
- Area: 143
- Dimensions: 13 x 11
Bedroom 2
- Level: Upper
- Area: 130
- Dimensions: 13 x 10
Bedroom 3
- Level: Upper
- Area: 140
- Dimensions: 14 x 10
Dining room
- Level: Main
- Area: 108
- Dimensions: 12 x 9
Family room
- Area: 144
- Dimensions: 12 x 12
Kitchen
- Features: Breakfast Bar, Pantry, Range/Oven, Refrigerator, Dishwasher, Microwave, Disposal
- Level: Main
- Area: 120
- Dimensions: 10 x 12
Living room
- Level: Main
- Area: 260
- Dimensions: 20 x 13
Heating
- Forced Air
Cooling
- Central Air
Appliances
- Included: Washer, Dryer, Water Softener Included
- Laundry: Lower Level
Features
- At Least 1 tub, Exhaust Fan, Entrance Foyer, Foyer
- Windows: Window Coverings
- Basement: Full,Storage Space,Daylight
- Has fireplace: No
Interior area
- Total structure area: 1,740
- Total interior livable area: 1,740 sqft
- Finished area above ground: 1,740
Video & virtual tour
Property
Parking
- Total spaces: 2
- Parking features: 2 car, Attached, Garage Door Opener
- Attached garage spaces: 2
- Has uncovered spaces: Yes
Features
- Levels: Multi/Split,Tri-level
- Patio & porch: Deck, Screened, Porch, Screened Porch
Lot
- Size: 0.33 Acres
- Dimensions: 97.64X136.28
- Features: Corner Lot, Near Public Transit, Sidewalk
Details
- Additional structures: Storage
- Parcel number: 071003307090
- Zoning: SR-C1
Construction
Type & style
- Home type: SingleFamily
- Property subtype: Single Family Residence
Materials
- Vinyl Siding, Brick
- Foundation: Poured concrete foundatn
Condition
- Year built: 1969
Details
- Warranty included: Yes
Utilities & green energy
- Sewer: Public Sewer
- Water: Public
- Utilities for property: Cable Available, Internet - Cable
Community & HOA
Community
- Security: Carbon Monoxide Detector(s), Smoke Detector(s)
- Subdivision: Rolling Meadows
Location
- Region: Madison
Financial & listing details
- Price per square foot: $244/sqft
- Tax assessed value: $407,600
- Annual tax amount: $6,911
- Date on market: 9/17/2026
- Inclusions: fridge, range/oven, dishwasher, disposal, washer, dryer, all window coverings, water softener (owned), shed
Estimated market value
$440,100
$418,000 - $462,000
$2,441/mo
Price history
| Date | Event | Price |
|---|---|---|
| 9/24/2026 | Listed for sale | $425,000+51.8%$244/sqft |
Source: SCWMLS #2032764 Report a problem | ||
| 2/24/2020 | Sold | $279,900$161/sqft |
Source: Public Record Report a problem | ||
| 11/8/2019 | Price change | $279,900-3.4%$161/sqft |
Source: Bunbury & Assoc, REALTORS #1865872 Report a problem | ||
| 10/18/2019 | Price change | $289,900-1.7%$167/sqft |
Source: Bunbury & Assoc, REALTORS #1865872 Report a problem | ||
| 8/29/2019 | Price change | $294,900-4.8%$169/sqft |
Source: Bunbury & Assoc, REALTORS #1865872 Report a problem | ||
| 8/14/2019 | Listed for sale | $309,900$178/sqft |
Source: Bunbury & Assoc, REALTORS #1865872 Report a problem | ||
Public tax history
| Year | Property taxes | Tax assessment |
|---|---|---|
| 2024 | $7,182 +7.5% | $366,900 +10.6% |
| 2023 | $6,683 | $331,700 +11.8% |
| 2022 | -- | $296,700 +6% |
| 2021 | -- | $279,900 -0.3% |
| 2020 | -- | $280,800 +3% |
| 2019 | $5,367 | $272,600 +9% |
| 2018 | $5,367 +2.5% | $250,100 +7% |
| 2017 | $5,235 +8.2% | $233,700 +9% |
| 2016 | $4,836 +2.1% | $214,400 +5% |
| 2014 | $4,736 -2.9% | $204,100 |
| 2013 | $4,876 +0.3% | $204,100 -2% |
| 2012 | $4,859 -0.3% | $208,300 -5% |
| 2011 | $4,876 +0.4% | $219,300 -3% |
| 2010 | $4,858 +8% | $226,100 |
| 2009 | $4,496 +1.9% | $226,100 -3% |
| 2008 | $4,412 +7.7% | $233,100 +9.1% |
| 2007 | $4,097 +4.8% | $213,700 +4.6% |
| 2006 | $3,909 +0% | $204,300 +6% |
| 2005 | $3,907 +7.2% | $192,700 +14.2% |
| 2004 | $3,645 -0.3% | $168,800 |
| 2003 | $3,656 +5.5% | $168,800 +11.3% |
| 2002 | $3,465 +1.2% | $151,700 +6% |
| 2001 | $3,424 -11% | $143,100 +5% |
| 2000 | $3,850 | $136,300 |
Find assessor info on the county website
Monthly payment
Est. payment
Payment breakdown
Explore the cost of this home by adjusting the details. Changes won't be saved.Climate risks
Neighborhood: Rolling Meadows
Nearby schools
Schools provided by the listing agent
- Elementary: Kennedy
- Middle: Whitehorse
- High: Lafollette
- District: Madison
Source: SCWMLS. This data may not be complete. We recommend contacting the local school district to confirm school assignments for this home.
Similar homes
- $399,9003 bd2 ba1.7k sqft5010 Stage House Trl, Madison, WI 53714For Sale
 MLS ID #2033385, "Pete" Peterson. SCWMLS
 - $449,0003 bd2 ba1.7k sqft4813 Flint Ln, Madison, WI 53714For Sale
 MLS ID #2026885, Jesse Miller. SCWMLS
 - $380,0003 bd2 ba2k sqft4810 Retana Dr, Madison, WI 53714For Sale
 MLS ID #2030773, Rob Grether. SCWMLS
 - $434,0003 bd2 ba2.5k sqft4620 Hermsmeier Ln, Madison, WI 53714For Sale
 MLS ID #2029303, Michele Sullivan. SCWMLS
