Skip main navigation
Sold for $930,000
  • $930,000

    47-02 Francis Lewis Boulevard, Bayside, NY 11361

    3beds
    1,188sqft
    Single Family Residence, Residential
    Built in 1955
    3,103 Square Feet Lot
    $947,800 Zestimate®
    $783/sqft
    $3,393 Estimated rent

    Home value

    $947,800

    $900,000 - $995,000

    $3,393/mo

    Zestimate® history
    Loading
    Loading...

    Owner options

    List your home for rent

    $3,393/mo

    Rent Zestimate®

    Find your next renter with Zillow Rental Manager. Plus, with online applications, you can quickly screen prospective tenants – for free.

    Learn more

    $3,393/mo

    Rent Zestimate®

    Refinance and save

    $5,579/mo

    Est. payment

    Refinancing to a lower rate could help reduce your monthly payments and save thousands over the life of the loan.

    See today's rates

    $5,579/mo

    Est. payment

    Explore your selling options

    Work with a Zillow partner agent

    Leverage their expertise and Zillow's premium Showcase listings to get your home seen by more buyers.

    Get started

    List with your own agent

    Get your home in front of millions of buyers by listing it on Zillow.

    Learn how to do it

    Sell it yourself

    Take full control of how buyers see your home on Zillow by listing For Sale by Owner (FSBO).

    List your home

    What's special

    Private fenced yardHardwood floors throughoutDining roomCorner lotAmple galley kitchen
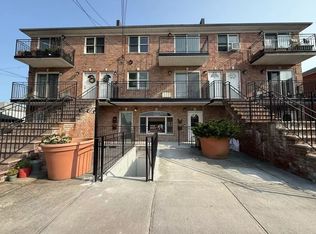
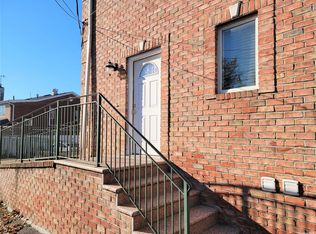
    Semi-detached Bayside colonial on a corner lot in highly-rated School District 26. This three bedroom, one and a half bathroom home offers 1,188 square feet of living space with R3-2 zoning on a prime corner location near transit and amenities. You enter into a comfortable living area that flows seamlessly into the dining room, which opens to the screened patio overlooking the private fenced yard. An ample galley kitchen and half bathroom complete the first floor. Ascending to the second level, you'll find three bedrooms and a full bathroom. Hardwood floors throughout add warmth and character. The partially finished basement provides versatility, expanding interior space for additional living areas, extra storage, or a flex room of your choice, with laundry hookups conveniently located. Situated on a 3000-square-foot corner lot, the property includes a detached garage with driveway parking and a fenced yard providing secure private outdoor enjoyment space. Walk to H-Mark supermarket and bus Q27, Q28, and Q31

    Zillow last checked:

    Listing updated:

    Listed by:

    Po Wei Tair 917-406-6026,

    RE/MAX 1st Choice 516-888-6000

    Bought with:

    Xiao Zheng, 10491212408

    Jamie Realty Group

    Source: OneKey® MLS as distributed by MLS GRID,MLS#: 954316MLS Logo

    Facts & features

    Interior

    Bedrooms & bathrooms
    • Bedrooms: 3
    • Bathrooms: 2
    • Full bathrooms: 1
    • 1/2 bathrooms: 1
    Other
    • Description: Semi finished basement
    • Level: Basement
    Other
    • Description: Living room, dining room, kitchen, 1/2 bathroom
    • Level: First
    Other
    • Description: 3 bedrooms, full bathroom
    • Level: Second
    Heating
    • Oil
    Cooling
    • Wall/Window Unit(s)
    Appliances
    • Included: Dishwasher, Dryer, Gas Range, Refrigerator, Washer
    • Laundry: Washer/Dryer Hookup, Gas Dryer Hookup, In Basement, Inside, Washer Hookup
    Features
    • Ceiling Fan(s), Entrance Foyer, Formal Dining, Galley Type Kitchen, Recessed Lighting
    • Flooring: Hardwood, Tile
    • Basement: Full,Partially Finished
    • Attic: Storage
    • Has fireplace: No
    Interior area
    • Total structure area: 1,188
    • Total interior livable area: 1,188 sqft

    Property

    Parking
    • Total spaces: 2
    • Parking features: Detached, Driveway, Garage
    • Garage spaces: 1
    • Has uncovered spaces: Yes
    Features
    • Levels: Two
    • Fencing: Back Yard,Chain Link,Fenced,Front Yard,Perimeter
    Lot
    • Size: 3,103 Square Feet
    • Dimensions: 29.58 x 90.5 x 40 x 87
    • Features: Back Yard, Near Public Transit, Near Shops
    Details
    • Additional structures: Garage(s)
    • Parcel number: 056190034
    • Special conditions: None

    Construction

    Type & style
    • Home type: SingleFamily
    • Architectural style: Colonial
    • Property subtype: Single Family Residence, Residential
    • Attached to another structure: Yes
    Materials
    • Aluminum Siding, Brick
    • Foundation: Concrete Perimeter
    Condition
    • Year built: 1955

    Utilities & green energy

    • Sewer: Public Sewer
    • Water: Public
    • Utilities for property: Electricity Connected, Natural Gas Connected

    Community & HOA

    HOA
    • Has HOA: No
    Location
    • Region: Flushing

    Financial & listing details

    • Price per square foot: $783/sqft
    • Tax assessed value: $911,000
    • Annual tax amount: $7,920
    • Date on market: 1/22/2026
    • Cumulative days on market: 26 days
    • Listing agreement: Exclusive Right To Sell
    • Electric utility on property: Yes

    Price history

    DateEventPrice
    4/30/2026Sold$930,000-3%$783/sqft
    Source: OneKey® MLS as distributed by MLS GRID #954316 Report a problem
    2/17/2026Pending sale$958,800$807/sqft
    Source: OneKey® MLS as distributed by MLS GRID #954316 Report a problem
    1/22/2026Listed for sale$958,800+80.9%$807/sqft
    Source: OneKey® MLS as distributed by MLS GRID #954316 Report a problem
    9/23/2005Sold$530,000$446/sqft
    Source: Public Record Report a problem

    Public tax history

    YearProperty taxesTax assessment
    2025-- $54,660 +7.3%
    2024-- $50,940 +1.9%
    2023-- $49,980 -4.8%
    2022-- $52,500 +2.5%
    2021-- $51,240 +12.2%
    2020$6,951 +0.8%$45,660 -4.8%
    2019$6,896 +2.8%$47,940 +49.6%
    2018$6,706 +8.8%$32,056 +6%
    2017$6,165 +16.9%$30,242 +6%
    2016$5,276 $28,531
    2015$5,276 +66%$28,531 +0.8%
    2014$3,178 $28,315 +6%
    2013-- $26,714 +6%
    2012-- $25,202 +6%
    2011-- $23,776
    2010-- $23,776 +0.8%
    2009-- $23,596 +6%
    2008-- $22,262
    Find assessor info on the county website

    Neighborhood: Flushing

    Nearby schools

    GreatSchools rating
    Schools provided by the listing agent
    • Elementary: Ps 162 John Golden
    • Middle: Ms 158 Marie Curie
    • High: Francis Lewis High School

    Source: OneKey® MLS as distributed by MLS GRID. This data may not be complete. We recommend contacting the local school district to confirm school assignments for this home.