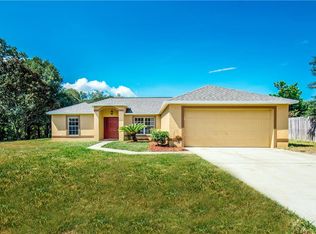
Welcome home! Located at the end of a cul-de-sac in a prime location, this three bedroom two bathroom home provides a blend of comfort and convenience. Step inside to discover a bright and spacious interior illuminated by tall vaulted ceilings that evoke a sense of openness. The welcoming foyer invites you into the kitchen complete with light and bright cabinets, lustrous granite counters, and sleek stainless steel appliances. Meal preparation is a breeze with ample pantry storage and a functional dining area that boasts wood laminate flooring and convenient garage access. The heart of this home is its large living space where a cozy fireplace awaits, and sliding glass doors lead you to a sun-soaked enclosed patio—perfect for nurturing your indoor garden or catching up on a good book. Retreat to the generously sized primary bedroom, where comfort meets privacy with a walk in closet and an en suite bath featuring a vanity, medicine cabinet, and tiled shower. Two welcoming guest bedrooms await friends and family, while the guest bath is well appointed with a vanity and tub/shower combo. The sunroom leads to your private backyard sanctuary with no rear neighbors, lofty trees, and a storage shed to tuck away your tools and toys. The two car garage and landscaping enhance the home's curb appeal, and quick access to 429 and nearby Publix adds convenience to your daily routine. Nestled between Lake Apopka and beautiful state parks, spend the weekends on the water reeling in a fresh catch or kayaking down the springs. Don't miss this opportunity to make lasting memories in a home designed for serene Florida living. Schedule a showing today and discover your dream home! Enjoy peace of mind with a WHOLE HOUSE GENERAC GENERATOR Included in Sale - Sellers will replace kitchen granite with quartz prior to closing or offer a credit.
Sold for $330,000
$330,000
4702 KATI LYNN DRIVE, APOPKA, FL 32712
3beds
1,381sqft
Single Family Residence
Built in 1995
9,403 Square Feet Lot
$324,500 Zestimate®
$239/sqft
$2,170 Estimated rent
Home value
$324,500
$295,000 - $357,000
$2,170/mo
Zestimate® history
Owner options
List your home for rent
$2,170/mo
Rent Zestimate®
Find your next renter with Zillow Rental Manager. Plus, with online applications, you can quickly screen prospective tenants – for free.
$2,170/mo
Rent Zestimate®
Refinance and save
$2,376/mo
Est. payment
Refinancing to a lower rate could help reduce your monthly payments and save thousands over the life of the loan.
$2,376/mo
Est. payment
Explore your selling options
Work with a Zillow partner agent
Leverage their expertise and Zillow's premium Showcase listings to get your home seen by more buyers.
Get startedList with your own agent
Get your home in front of millions of buyers by listing it on Zillow.
Learn how to do itSell it yourself
Take full control of how buyers see your home on Zillow by listing For Sale by Owner (FSBO).
List your homeWhat's special
Zillow last checked:
Listing updated:
Listed by:
Laura Davis 321-287-2192,
FATHOM REALTY FL LLC 888-455-6040
Bought with:
Maria Rodriguez, 3395408
LPT REALTY, LLC
Source: Stellar MLS,MLS#: O6279354 Originating MLS: Orlando Regional
Originating MLS: Orlando Regional
Facts & features
Interior
Bedrooms & bathrooms
- Bedrooms: 3
- Bathrooms: 2
- Full bathrooms: 2
Primary bedroom
- Features: Walk-In Closet(s)
- Level: First
- Dimensions: 15x14
Bedroom 2
- Features: Built-in Closet
- Level: First
- Dimensions: 13x13
Bedroom 3
- Features: Built-in Closet
- Level: First
- Dimensions: 13x13
Florida room
- Level: First
- Dimensions: 12x10
Kitchen
- Level: First
- Dimensions: 19x11
Living room
- Level: First
- Dimensions: 18x16
Heating
- Central
Cooling
- Central Air
Appliances
- Included: Dishwasher, Microwave, Range, Refrigerator
- Laundry: In Garage
Features
- Cathedral Ceiling(s), Eating Space In Kitchen, Open Floorplan, Primary Bedroom Main Floor, Solid Wood Cabinets, Split Bedroom, Stone Counters, Walk-In Closet(s)
- Flooring: Carpet, Ceramic Tile
- Windows: Window Treatments
- Has fireplace: Yes
Interior area
- Total structure area: 1,867
- Total interior livable area: 1,381 sqft
Property
Parking
- Total spaces: 2
- Parking features: Garage - Attached
- Attached garage spaces: 2
Features
- Levels: One
- Stories: 1
- Exterior features: Other
Lot
- Size: 9,403 Square Feet
Details
- Parcel number: 172029411800140
- Zoning: R-T-1
- Special conditions: None
Construction
Type & style
- Home type: SingleFamily
- Property subtype: Single Family Residence
Materials
- Block, Stucco
- Foundation: Slab
- Roof: Shingle
Condition
- New construction: No
- Year built: 1995
Utilities & green energy
- Sewer: Septic Tank
- Water: Public
- Utilities for property: Electricity Connected
Community & HOA
Community
- Pet fee: $0 monthly
- Subdivision: KELLY PARK HILLS SOUTH
HOA
- Has HOA: No
Location
- Region: Apopka
Financial & listing details
- Price per square foot: $239/sqft
- Tax assessed value: $267,221
- Annual tax amount: $1,244
- Date on market: 2/19/2025
- Cumulative days on market: 3 days
- Listing terms: Cash,Conventional,FHA,VA Loan
- Ownership: Fee Simple
- Total actual rent: 0
- Electric utility on property: Yes
- Road surface type: Paved
Price history
| Date | Event | Price |
|---|---|---|
| 3/20/2025 | Sold | $330,000$239/sqft |
Source:  Stellar MLS #O6279354 Report a problem Stellar MLS #O6279354 Report a problem | ||
| 2/23/2025 | Pending sale | $330,000$239/sqft |
Source: Stellar MLS #O6279354 Report a problem | ||
| 2/19/2025 | Listed for sale | $330,000+291%$239/sqft |
Source: Stellar MLS #O6279354 Report a problem | ||
| 12/22/1995 | Sold | $84,400$61/sqft |
Source: Public Record Report a problem | ||
Public tax history
| Year | Property taxes | Tax assessment |
|---|---|---|
| 2024 | $1,244 +8% | $93,717 +3% |
| 2023 | $1,152 +0.8% | $90,987 +3% |
| 2022 | $1,143 +2.2% | $88,337 +3% |
| 2021 | $1,118 +1.5% | $85,764 +1.4% |
| 2020 | $1,102 +3.3% | $84,580 +2.3% |
| 2019 | $1,067 +1.3% | $82,678 +1.9% |
| 2018 | $1,053 | $81,136 -37.1% |
| 2017 | $1,053 +3.5% | $129,002 +11% |
| 2016 | $1,017 +3% | $116,259 +8% |
| 2015 | $988 -4.3% | $107,662 +14.6% |
| 2014 | $1,033 +2.1% | $93,915 +22.8% |
| 2013 | $1,011 +0.7% | $76,475 +3% |
| 2012 | $1,004 -10.3% | $74,283 -8.6% |
| 2011 | $1,120 -16.6% | $81,255 -15.8% |
| 2010 | $1,342 | $96,518 -26.1% |
| 2009 | -- | $130,689 -21.1% |
| 2008 | $1,228 -9.3% | $165,580 +2.7% |
| 2007 | $1,354 -4.8% | $161,281 +16.3% |
| 2006 | $1,423 +2.6% | $138,705 +39.2% |
| 2005 | $1,387 +4.9% | $99,667 +10.4% |
| 2004 | $1,322 +1.4% | $90,289 +3.4% |
| 2003 | $1,304 +3.4% | $87,318 +3.8% |
| 2002 | $1,261 +0.4% | $84,108 +6.5% |
| 2001 | $1,256 +2.6% | $78,943 +2.5% |
| 2000 | $1,224 | $77,004 |
Find assessor info on the county website
Neighborhood: 32712
Nearby homes
- $345,9003 bd2 ba1.4k sqft4708 Kati Lynn Dr, Apopka, FL 32712Off Market
- $342,5003 bd2 ba1.4k sqft4703 Kati Lynn Dr, Apopka, FL 32712Off Market
- $166,5343 bd3 ba1.8k sqft4714 Kati Lynn Dr, Apopka, FL 32712Off Market
- $520,700-- bd-- ba-- sqft4714 Kati Lynn Dr, Apopka, FL 32712Off Market
- $405,1004 bd2 ba1.9k sqft4709 Kati Lynn Dr, Apopka, FL 32712Off Market
- $361,6003 bd2 ba1.5k sqft4715 Kati Lynn Dr, Apopka, FL 32712Off Market
- $319,7003 bd2 ba1.6k sqft4720 Kati Lynn Dr, Apopka, FL 32712Off Market
- $327,1003 bd2 ba1.2k sqft4721 Kati Lynn Dr, Apopka, FL 32712Off Market
Nearby schools
GreatSchools rating
- 8/10Kelly Park SchoolGrades: PK-8Distance: 0.8 mi
- 4/10Apopka High SchoolGrades: 9-12Distance: 4.1 mi
Get a cash offer in 3 minutes
Find out how much your home could sell for in as little as 3 minutes with a no-obligation cash offer.
Estimated market value
$324,500
Get a cash offer in 3 minutes
Find out how much your home could sell for in as little as 3 minutes with a no-obligation cash offer.
Estimated market value
$324,500
- Florida
- Orange County
- Apopka
- 32712
- 4702 KATI LYNN DRIVE
Nearby cities
Nearby neighborhoods
Nearby zip codes
Other Apopka Topics
