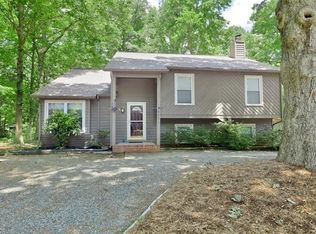

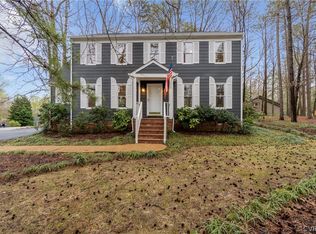
Beautiful, lovingly kept colonial home on a quiet cul-de-sac in Fernbrook. This floor plan sets itself apart from others by combining the formal living and family rooms by removing the common wall. Upon entering the home, you are welcomed into a light-filled foyer with view of the lush, green back yard. The living room offers a wood burning fireplace and plenty of natural light. The kitchen is just off the living areas with Stainless steel appliances, new LVT flooring and a bay window breakfast area. A spacious laundry room, custom storage shelving and newly renovated half bath are adjacent to the kitchen. The dining room is perfect for family gatherings and easily fits a table with seating for 8 or more. Then entire first floor has high end thermal windows added in 2016 with a lifetime warranty. The second floor boasts an owners suite with a HUGE walk in closet, beautiful hardwood flooring and newly renovated bathroom with a tiled shower and high end fixtures. The second floor is rounded out by 2 additional, large bedrooms, newly renovated full bath off the hallway, and walk up attic access. There is no shortage of storage space with 7 different closest located on the second floor! The home has a large back deck overlooking the large, fenced in back yard. There are numerous trees that surround the property that give it a park-like setting. There is also a lower platform deck perfect for a hot tub. The landscaping has been overhauled to add front and side garden beds and a lovely border to the front and rear walkways.
This property is not currently displayed as for sale or rent on Zillow. This may be different from what's on other websites or public sources.