Skip main navigation
Sold for $223,000
  • $223,000

    4702 Linden Knoll Dr APT 332, Wilmington, DE 19808

    2beds
    1,122sqft
    Condominium
    Built in 1974
    -- sqft lot
    $228,800 Zestimate®
    $199/sqft
    $1,889 Estimated rent

    Home value

    $228,800

    $206,000 - $254,000

    $1,889/mo

    Zestimate® history
    Loading
    Loading...

    Owner options

    List your home for rent

    $1,889/mo

    Rent Zestimate®

    Find your next renter with Zillow Rental Manager. Plus, with online applications, you can quickly screen prospective tenants – for free.

    Learn more

    $1,889/mo

    Rent Zestimate®

    Refinance and save

    $1,347/mo

    Est. payment

    Refinancing to a lower rate could help reduce your monthly payments and save thousands over the life of the loan.

    See today's rates

    $1,347/mo

    Est. payment

    Explore your selling options

    Work with a Zillow partner agent

    Leverage their expertise and Zillow's premium Showcase listings to get your home seen by more buyers.

    Get started

    List with your own agent

    Get your home in front of millions of buyers by listing it on Zillow.

    Learn how to do it

    Sell it yourself

    Take full control of how buyers see your home on Zillow by listing For Sale by Owner (FSBO).

    List your home

    What's special

    Community poolNew washer and dryerCompletely updated en-suite bathroomNew stainless steel appliancesBrand-new hvac systemEnclosed balconyStunning walk-in shower
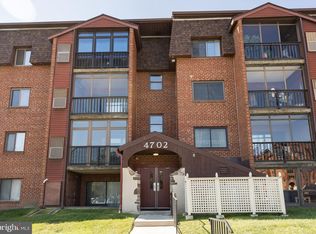
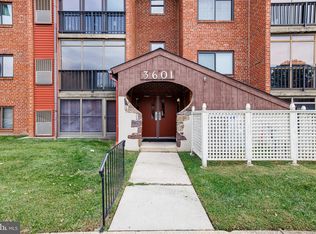
    Welcome to 4702-332 Linden Knoll Drive! Discover this beautifully updated 2-bedroom, 2-bath end-unit condo in the highly sought-after Linden Knoll community. Offering a perfect blend of comfort and modern style, this home is move-in ready and thoughtfully designed for easy living. Step inside to find bamboo flooring throughout the main living areas, creating a warm and inviting atmosphere. The spacious open-concept living and dining area is ideal for both everyday living and entertaining. From the living room, access the enclosed balcony, a peaceful retreat with views of the historic barn listed on the National Register of Historic Places—home to the community library and gathering room. The balcony also features a full-length closet for extra storage and houses the brand-new HVAC system for your comfort. The kitchen is a chef’s delight, showcasing cream-colored cabinetry, new stainless steel appliances, and a walk-in pantry for ample storage. Down the hallway, lined with closets for added organization, you’ll find a new washer and dryer for convenience as well a new hot water heater. The primary bedroom is generously sized, easily accommodating a king bed, and features an extra window for abundant natural light. A dressing area with a wall of closets and vanity leads to the completely updated en-suite bathroom, highlighted by a stunning walk-in shower. The second bedroom offers flexibility for a guest room or home office, while the second full bath includes updated toilet, vanity and tile flooring.! Linden Knoll provides a tranquil setting with amenities such as a community pool, tennis courts and extensive walkways, plus easy access to shopping, dining, and major routes. Don’t miss your chance to own this stylish, low-maintenance home in a prime location!

    Zillow last checked:

    Listing updated:

    Listed by:

    Lacinda Rowles 302-690-0450,

    Coldwell Banker Realty

    Bought with:

    Bill Hall, R3-0015122

    Patterson-Schwartz-Hockessin

    Source: Bright MLS,MLS#: DENC2093654MLS Logo

    Facts & features

    Interior

    Bedrooms & bathrooms
    • Bedrooms: 2
    • Bathrooms: 2
    • Full bathrooms: 2
    • Main level bathrooms: 2
    • Main level bedrooms: 2
    Rooms
    • Room types: Primary Bedroom, Bedroom 2, Kitchen, Sun/Florida Room, Great Room, Bathroom 2, Primary Bathroom
    Primary bedroom
    • Features: Flooring - Carpet, Primary Bedroom - Dressing Area
    • Level: Main
    Bedroom 2
    • Features: Flooring - Carpet
    • Level: Main
    Primary bathroom
    • Features: Bathroom - Stall Shower, Flooring - Ceramic Tile
    • Level: Main
    Bathroom 2
    • Features: Bathroom - Tub Shower, Flooring - Ceramic Tile
    • Level: Main
    Great room
    • Features: Balcony Access, Flooring - Bamboo, Lighting - Pendants, Ceiling Fan(s), Lighting - Ceiling
    • Level: Main
    Kitchen
    • Features: Breakfast Nook, Flooring - Bamboo, Eat-in Kitchen, Kitchen - Electric Cooking, Pantry
    • Level: Main
    Other
    • Features: Flooring - Carpet
    • Level: Main
    Heating
    • Heat Pump, Electric
    Cooling
    • Central Air, Electric
    Appliances
    • Included: Microwave, Dishwasher, Disposal, Dryer, ENERGY STAR Qualified Washer, Oven/Range - Electric, Refrigerator, Stainless Steel Appliance(s), Washer, Water Heater, Electric Water Heater
    • Laundry: Dryer In Unit, Has Laundry, Washer In Unit, In Unit
    Features
    • Bathroom - Walk-In Shower, Ceiling Fan(s), Combination Dining/Living, Elevator, Eat-in Kitchen, Pantry, Bathroom - Tub Shower, Dry Wall
    • Flooring: Bamboo, Carpet, Ceramic Tile
    • Doors: Sliding Glass
    • Has basement: No
    • Has fireplace: No
    • Common walls with other units/homes: 2+ Common Walls
    Interior area
    • Total structure area: 1,122
    • Total interior livable area: 1,122 sqft
    • Finished area above ground: 1,122

    Property

    Parking
    • Parking features: Parking Lot
    Accessibility
    • Accessibility features: None
    Features
    • Levels: Four
    • Stories: 4
    • Patio & porch: Enclosed, Screened
    • Exterior features: Tennis Court(s), Balcony
    • Pool features: Community
    • Has view: Yes
    • View description: Park/Greenbelt, Street
    Lot
    • Features: Backs - Open Common Area, Landscaped, Corner Lot/Unit
    Details
    • Additional structures: Above Grade
    • Parcel number: 08036.20085.C.0332
    • Zoning: NCGA-UDC-GARDEN APTS
    • Special conditions: Standard

    Construction

    Type & style
    • Home type: Condo
    • Property subtype: Condominium
    • Attached to another structure: Yes
    Materials
    • Brick
    • Roof: Asbestos Shingle
    Condition
    • Excellent
    • New construction: No
    • Year built: 1974

    Utilities & green energy

    • Electric: Underground, 220 Volts
    • Sewer: Public Sewer
    • Water: Public

    Community & HOA

    Community
    • Features: Pool
    • Security: Smoke Detector(s), Main Entrance Lock
    • Condo and coop fee: $372 monthly
    • Subdivision: Linden Knoll
    HOA
    • Has HOA: No
    • Amenities included: Clubhouse, Elevator(s), Pool, Tennis Court(s)
    • Services included: Common Area Maintenance, Maintenance Structure, Insurance, Maintenance Grounds, Management, Sewer, Snow Removal, Trash, Water
    Location
    • Region: Wilmington

    Financial & listing details

    • Price per square foot: $199/sqft
    • Tax assessed value: $183,900
    • Annual tax amount: $1,456
    • Date on market: 12/1/2025
    • Listing agreement: Exclusive Right To Sell
    • Listing terms: Cash,Conventional
    • Exclusions: Personal Possessions
    • Ownership: Fee Simple
    • Road surface type: Black Top, Paved

    Price history

    DateEventPrice
    1/16/2026Sold$223,000-0.9%$199/sqft
    Source: Bright MLS #DENC2093654 Report a problem
    1/12/2026Pending sale$225,000$201/sqft
    Source: Bright MLS #DENC2093654 Report a problem
    12/14/2025Contingent$225,000$201/sqft
    Source: Bright MLS #DENC2093654 Report a problem
    12/1/2025Listed for sale$225,000+45.2%$201/sqft
    Source: Bright MLS #DENC2093654 Report a problem
    9/24/2021Sold$155,000-2.5%$138/sqft
    Source: Bright MLS #DENC2003276 Report a problem
    8/23/2021Pending sale$159,000$142/sqft
    Source: Berkshire Hathaway HomeServices Fox & Roach, REALTORS #DENC2003276 Report a problem
    8/23/2021Contingent$159,000$142/sqft
    Source: Bright MLS #DENC2003276 Report a problem
    7/24/2021Listed for sale$159,000+26.3%$142/sqft
    Source: Bright MLS #DENC2003276 Report a problem
    2/27/2012Listing removed$1,090$1/sqft
    Source: RE/MAX SUNVEST REALTY #5987677 Report a problem
    1/5/2012Price change$1,090-0.9%$1/sqft
    Source: RE/MAX SUNVEST REALTY #5987677 Report a problem
    1/1/2012Listed for rent$1,100$1/sqft
    Source: RealEstateShows.com Report a problem
    12/21/2011Listing removed$125,900$112/sqft
    Source: Prudential Fox and Roach #5953146 Report a problem
    9/29/2011Listed for sale$125,900$112/sqft
    Source: Prudential Fox and Roach #5953146 Report a problem

    Public tax history

    YearProperty taxesTax assessment
    2025-- $183,900 +243.1%
    2024$1,980 +13.4%$53,600
    2023$1,747 -1.2%$53,600
    2022$1,768 +0%$53,600
    2021$1,768 -0.3%$53,600
    2020$1,774 +0.2%$53,600
    2019$1,771 +3.3%$53,600
    2017$1,714 +4.7%$53,600
    2016$1,637 $53,600
    2015$1,637 +6.7%$53,600
    2014$1,534 $53,600
    2013-- $53,600
    2012-- $53,600
    2011-- $53,600
    2010-- $53,600
    2009-- $53,600
    2008-- $53,600
    2007-- $53,600
    2006-- $53,600
    2005-- $53,600
    2004-- $53,600
    2003-- $53,600
    2002-- $53,600
    2001-- $53,600
    Find assessor info on the county website

    Neighborhood: 19808

    Nearby schools

    GreatSchools rating
    Schools provided by the listing agent
    • Elementary: Linden Hil
    • Middle: Skyline
    • High: Dickinson
    • District: Red Clay Consolidated

    Source: Bright MLS. This data may not be complete. We recommend contacting the local school district to confirm school assignments for this home.

    Get a cash offer in 3 minutes
    Find out how much your home could sell for in as little as 3 minutes with a no-obligation cash offer.
    Estimated market value
    $228,800
    Get a cash offer in 3 minutes
    Find out how much your home could sell for in as little as 3 minutes with a no-obligation cash offer.
    Estimated market value
    $228,800