Looking for a newer home in a great location? Prepare to be wowed as you enter The Village of St. Johns, past a stunning view of Lake Okahumpka, one of the most naturally beautiful areas of The Villages. Enjoy dog friendly walking paths, access to the lake and soon opening, a new restaurant and tiki bar lakeside. This Oriole designer home is just 3 years old, has 3 bedrooms and 3 baths, 2 car plus golf car garage and features many upgrades since purchase. Walk in and notice the leaded glass front door, the luxury vinyl easy care waterproof flooring which runs throughout the entire home. The great room with its volume ceiling has a batten board feature wall, two solar tubes, and crown molding. Two sets of sliding doors with wood trim disappear into the wall when fully opened and have Hunter Douglas Verti glides for privacy; The kitchen is complete with white cabinets and a large beige center island with stainless sink and storage on both sides. Quartz counters and a tumbled marble backsplash complete the look. The stainless-steel appliances include a counter depth LG French door refrigerator, and a GE Café series induction stove with double oven. A special feature is an extra room adjacent to the kitchen via pocket door that houses extra cabinets and the laundry facilities. It’s a perfect place for your coffee bar. Continuing through the home, note custom Norman shutters on all the windows, and 2 more solar tubes. The primary suite has recessed dimmable lighting above the bed for nighttime reading. All three bathrooms have white cabinets, quartz counters, and rectangular sinks. All three bedroom closets have been customized for optimal storage. The garage has extensive custom built-in storage, a solar tube and an epoxied floor. The backyard backs to a wall and has been landscaped for color and includes bushes on either side for possible future pets and for privacy. St John’s Village is not only picturesque, but its location affords quick access to Brownwood via a scenic golf cart ride, and it is in close proximity to the turnpike, and Rt 466A with its many dining and shopping options. The neighborhood is filled with very friendly active people who will warmly accept a new neighbor. Stop by soon to view this lovely home. It might be your next Villages home.
Sold for $550,000
$550,000
4702 MALONE CIRCLE, THE VILLAGES, FL 32163
3beds
1,901sqft
Single Family Residence
Built in 2022
6,812 Square Feet Lot
$546,200 Zestimate®
$289/sqft
$3,165 Estimated rent
Home value
$546,200
$513,000 - $584,000
$3,165/mo
Zestimate® history
Owner options
List your home for rent
$3,165/mo
Rent Zestimate®
Find your next renter with Zillow Rental Manager. Plus, with online applications, you can quickly screen prospective tenants – for free.
$3,165/mo
Rent Zestimate®
Refinance and save
$3,686/mo
Est. payment
Refinancing to a lower rate could help reduce your monthly payments and save thousands over the life of the loan.
$3,686/mo
Est. payment
Explore your selling options
Work with a Zillow partner agent
Leverage their expertise and Zillow's premium Showcase listings to get your home seen by more buyers.
Get startedList with your own agent
Get your home in front of millions of buyers by listing it on Zillow.
Learn how to do itSell it yourself
Take full control of how buyers see your home on Zillow by listing For Sale by Owner (FSBO).
List your homeWhat's special
Large beige center islandSolar tubesQuartz countersExtensive custom built-in storageEpoxied floorVolume ceilingCustom norman shutters
Zillow last checked:
Listing updated:
Listed by:
Dottie Wise 610-420-4066,
RE/MAX FOXFIRE - LADY LAKE 352-750-5110
Bought with:
Jeffrey Marcus, 3589564
REALTY EXECUTIVES IN THE VILLAGES
Source: Stellar MLS,MLS#: G5099028 Originating MLS: Ocala - Marion
Originating MLS: Ocala - Marion
Facts & features
Interior
Bedrooms & bathrooms
- Bedrooms: 3
- Bathrooms: 3
- Full bathrooms: 3
Primary bedroom
- Features: Walk-In Closet(s)
- Level: First
- Area: 241.04 Square Feet
- Dimensions: 18.4x13.1
Dining room
- Level: First
- Area: 75.48 Square Feet
- Dimensions: 10.2x7.4
Great room
- Level: First
- Area: 282.15 Square Feet
- Dimensions: 16.5x17.1
Kitchen
- Features: Kitchen Island, Storage Closet
- Level: First
- Area: 188.37 Square Feet
- Dimensions: 11.7x16.1
Heating
- Heat Pump, Natural Gas
Cooling
- Central Air
Appliances
- Included: Dishwasher, Disposal, Dryer, Exhaust Fan, Microwave, Range, Range Hood, Refrigerator, Tankless Water Heater, Washer
- Laundry: Gas Dryer Hookup, Inside, Laundry Room
Features
- Ceiling Fan(s), Crown Molding, High Ceilings, Kitchen/Family Room Combo, Open Floorplan, Solid Surface Counters, Split Bedroom, Walk-In Closet(s)
- Flooring: Luxury Vinyl
- Doors: Sliding Doors
- Windows: Skylight(s)
- Has fireplace: No
Interior area
- Total structure area: 2,953
- Total interior livable area: 1,901 sqft
Property
Parking
- Total spaces: 2
- Parking features: Golf Cart Garage
- Attached garage spaces: 2
Features
- Levels: One
- Stories: 1
- Exterior features: Irrigation System, Rain Gutters
Lot
- Size: 6,812 Square Feet
Details
- Parcel number: G21E011
- Zoning: PUD
- Special conditions: None
Construction
Type & style
- Home type: SingleFamily
- Property subtype: Single Family Residence
Materials
- Block, Stucco
- Foundation: Slab
- Roof: Shingle
Condition
- New construction: No
- Year built: 2022
Utilities & green energy
- Sewer: Public Sewer
- Water: Public
- Utilities for property: Cable Connected, Electricity Connected, Natural Gas Connected, Public, Sewer Connected, Sprinkler Recycled, Street Lights, Underground Utilities, Water Connected
Community & HOA
Community
- Security: Gated Community
- Pet fee: $0 monthly
- Senior community: Yes
- Subdivision: THE VILLAGES
HOA
- Has HOA: No
- HOA fee: $199 monthly
Location
- Region: The Villages
Financial & listing details
- Price per square foot: $289/sqft
- Tax assessed value: $448,120
- Annual tax amount: $5,389
- Date on market: 7/2/2025
- Cumulative days on market: 4 days
- Listing terms: Cash,Conventional
- Ownership: Fee Simple
- Total actual rent: 0
- Electric utility on property: Yes
- Road surface type: Paved
Price history
| Date | Event | Price |
|---|---|---|
| 8/14/2025 | Sold | $550,000-3.3%$289/sqft |
Source:  Stellar MLS #G5099028 Report a problem Stellar MLS #G5099028 Report a problem | ||
| 7/7/2025 | Pending sale | $569,000$299/sqft |
Source: Stellar MLS #G5099028 Report a problem | ||
| 7/2/2025 | Listed for sale | $569,000+21.5%$299/sqft |
Source: Stellar MLS #G5099028 Report a problem | ||
| 7/21/2023 | Sold | $468,500-3.9%$246/sqft |
Source: Public Record Report a problem | ||
| 6/30/2023 | Pending sale | $487,500$256/sqft |
Source: Stellar MLS #G5066556 Report a problem | ||
| 5/6/2023 | Price change | $487,500-0.5%$256/sqft |
Source: Stellar MLS #G5066556 Report a problem | ||
| 4/12/2023 | Price change | $489,900-2%$258/sqft |
Source: Stellar MLS #G5066556 Report a problem | ||
| 3/17/2023 | Listed for sale | $499,900+16.9%$263/sqft |
Source: Stellar MLS #G5066556 Report a problem | ||
| 5/10/2022 | Sold | $427,799$225/sqft |
Source: Public Record Report a problem | ||
Public tax history
| Year | Property taxes | Tax assessment |
|---|---|---|
| 2025 | $5,445 +1% | $250,330 +2.9% |
| 2024 | $5,390 -26.6% | $243,280 -33.1% |
| 2023 | $7,341 +164% | $363,470 +1233.8% |
| 2022 | $2,781 | $27,250 |
Find assessor info on the county website
Neighborhood: 32163
Nearby homes
- $417,5003 bd3 ba1.9k sqft4702 Malone Cres, The Villages, FL 32163Off Market
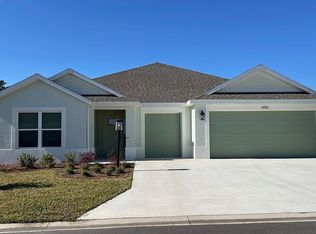
- $455,600-- bd-- ba1.9k sqft4698 Malone Cir, The Villages, FL 32163Off Market
- $501,100-- bd-- ba1.9k sqft4706 Malone Cir, The Villages, FL 32163Off Market
- $495,400-- bd-- ba1.9k sqft4710 Malone Cir, The Villages, FL 32163Off Market
- $414,600-- bd-- ba1.7k sqft4692 Malone Cir, The Villages, FL 32163Off Market
- $577,100-- bd-- ba2.1k sqft2524 Lynette Ave, The Villages, FL 32163Off Market
- $621,500-- bd-- ba2.2k sqft2523 Lynette Ave, The Villages, FL 32163Off Market
- $495,500-- bd-- ba1.9k sqft4688 Malone Cir, The Villages, FL 32163Off Market
Nearby schools
GreatSchools rating
- 8/10Wildwood Elementary SchoolGrades: PK-5Distance: 2.9 mi
- 3/10Wildwood Middle/ High SchoolGrades: 6-12Distance: 2.8 mi
Get a cash offer in 3 minutes
Find out how much your home could sell for in as little as 3 minutes with a no-obligation cash offer.
Estimated market value
$546,200
Get a cash offer in 3 minutes
Find out how much your home could sell for in as little as 3 minutes with a no-obligation cash offer.
Estimated market value
$546,200
- Florida
- Sumter County
- The Villages
- 32163
- 4702 MALONE CIRCLE
Nearby cities
Nearby zip codes
Other The Villages Topics
