BONUS - sellers are covering the HOA fee for the remainder of 2025! Welcome home to 4702 Maris Lane—an impeccably maintained 3 bed, 2.5 bath townhouse tucked into the charming, park-like community of Asbury Park in the heart of Springhurst. Sidewalks, street lamps, and a signature fountain welcome you into this quaint neighborhood that offers the character of yesteryear with all the comforts of today. You're just minutes from The Paddock Shops, grocery stores, and everyday essentials. Inside, you'll find 10-foot ceilings, hardwood floors throughout, and a spacious open layout with a see-through fireplace that adds warmth and ambiance.
The custom kitchen features tall cabinetry, granite countertops, and thoughtful updates like freshly painted cabinets, Brechers under-cabinet lighting, a high-end faucet, and designer pendant lighting.
The first-floor primary suite is a true retreat with a renovated en suite bathgranite countertops, new sinks and faucets, updated mirrors, lighting, and hardware create a spa-like feel. You'll also love the custom Closets by Design system and plantation shutters in both the family room and primary bedroom.
Other features to note: an updated half bath, Anderson windows and doors, crown molding, a newer (2021) 75-gallon water heater, sump pump, Phantom retractable screens at the front and balcony doors, and a modern garage door.
Upstairs offers 9-foot ceilings, two large bedrooms, a loft, a full bath, and generous closet space. The walkout basement offers plenty of storage and room to expand if desired.
Fee simple ownership and no yard to maintainplus access to the neighborhood pool and cabana housemake life here easy and enjoyable. It's a special spot in one of Louisville's most desirable communities. Come see why this one feels like home the moment you walk in.
Sold for $530,000
$530,000
4702 Maris Ln, Louisville, KY 40241
3beds
2,704sqft
Single Family Residence
Built in 2005
2,613 Square Feet Lot
$539,000 Zestimate®
$196/sqft
$2,580 Estimated rent
Home value
$539,000
$507,000 - $571,000
$2,580/mo
Zestimate® history
Owner options
List your home for rent
$2,580/mo
Rent Zestimate®
Find your next renter with Zillow Rental Manager. Plus, with online applications, you can quickly screen prospective tenants – for free.
$2,580/mo
Rent Zestimate®
Refinance and save
$6,907/mo
Est. payment
Refinancing to a lower rate could help reduce your monthly payments and save thousands over the life of the loan.
$6,907/mo
Est. payment
Explore your selling options
Work with a Zillow partner agent
Leverage their expertise and Zillow's premium Showcase listings to get your home seen by more buyers.
Get startedList with your own agent
Get your home in front of millions of buyers by listing it on Zillow.
Learn how to do itSell it yourself
Take full control of how buyers see your home on Zillow by listing For Sale by Owner (FSBO).
List your homeWhat's special
See-through fireplaceSpa-like feelCustom kitchenSpacious open layoutPhantom retractable screensHardwood floorsCrown molding
Zillow last checked:
Listing updated:
Listed by:
Heather Spencer 703-537-9573,
Keller Williams Collective
Bought with:
Cathy Miller, 209947
Coldwell Banker McMahan
Source: Metro Search Inc. LLC DBA Apex MLS,MLS#: 1693451
Facts & features
Interior
Bedrooms & bathrooms
- Bedrooms: 3
- Bathrooms: 3
- Full bathrooms: 2
- 1/2 bathrooms: 1
Primary bedroom
- Level: First
Bedroom
- Level: Second
Bedroom
- Level: Second
Primary bathroom
- Level: First
Half bathroom
- Level: First
Full bathroom
- Level: Second
Dining area
- Level: First
Family room
- Level: First
Laundry
- Level: First
Living room
- Level: First
Other
- Level: Second
Heating
- Forced Air
Cooling
- Central Air
Features
- Basement: Unfinished,Walkout Unfinished
- Number of fireplaces: 1
Interior area
- Total structure area: 2,704
- Total interior livable area: 2,704 sqft
- Finished area above ground: 2,704
- Finished area below ground: 0
Property
Parking
- Total spaces: 2
- Parking features: Attached, Entry Front, Driveway
- Attached garage spaces: 2
- Has uncovered spaces: Yes
Features
- Stories: 1
- Patio & porch: Deck, Patio
- Exterior features: Balcony
- Pool features: Association
- Fencing: None
Lot
- Size: 2,613 Square Feet
- Features: Cleared
Details
- Parcel number: 21351101100000
Construction
Type & style
- Home type: SingleFamily
- Architectural style: Traditional
- Property subtype: Single Family Residence
Materials
- Wood Frame, Brick Veneer
- Foundation: Concrete Perimeter
- Roof: Other,Shingle
Condition
- Year built: 2005
Utilities & green energy
- Sewer: Public Sewer
- Water: Public
- Utilities for property: Electricity Connected
Community & HOA
Community
- Subdivision: Asbury Park
HOA
- Has HOA: Yes
- Amenities included: Pool
- Services included: Maintenance Grounds, Snow Removal
- HOA fee: $4,264 annually
Location
- Region: Louisville
Financial & listing details
- Price per square foot: $196/sqft
- Tax assessed value: $443,300
- Annual tax amount: $4,517
- Date on market: 7/30/2025
- Electric utility on property: Yes
Price history
| Date | Event | Price |
|---|---|---|
| 10/1/2025 | Sold | $530,000-1.5%$196/sqft |
Source:  Metro Search Inc. LLC DBA Apex MLS #1693451 Report a problem Metro Search Inc. LLC DBA Apex MLS #1693451 Report a problem | ||
| 9/29/2025 | Pending sale | $538,000$199/sqft |
Source: Metro Search Inc. LLC DBA Apex MLS #1693451 Report a problem | ||
| 7/30/2025 | Contingent | $538,000$199/sqft |
Source: Metro Search Inc. LLC DBA Apex MLS #1693451 Report a problem | ||
| 7/29/2025 | Pending sale | $538,000$199/sqft |
Source: Metro Search Inc. LLC DBA Apex MLS #1693451 Report a problem | ||
| 7/24/2025 | Listed for sale | $538,000-2.2%$199/sqft |
Source: Metro Search Inc. LLC DBA Apex MLS #1693451 Report a problem | ||
| 7/24/2025 | Listing removed | $550,000$203/sqft |
Source: Metro Search Inc. LLC DBA Apex MLS #1690785 Report a problem | ||
| 7/8/2025 | Price change | $550,000-0.9%$203/sqft |
Source: Metro Search Inc. LLC DBA Apex MLS #1690785 Report a problem | ||
| 6/26/2025 | Listed for sale | $555,000+60.4%$205/sqft |
Source: Metro Search Inc. LLC DBA Apex MLS #1690785 Report a problem | ||
| 9/23/2014 | Sold | $346,000-2.5%$128/sqft |
Source: Metro Search Inc. LLC DBA Apex MLS #1384823 Report a problem | ||
| 5/8/2014 | Price change | $355,000-1.4%$131/sqft |
Source: RE/MAX Properties East #1384823 Report a problem | ||
| 3/25/2014 | Listed for sale | $360,000-10.3%$133/sqft |
Source: RE/MAX Properties East #1384823 Report a problem | ||
| 7/18/2005 | Sold | $401,250$148/sqft |
Source: Public Record Report a problem | ||
Public tax history
| Year | Property taxes | Tax assessment |
|---|---|---|
| 2024 | $4,517 -1.7% | $443,300 |
| 2023 | $4,597 -1.8% | $443,300 |
| 2022 | $4,681 +7.8% | $443,300 +28.1% |
| 2021 | $4,342 +8.9% | $346,000 |
| 2020 | $3,986 | $346,000 |
| 2019 | $3,986 +3.7% | $346,000 |
| 2018 | $3,842 | $346,000 |
| 2017 | $3,842 -4.2% | $346,000 -13.8% |
| 2013 | $4,013 | $401,250 |
| 2011 | $4,013 | $401,250 |
| 2010 | $4,013 | $401,250 |
| 2009 | $4,013 | $401,250 |
| 2007 | -- | $401,250 |
| 2006 | -- | $401,250 +568.8% |
| 2005 | -- | $60,000 +786.3% |
| 2004 | -- | $6,770 |
Find assessor info on the county website
Neighborhood: 40241
Nearby homes
- $516,7003 bd3 ba2.7k sqft4704 Maris Ln, Louisville, KY 40241Off Market
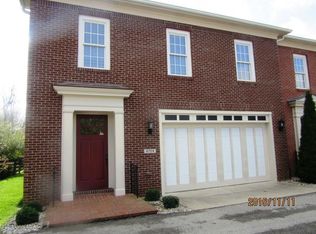
- $520,9003 bd3 ba2.7k sqft4700 Maris Ln, Louisville, KY 40241Off Market
- $562,7003 bd2 ba2.7k sqft8220 Maris Ct, Louisville, KY 40241Off Market
- $597,2004 bd4 ba3.2k sqft8218 Maris Ct, Louisville, KY 40241Off Market
- $868,100-- bd3 ba3.4k sqft4602 Abercorne Ter, Louisville, KY 40241Off Market
- $530,0003 bd3 ba2.7k sqft8216 Maris Ct, Louisville, KY 40241Sold
- $762,7003 bd4 ba3k sqft4600 Abercorne Ter, Louisville, KY 40241Off Market
- $779,5003 bd3 ba2.6k sqft4604 Abercorne Ter, Louisville, KY 40241Off Market
Nearby schools
GreatSchools rating
- 10/10Norton Elementary SchoolGrades: K-5Distance: 1.1 mi
- 4/10Kammerer Middle SchoolGrades: 6-8Distance: 2.5 mi
- 8/10Ballard High SchoolGrades: 9-12Distance: 2.7 mi


Get pre-qualified for a loan
At Zillow Home Loans, we can pre-qualify you in as little as 5 minutes with no impact to your credit score.An equal housing lender. NMLS #10287.
Sell for more on Zillow
Get a Zillow Showcase℠ listing at no additional cost and you could sell for .
$539,000
2% more
+$10,780
With Zillow Showcase(estimated)
$549,780
- Kentucky
- Jefferson County
- Louisville
- 40241
- 4702 Maris Ln
Nearby cities
Nearby neighborhoods
Nearby zip codes
Other Louisville Topics
