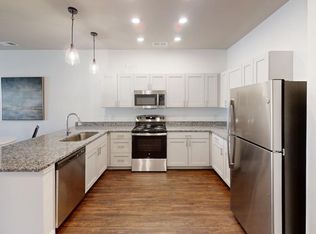
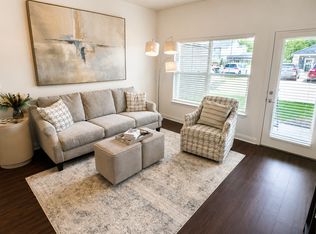
This well maintained, beautiful 2,361 sq ft ranch-style home offers the perfect blend of comfort, space, and privacy. Featuring 3 bedrooms and 2 full bathrooms with stylish tiled showers, the home is designed for both everyday living and entertaining. Warm hardwood flooring flows throughout much of the home, complemented by both a welcoming living room and a separate family room with gorgeous brick gas insert fireplace and mantle—providing flexible spaces for relaxation or gatherings. The standout spacious cathedral sunroom is filled with natural light, creating a bright and airy retreat year-round. The kitchen is thoughtfully designed with both an island and peninsula, offering ample workspace, storage, and seating options for casual dining. Step outside to enjoy a large expansive deck overlooking a private 0.78-acre lot surrounded by mature trees—perfect for outdoor entertaining or quiet evenings. A hot tub adds an extra touch of luxury to this serene setting. With its full brick exterior, generous layout, and peaceful surroundings, this home offers timeless appeal and exceptional livability. Appliances are included! Located close to hospitals, library, shopping, dining, and the entertainment and opportunities of downtown Lafayette and West Lafayette while giving the calm feel of more country style living. Some photos have being AI staged to enhance the home's possibilities.
Closed
Street View
$342,000
4702 McCarty Ln, Lafayette, IN 47905
3beds
2,361sqft
Single Family Residence
Built in 1968
0.78 Acres Lot
$344,500 Zestimate®
$--/sqft
$1,783 Estimated rent
Home value
$344,500
$300,000 - $400,000
$1,783/mo
Zestimate® history
Owner options
List your home for rent
$1,783/mo
Rent Zestimate®
Find your next renter with Zillow Rental Manager. Plus, with online applications, you can quickly screen prospective tenants – for free.
$1,783/mo
Rent Zestimate®
Refinance and save
$2,044/mo
Est. payment
Refinancing to a lower rate could help reduce your monthly payments and save thousands over the life of the loan.
$2,044/mo
Est. payment
Explore your selling options
Work with a Zillow partner agent
Leverage their expertise and Zillow's premium Showcase listings to get your home seen by more buyers.
Get startedList with your own agent
Get your home in front of millions of buyers by listing it on Zillow.
Learn how to do itSell it yourself
Take full control of how buyers see your home on Zillow by listing For Sale by Owner (FSBO).
List your homeWhat's special
Large expansive deckHot tubFull brick exteriorWarm hardwood flooring
Zillow last checked:
Listing updated:
Listed by:
Chris Scheumann 765-412-8827,
Timberstone Realty
Bought with:
Michelle R Serna, RB14046768
BerkshireHathaway HS IN Realty
Source: IRMLS,MLS#: 202610262
Facts & features
Interior
Bedrooms & bathrooms
- Bedrooms: 3
- Bathrooms: 2
- Full bathrooms: 2
- Main level bedrooms: 3
Bedroom 1
- Level: Main
Bedroom 2
- Level: Main
Dining room
- Level: Main
- Area: 260
- Dimensions: 13 x 20
Family room
- Level: Main
- Area: 240
- Dimensions: 20 x 12
Kitchen
- Level: Main
- Area: 165
- Dimensions: 15 x 11
Living room
- Level: Main
- Area: 180
- Dimensions: 15 x 12
Heating
- Propane, Forced Air
Cooling
- Central Air
Appliances
- Included: Disposal, Range/Oven Hook Up Elec, Dishwasher, Microwave, Refrigerator, Washer, Dryer-Electric, Electric Range, Electric Water Heater, Water Softener Owned
- Laundry: Electric Dryer Hookup
Features
- Breakfast Bar, Cathedral Ceiling(s), Ceiling Fan(s), Countertops-Solid Surf, Kitchen Island, Double Vanity, Stand Up Shower, Tub/Shower Combination
- Flooring: Hardwood, Carpet, Tile
- Windows: Window Treatments, Blinds
- Basement: None
- Number of fireplaces: 1
- Fireplace features: Family Room, Gas Log, Insert
Interior area
- Total structure area: 2,361
- Total interior livable area: 2,361 sqft
- Finished area above ground: 2,361
- Finished area below ground: 0
Property
Parking
- Total spaces: 2
- Parking features: Attached, Garage Door Opener, Garage Utilities, Concrete
- Attached garage spaces: 2
- Has uncovered spaces: Yes
Features
- Levels: One
- Stories: 1
- Patio & porch: Deck
- Fencing: None
Lot
- Size: 0.78 Acres
- Dimensions: 181 X 191
- Features: Level, 0-2.9999, City/Town/Suburb, Landscaped
Details
- Additional structures: Shed
- Parcel number: 790725400007.000005
- Other equipment: Multiple Phone Lines
Construction
Type & style
- Home type: SingleFamily
- Property subtype: Single Family Residence
Materials
- Brick
- Roof: Shingle
Condition
- New construction: No
- Year built: 1968
Utilities & green energy
- Sewer: Septic Tank
- Water: Well
- Utilities for property: Cable Connected
Community & neighborhood
Security
- Security features: Smoke Detector(s)
Community
- Community features: None
Location
- Region: Lafayette
- Subdivision: None
Price history
| Date | Event | Price |
|---|---|---|
| 5/15/2026 | Sold | $342,000-2.3% |
Source:  IRMLS #202610262 Report a problem IRMLS #202610262 Report a problem | ||
| 4/10/2026 | Pending sale | $349,900 |
Source: IRMLS #202610262 Report a problem | ||
| 3/27/2026 | Listed for sale | $349,900+56.2% |
Source: IRMLS #202610262 Report a problem | ||
| 8/31/2018 | Sold | $224,000-2.6%$95/sqft |
Source: Agent Provided Report a problem | ||
| 7/26/2018 | Listed for sale | $229,900+47.4%$97/sqft |
Source: Raeco Realty #201823167 Report a problem | ||
| 6/1/2018 | Sold | $156,000-35%$66/sqft |
Source: Public Record Report a problem | ||
| 6/1/2018 | Listed for sale | $239,900$102/sqft |
Source: Raeco Realty #201823167 Report a problem | ||
Public tax history
| Year | Property taxes | Tax assessment |
|---|---|---|
| 2025 | $2,483 +6.6% | $261,900 +5.5% |
| 2024 | $2,329 +14.8% | $248,300 +6.6% |
| 2023 | $2,029 +9.9% | $232,900 +14.8% |
| 2022 | $1,847 +5.8% | $202,900 +9.9% |
| 2021 | $1,745 +3.4% | $184,700 |
| 2020 | $1,688 +5.8% | -- |
| 2019 | $1,596 -50.3% | $168,800 +6.9% |
| 2018 | $3,211 +114% | $157,900 +2.3% |
| 2017 | $1,501 -4.8% | $154,400 +2.1% |
| 2016 | $1,576 +12.7% | $151,200 +8.2% |
| 2014 | $1,398 -3.5% | $139,800 -6.2% |
| 2013 | $1,448 | $149,100 +1.8% |
| 2012 | -- | $146,500 +28.5% |
| 2011 | -- | $114,000 |
| 2010 | -- | $114,000 -27% |
| 2009 | $1,837 +83.3% | $156,100 |
| 2008 | $1,002 -44% | $156,100 -13.7% |
| 2007 | $1,790 +23.9% | $180,900 +16.8% |
| 2006 | $1,444 | $154,900 |
Find assessor info on the county website
Neighborhood: 47905

Nearby schools
GreatSchools rating
- 8/10Wyandotte ElementaryGrades: K-5Distance: 1.4 mi
- 9/10East Tipp Middle SchoolGrades: 6-8Distance: 4.9 mi
- 10/10William Henry Harrison High SchoolGrades: 9-12Distance: 8.5 mi
Schools provided by the listing agent
- Elementary: Wyandotte
- Middle: East Tippecanoe
- High: William Henry Harrison
- District: Tippecanoe School Corp.
Source: IRMLS. This data may not be complete. We recommend contacting the local school district to confirm school assignments for this home.


Get pre-qualified for a loan
At Zillow Home Loans, we can pre-qualify you in as little as 5 minutes with no impact to your credit score.An equal housing lender. NMLS #10287.
Sell for more on Zillow
Get a Zillow Showcase℠ listing at no additional cost and you could sell for .
$344,500
2% more
+$6,890
With Zillow Showcase(estimated)
$351,390
- Indiana
- Tippecanoe County
- Lafayette
- 47905
- 4702 McCarty Ln
Nearby cities
Nearby neighborhoods
Nearby zip codes
Other Lafayette Topics
