Skip main navigation
Sold for $650,000
  • $650,000

    4702 Middlebury Dr, Orion, MI 48359

    4beds
    4,508sqft
    Single Family Residence
    Built in 2006
    0.3 Acres Lot
    $712,500 Zestimate®
    $144/sqft
    $5,045 Estimated rent

    Home value

    $712,500

    $677,000 - $748,000

    $5,045/mo

    Zestimate® history
    Loading
    Loading...

    Owner options

    List your home for rent

    $5,045/mo

    Rent Zestimate®

    Find your next renter with Zillow Rental Manager. Plus, with online applications, you can quickly screen prospective tenants – for free.

    Learn more

    $5,045/mo

    Rent Zestimate®

    Refinance and save

    $4,451/mo

    Est. payment

    Refinancing to a lower rate could help reduce your monthly payments and save thousands over the life of the loan.

    See today's rates

    $4,451/mo

    Est. payment

    Explore your selling options

    Work with a Zillow partner agent

    Leverage their expertise and Zillow's premium Showcase listings to get your home seen by more buyers.

    Get started

    List with your own agent

    Get your home in front of millions of buyers by listing it on Zillow.

    Learn how to do it

    Sell it yourself

    Take full control of how buyers see your home on Zillow by listing For Sale by Owner (FSBO).

    List your home

    What's special

    Dual gas fireplaceGuest roomInvisible fenceGreat roomBald mountainHardwood floorsComputer center
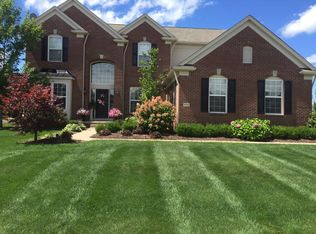
    OPEN HOUSE HAS BEEN CANCELLED FOR SATURDAY 1/20. Welcome to this exquisite home located in the sought after community of Stonegate at the Ravines! This home exudes elegance from the moment you step into the impressive 19-foot grand entry. Experience the beauty of the open concept design, offering a spacious floor plan than seamlessly blends style and functionality. The great room has 2 story ceilings, a dual gas fireplace to the library/office, custom cabinetry and floor-to-ceiling windows. The kitchen is a foodie's delight with quality cabinetry, granite countertops, stainless steel appliances, computer center and pantry. Main floor has two additional rooms that may be used as an office, library or guest room. On the second level, enter the primary suite through double doors and relax with a full bathroom, jetted tub, linen closet, dual vanity and walk-in closet. Home boosts another 3 bedrooms for family and guests. Hardwood floors. Finished basement with full bathroom and an egress window for potential future bedroom. Corner lot provides plenty of room for entertaining, covered gazebo and children's playset included. Property is near clubhouse which provides an inground pool for residents and their guests only. Bus stop within viewing distance from home. Invisible Fence, Smart thermostat, inground sprinkler system. Community hosts many family events throughout the year. Award winning Lake Orion schools. Close proximity to Jesse Decker Park, Bald Mountain and many other conservation areas. Your new home awaits!

    Zillow last checked:

    Listing updated:

    Listed by:

    Julie Wyland 810-695-1990,

    Berkshire Hathaway HomeServices Michigan Real Est

    Bought with:

    Craig B Joeright, 6501367930

    DOBI Real Estate

    Source: Realcomp II,MLS#: 20240002954MLS Logo

    Facts & features

    Interior

    Bedrooms & bathrooms
    • Bedrooms: 4
    • Bathrooms: 4
    • Full bathrooms: 3
    • 1/2 bathrooms: 1
    Primary bedroom
    • Level: Second
    • Dimensions: 24 x 18
    Bedroom
    • Level: Second
    • Dimensions: 14 x 11
    Bedroom
    • Level: Entry
    • Dimensions: 12 x 11
    Bedroom
    • Level: Second
    • Dimensions: 15 x 14
    Primary bathroom
    • Level: Second
    • Dimensions: 14 x 13
    Other
    • Level: Second
    • Dimensions: 8 x 6
    Other
    • Level: Basement
    • Dimensions: 8 x 5
    Other
    • Level: Entry
    • Dimensions: 8 x 6
    Other
    • Level: Entry
    • Dimensions: 5 x 8
    Dining room
    • Level: Entry
    • Dimensions: 16 x 12
    Family room
    • Level: Basement
    • Dimensions: 21 x 18
    Great room
    • Level: Entry
    • Dimensions: 21 x 20
    Kitchen
    • Level: Entry
    • Dimensions: 20 x 12
    Laundry
    • Level: Entry
    • Dimensions: 6 x 8
    Library
    • Level: Entry
    • Dimensions: 18 x 10
    Library
    • Level: Entry
    • Dimensions: 14 x 12
    Heating
    • Forced Air, Natural Gas
    Cooling
    • Ceiling Fans, Central Air
    Features
    • Basement: Finished,Full
    • Has fireplace: Yes
    • Fireplace features: Double Sided, Gas, Living Room
    Interior area
    • Total interior livable area: 4,508 sqft
    • Finished area above ground: 3,308
    • Finished area below ground: 1,200

    Property

    Parking
    • Total spaces: 3
    • Parking features: Three Car Garage, Attached
    • Attached garage spaces: 3
    Features
    • Levels: Two
    • Stories: 2
    • Entry location: GroundLevelwSteps
    • Patio & porch: Patio
    • Pool features: Community
    Lot
    • Size: 0.3 Acres
    • Dimensions: 125 x 123 x 85 x 128
    Details
    • Parcel number: 0936476129
    • Special conditions: Short Sale No,Standard

    Construction

    Type & style
    • Home type: SingleFamily
    • Architectural style: Colonial
    • Property subtype: Single Family Residence
    Materials
    • Brick, Vinyl Siding
    • Foundation: Basement, Poured
    Condition
    • New construction: No
    • Year built: 2006
    • Major remodel year: 2022

    Utilities & green energy

    • Sewer: Public Sewer
    • Water: Public

    Community & HOA

    Community
    • Features: Clubhouse
    • Subdivision: STONEGATE RAVINES CONDO OCCPN 1875
    HOA
    • Has HOA: Yes
    • HOA fee: $225 quarterly
    • HOA phone: 734-456-7714
    Location
    • Region: Orion

    Financial & listing details

    • Price per square foot: $144/sqft
    • Tax assessed value: $550,000
    • Annual tax amount: $7,175
    • Date on market: 1/18/2024
    • Cumulative days on market: 4 days
    • Listing agreement: Exclusive Right To Sell
    • Listing terms: Cash,Conventional,FHA,Va Loan

    Price history

    DateEventPrice
    2/21/2024Sold$650,000+0%$144/sqft
    Source: Realcomp II #20240002954 Report a problem
    1/20/2024Pending sale$649,999$144/sqft
    Source: Realcomp II #20240002954 Report a problem
    1/18/2024Listed for sale$649,999+39.8%$144/sqft
    Source: Realcomp II #20240002954 Report a problem
    3/4/2020Sold$464,900$103/sqft
    Source: Public Record Report a problem
    1/13/2020Pending sale$464,900$103/sqft
    Source: Keller Williams Premier #2200003003 Report a problem
    1/11/2020Listed for sale$464,900+7.6%$103/sqft
    Source: Keller Williams Premier #2200003003 Report a problem
    8/17/2016Sold$432,000+285.7%$96/sqft
    Source: Public Record Report a problem
    4/6/2007Sold$112,000$25/sqft
    Source: Public Record Report a problem

    Public tax history

    YearProperty taxesTax assessment
    2024$1 -100%$275,000
    2023$8,317 +4033.1%--
    2022$201 -97.4%$233,970 +2.5%
    2021$7,766 $228,350 +1.9%
    2020-- $224,190 +6.4%
    2019$7,204 +5.1%$210,780 +2.6%
    2018$6,855 $205,400
    2017-- $205,400 +3.6%
    2016-- $198,350 +0.6%
    2015-- $197,070 +9.2%
    2014-- $180,530 +34.3%
    2011-- $134,380 -10.7%
    2010-- $150,430 -6.9%
    2009-- $161,570
    Find assessor info on the county website

    Neighborhood: 48359

    Nearby schools

    GreatSchools rating
    Get a cash offer in 3 minutes
    Find out how much your home could sell for in as little as 3 minutes with a no-obligation cash offer.
    Estimated market value
    $712,500
    Get a cash offer in 3 minutes
    Find out how much your home could sell for in as little as 3 minutes with a no-obligation cash offer.
    Estimated market value
    $712,500