Skip main navigation
Sold for $365,000
  • $365,000

    4702 N 49TH Drive, Phoenix, AZ 85031

    3beds
    2baths
    1,131sqft
    Single Family Residence
    Built in 1955
    6,769 Square Feet Lot
    $347,900 Zestimate®
    $323/sqft
    $1,673 Estimated rent

    Home value

    $347,900

    $331,000 - $365,000

    $1,673/mo

    Zestimate® history
    Loading
    Loading...

    Owner options

    List your home for rent

    $1,673/mo

    Rent Zestimate®

    Find your next renter with Zillow Rental Manager. Plus, with online applications, you can quickly screen prospective tenants – for free.

    Learn more

    $1,673/mo

    Rent Zestimate®

    Refinance and save

    $2,106/mo

    Est. payment

    Refinancing to a lower rate could help reduce your monthly payments and save thousands over the life of the loan.

    See today's rates

    $2,106/mo

    Est. payment

    Explore your selling options

    Work with a Zillow partner agent

    Leverage their expertise and Zillow's premium Showcase listings to get your home seen by more buyers.

    Get started

    List with your own agent

    Get your home in front of millions of buyers by listing it on Zillow.

    Learn how to do it

    Sell it yourself

    Take full control of how buyers see your home on Zillow by listing For Sale by Owner (FSBO).

    List your home

    What's special

    Fully fenced backyardInterior laundryNew flooring throughoutSpacious family roomGuest bathroomNew kitchenQuartz counters
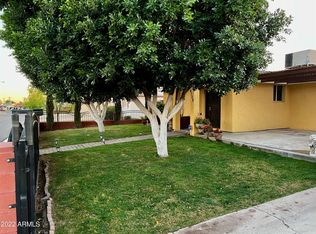
    Charming 3 bedroom, 2 bath home has been renewed from the inside out. Starting underground, with a FULL sewer replacement. Outside has been freshly painted with a welcoming pallet. Open into the spacious family room greeted with a light and bright aesthetic. Continue to the kitchen. Yes, it may be the cutest kitchen you have ever seen. Light grey cabinetry topped with quartz counters, finished with stainless steel appliances. The real showstopper is the brick backsplash that adds texture and character to the space. Head into the primary bedroom and bathroom. A little pop of color in the bathroom with the fun blue vanity and settle blue tones in the shower tile. Two more bedrooms and guest bathroom with coordinating vanity. Inside laundry, no going outside into the heat! Fully fenced backyard with extra-large covered patio. Access to the one car garage from the back of the house. Updates rundown: Full sewer replacement, new windows, interior and exterior paint, new flooring throughout, new baseboards, all new kitchen and bathrooms, interior laundry, minor electrical updates, 2 year old roof!

    Zillow last checked:

    Listing updated:

    Listed by:

    Erica Knipp 623-640-7533,

    Real Broker

    Bought with:

    Michelle Roberta Kozak, SA680967000

    Keller Williams Realty Phoenix

    Source: ARMLS,MLS#: 6582175MLS Logo

    Facts & features

    Interior

    Bedrooms & bathrooms
    • Bedrooms: 3
    • Bathrooms: 2
    Heating
    • Electric
    Cooling
    • Central Air
    Features
    • High Speed Internet, No Interior Steps, Pantry, 3/4 Bath Master Bdrm
    • Flooring: Carpet, Vinyl
    • Has basement: No
    Interior area
    • Total structure area: 1,131
    • Total interior livable area: 1,131 sqft

    Property

    Parking
    • Total spaces: 1
    • Parking features: Garage
    • Garage spaces: 1
    Features
    • Stories: 1
    • Patio & porch: Covered
    • Pool features: None
    • Spa features: None
    • Fencing: Block
    Lot
    • Size: 6,769 Square Feet
    • Features: Corner Lot, Grass Front, Grass Back
    Details
    • Parcel number: 14517050
    • Special conditions: Owner/Agent

    Construction

    Type & style
    • Home type: SingleFamily
    • Property subtype: Single Family Residence
    Materials
    • Painted, Block
    • Roof: Composition
    Condition
    • Year built: 1955
    Details
    • Builder name: John F. Long

    Utilities & green energy

    • Sewer: Public Sewer
    • Water: City Water

    Community & HOA

    Community
    • Subdivision: MARYVALE TERRACE 2C LOTS 2116-2143
    HOA
    • Has HOA: No
    • Services included: No Fees
    Location
    • Region: Phoenix

    Financial & listing details

    • Price per square foot: $323/sqft
    • Tax assessed value: $242,200
    • Annual tax amount: $628
    • Date on market: 11/22/2025
    • Cumulative days on market: 4 days
    • Listing terms: Cash,Conventional,1031 Exchange,FHA,VA Loan
    • Ownership: Fee Simple

    Price history

    DateEventPrice
    9/1/2023Sold$365,000$323/sqft
    Source: ARMLS #6582175 Report a problem
    7/23/2023Pending sale$365,000+4.3%$323/sqft
    Source: ARMLS #6582175 Report a problem
    7/19/2023Listed for sale$350,000+84.2%$309/sqft
    Source: ARMLS #6582175 Report a problem
    5/19/2023Sold$190,000$168/sqft
    Source: Public Record Report a problem

    Public tax history

    YearProperty taxesTax assessment
    2025$702 +10.9%$24,220 -7.9%
    2024$633 -11%$26,310 +488.5%
    2023$711 +13.4%$4,471 -73%
    2022$628 +2.4%$16,530 +18.3%
    2021$613 +1.2%$13,970 +9.9%
    2020$606 +9.2%$12,710 +18.8%
    2019$555 $10,700 +10.1%
    2018$555 +1.2%$9,720 +27.6%
    2017$548 +10.2%$7,620 +14.9%
    2016$498 +0.2%$6,630 +22.1%
    2015$497 $5,430 +53.8%
    2014-- $3,530 +34.7%
    2013-- $2,620 -10.3%
    2012-- $2,920 -8.2%
    2011-- $3,180 -38.6%
    2010-- $5,180 -61.5%
    2009-- $13,450 -6.3%
    2008-- $14,350 +27%
    2007-- $11,300 +42.1%
    2006-- $7,950
    2005-- $7,950 +16.1%
    2004-- $6,850
    2003-- $6,850 +33%
    2002-- $5,150
    Find assessor info on the county website

    Neighborhood: Maryvale

    Nearby schools

    GreatSchools rating
    Schools provided by the listing agent
    • Elementary: James W. Rice Primary School
    • Middle: James W. Rice Primary School
    • High: Alhambra High School
    • District: Alhambra Elementary District

    Source: ARMLS. This data may not be complete. We recommend contacting the local school district to confirm school assignments for this home.

    Get a cash offer in 3 minutes
    Find out how much your home could sell for in as little as 3 minutes with a no-obligation cash offer.
    Estimated market value
    $347,900
    Get a cash offer in 3 minutes
    Find out how much your home could sell for in as little as 3 minutes with a no-obligation cash offer.
    Estimated market value
    $347,900