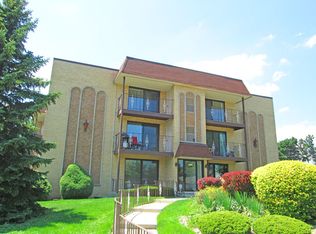
Welcome to this beautiful, cozy, and conveniently located 2-bedroom, 2-bath condo in an elevated, quiet building in a highly desirable neighborhood! This top-floor unit features a fully remodeled kitchen (2020) with granite countertops, new cabinets, stainless steel appliances, and updated flooring. Both bathrooms were tastefully redone in 2021, along with new lighting, fresh paint, modern closet doors, a new thermostat, and a water filtration system. Enjoy central air and heat, plus one indoor and one outdoor parking space included. Step onto your private balcony-updated in 2024-and soak in the warm sunshine and peaceful views, all while being tucked away from the street noise. The well-managed association takes excellent care of the building and common areas-you won't have to worry about a thing. The building includes an elevator and is perfectly located near great schools, shopping centers (including the Cumberland shopping area), parks, and public transportation. The #91 CTA bus stops right in front of the building, and you're just minutes from the CTA Blue Line and expressways. All utilities except electricity are included in the monthly assessment. This stunning unit is truly move-in ready and offers unbeatable value in a hot location-a MUST SEE!
Closed
Zillow last checked:
Listing updated:
Bought with:
Diana Varva, SFR
Century 21 Circle
Source: MRED as distributed by MLS GRID,MLS#: 12325354
Price history
| Date | Event | Price |
|---|---|---|
| 5/6/2025 | Sold | $263,500+1.4%$220/sqft |
Source:  MRED as distributed by MLS GRID #12325354 Report a problem MRED as distributed by MLS GRID #12325354 Report a problem | ||
| 4/14/2025 | Contingent | $259,900$217/sqft |
Source: MRED as distributed by MLS GRID #12325354 Report a problem | ||
| 4/8/2025 | Price change | $259,900-3.3%$217/sqft |
Source: MRED as distributed by MLS GRID #12325354 Report a problem | ||
| 3/31/2025 | Listed for sale | $268,900+12.1%$224/sqft |
Source: MRED as distributed by MLS GRID #12325354 Report a problem | ||
| 2/2/2024 | Listing removed | -- |
Source: MRED as distributed by MLS GRID #11964898 Report a problem | ||
| 1/30/2024 | Contingent | $239,900$200/sqft |
Source: MRED as distributed by MLS GRID #11964898 Report a problem | ||
| 1/21/2024 | Listed for sale | $239,900+0.4%$200/sqft |
Source: MRED as distributed by MLS GRID #11964898 Report a problem | ||
| 7/8/2022 | Listing removed | -- |
Source: MRED as distributed by MLS GRID #11416794 Report a problem | ||
| 6/23/2022 | Price change | $239,000-0.4%$199/sqft |
Source: MRED as distributed by MLS GRID #11416794 Report a problem | ||
| 6/2/2022 | Price change | $239,900-3.7%$200/sqft |
Source: MRED as distributed by MLS GRID #11416794 Report a problem | ||
| 5/27/2022 | Listed for sale | $249,000+34.6%$208/sqft |
Source: MRED as distributed by MLS GRID #11416794 Report a problem | ||
| 5/20/2019 | Listing removed | $185,000$154/sqft |
Source: CENTURY 21 Universal Real Estate #10333822 Report a problem | ||
| 4/11/2019 | Pending sale | $185,000$154/sqft |
Source: CENTURY 21 Universal Real Estate #10333822 Report a problem | ||
| 4/5/2019 | Listed for sale | $185,000+50.4%$154/sqft |
Source: Century 21 Universal #10333822 Report a problem | ||
| 12/2/2014 | Sold | $123,000-3.9%$103/sqft |
Source: MRED as distributed by MLS GRID #08753995 Report a problem | ||
| 10/25/2014 | Pending sale | $128,000$107/sqft |
Source: Baird & Warner Real Estate #08753995 Report a problem | ||
| 10/16/2014 | Listed for sale | $128,000+108.1%$107/sqft |
Source: Baird & Warner Real Estate #08753995 Report a problem | ||
| 3/3/1999 | Sold | $61,500$51/sqft |
Source: Public Record Report a problem | ||
Nearby homes
- $315,4003 bd2 ba30k sqft4702 N Austin Ave, Chicago, IL 60630Off Market
- $276,5002 bd2 ba30k sqft4702 N Austin Ave APT 102, Chicago, IL 60630Off Market
- $288,0003 bd2 ba1.3k sqft4702 N Austin Ave APT 106, Chicago, IL 60630Off Market

- $245,4002 bd2 ba1.1k sqft4702 N Austin Ave APT 204, Chicago, IL 60630Off Market

Get a cash offer in 3 minutes
Find out how much your home could sell for in as little as 3 minutes with a no-obligation cash offer.
Estimated market value
$284,200
