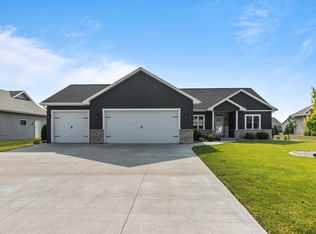
This won't be just your home, it will be your personal RETREAT! Immaculately maintained, 4 BR, 3BA ranch on .34 acres, offers convenient open concept, split BR layout; but not like the others! Style of Boardwalk Builders & Seller's attention to details puts this home a step above! Kitchen has granite tops, Bosch appliance pkg, accent lights/ceiling trays. Beyond cozy LR/Dining, is patio wet bar, Breo built-in FP & 28' custom inground pool w fenced yard. Landscapers dream! LL has add'l LR, BR & walk-in tub room. Plus lots of storage space! Garage stairs to LL & ventilated attic storage. Updated HVAC, April Aire/Home Humidifier, dual sump. Security & Irrigation systems. Portable generator connection. DON'T MISS THIS ONE! 48 hr binding accept per contract w right to accept sooner if choose.
Active-offer no bump
$574,900
4702 N Wren Dr, Appleton, WI 54913
4beds
2,495sqft
:
Get pre-qualified$3,643/mo
Single Family Residence
Built in 2017
0.34 Acres Lot
$578,100 Zestimate®
$230/sqft
$-- HOA
What's special
Walk-in tub roomKitchen has granite topsIrrigation systemPatio wet bar
- 5 days |
- 847 |
- 37 |
Zillow last checked:
Listing updated:
Listed by:
Chris A Miller PREF:920-766-7926,
Acre Realty, Ltd.
Source: RANW as distributed by MLS GRID,MLS#: 50330388
Facts & features
Interior
Bedrooms & bathrooms
- Bedrooms: 4
- Bathrooms: 3
- Full bathrooms: 3
Bedroom 1
- Level: Main
- Dimensions: 15X13
Bedroom 2
- Level: Main
- Dimensions: 12X10
Bedroom 3
- Level: Main
- Dimensions: 12X10
Bedroom 4
- Level: Lower
- Dimensions: 11X14
Dining room
- Level: Main
- Dimensions: 8X10
Family room
- Level: Lower
- Dimensions: 15X16
Kitchen
- Level: Main
- Dimensions: 16X10
Living room
- Level: Main
- Dimensions: 14X16
Other
- Description: Exercise Room
- Level: Lower
- Dimensions: 15X13
Other
- Description: Foyer
- Level: Main
- Dimensions: 6X8
Heating
- Forced Air
Cooling
- Forced Air, Central Air
Appliances
- Included: Dishwasher, Dryer, Microwave, Range, Refrigerator, Washer
Features
- Kitchen Island, Pantry, Split Bedroom, Vaulted Ceiling(s)
- Basement: Full,Sump Pump,Finished
- Number of fireplaces: 1
- Fireplace features: One, Gas
Interior area
- Total interior livable area: 2,495 sqft
- Finished area above ground: 1,638
- Finished area below ground: 857
Property
Parking
- Total spaces: 3
- Parking features: Attached
- Attached garage spaces: 3
Accessibility
- Accessibility features: 1st Floor Bedroom, 1st Floor Full Bath, Laundry 1st Floor
Features
- Patio & porch: Patio
- Exterior features: Sprinkler System
- Has private pool: Yes
- Pool features: In Ground
- Fencing: Fenced
Lot
- Size: 0.34 Acres
Details
- Parcel number: 102030634
- Zoning: Residential
Construction
Type & style
- Home type: SingleFamily
- Architectural style: Ranch
- Property subtype: Single Family Residence
Materials
- Vinyl Siding
- Foundation: Poured Concrete
Condition
- New construction: No
- Year built: 2017
Utilities & green energy
- Sewer: Public Sewer
- Water: Public
Green energy
- Energy efficient items: Wi Energy Star Certified
Community & HOA
Community
- Security: Security System
- Subdivision: White Hawk Meadows North
Location
- Region: Appleton
Financial & listing details
- Price per square foot: $230/sqft
- Tax assessed value: $508,300
- Annual tax amount: $6,276
- Date on market: 8/5/2026
- Inclusions: Fridge, stove, micro, DW, W/D, island stools, Breo pit, winter/solar pool covers, LL fridge, backyard fridge, LL exercise room & garage TVs w mounts
- Exclusions: Patio doggie door with collars, garage refrigerator, TV's and mounts unless noted in inclusions.
Estimated market value
Zestimate®
$578,100
Estimated sales range
$549,000 - $607,000
Rent Zestimate®
$3,404/mo
Price history
| Date | Event | Price |
|---|---|---|
| 8/9/2026 | Contingent | $574,900$230/sqft |
Source: | ||
| 8/5/2026 | Listed for sale | $574,900+109.1%$230/sqft |
Source: RANW as distributed by MLS GRID #50330388 Report a problem | ||
| 12/22/2017 | Sold | $274,900$110/sqft |
Source: RANW as distributed by MLS GRID #50173391 Report a problem | ||
Public tax history
| Year | Property taxes | Tax assessment |
|---|---|---|
| 2025 | $6,276 +17.4% | $508,300 +62% |
| 2024 | $5,346 +1.3% | $313,800 |
| 2023 | $5,277 +1.4% | $313,800 |
| 2022 | $5,205 -0.4% | $313,800 |
| 2021 | $5,224 -1.4% | $313,800 |
| 2020 | $5,301 +7% | $313,800 +15.9% |
| 2019 | $4,953 -3.9% | $270,700 |
| 2018 | $5,154 +462.5% | $270,700 +461.6% |
| 2017 | $916 +2.3% | $48,200 |
| 2016 | $896 | $48,200 |
| 2015 | -- | -- |
Find assessor info on the county website
Monthly payment
Est. payment
Payment breakdown
Explore the cost of this home by adjusting the details. Changes won't be saved.Climate risks
Neighborhood: 54913
Nearby schools
GreatSchools rating
- 8/10Houdini Elementary SchoolGrades: PK-5Distance: 1.2 mi
- 6/10Einstein Middle SchoolGrades: 6-8Distance: 2.2 mi
- 4/10West High SchoolGrades: 9-12Distance: 2.9 mi
- $543,900-- bd-- ba-- sqft4724 N Wren Dr, Appleton, WI 54913Off Market
Save - $480,000-- bd-- ba-- sqft4705 N Vincent Dr, Appleton, WI 54913Off Market
Save - $532,0004 bd3 ba3k sqft4725 N Vincent Dr, Appleton, WI 54913Sold
Save 
- $521,800-- bd-- ba-- sqft2040 W Kohl Dr, Appleton, WI 54913Off Market
Save - $512,900-- bd-- ba-- sqft2009 W Kohl Dr, Appleton, WI 54913Off Market
Save - $509,000-- bd-- ba-- sqft4746 N Wren Dr, Appleton, WI 54913Off Market
Save - $480,700-- bd-- ba-- sqft1993 W Kohl Dr, Appleton, WI 54913Off Market
Save - $479,5004 bd3 ba2.2k sqft2025 W Kohl Dr, Appleton, WI 54913Off Market
Save
A local agent can set up tours, give advice and negotiate with sellers.
A local lender can help you make sure your offer is ready when you are.
- Request a tour
as early as today at 6:00 pm
Contact agent


