Skip main navigation
Sold
  • $580,000

    4702 NE 32nd Pl, Portland, OR 97211

    5beds
    1,922sqft
    Residential, Single Family Residence
    Built in 1978
    3,920.4 Square Feet Lot
    $629,800 Zestimate®
    $302/sqft
    $3,591 Estimated rent

    Home value

    $629,800

    $598,000 - $661,000

    $3,591/mo

    Zestimate® history
    Loading
    Loading...

    Owner options

    List your home for rent

    $3,591/mo

    Rent Zestimate®

    Find your next renter with Zillow Rental Manager. Plus, with online applications, you can quickly screen prospective tenants – for free.

    Learn more

    $3,591/mo

    Rent Zestimate®

    Refinance and save

    $3,545/mo

    Est. payment

    Refinancing to a lower rate could help reduce your monthly payments and save thousands over the life of the loan.

    See today's rates

    $3,545/mo

    Est. payment

    Explore your selling options

    Work with a Zillow partner agent

    Leverage their expertise and Zillow's premium Showcase listings to get your home seen by more buyers.

    Get started

    List with your own agent

    Get your home in front of millions of buyers by listing it on Zillow.

    Learn how to do it

    Sell it yourself

    Take full control of how buyers see your home on Zillow by listing For Sale by Owner (FSBO).

    List your home

    What's special

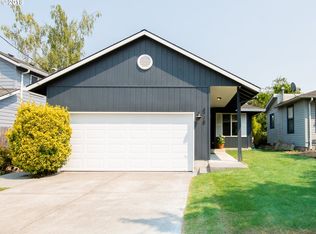
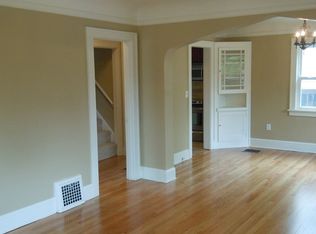
    ALBERTA ARTS -- Move-in Ready 5 bedroom, 2 bath home. IMPROVED Price and Seller Concession for a 2/1 Mortgage Buydown not to exceed $11,900 (with full price offer). Main floor includes 2 bedrooms and open floor plan for ease of living. Living room features a gas fireplace and bay window seat. All NEW stainless steel appliances include gas range, dishwasher, French door fridge and vented above-range microwave. Large walk-in shower and easy-to-access laundry on main floor. Stylish new hardware throughout the home. Up the wide staircase you will find a spacious and versatile light-filled family room. The primary bedroom has a 2nd floor outdoor deck perfect to watch the sunrise while sipping your morning coffee. Bedrooms have a nice separation of space. The floorplan works well for a multi-generational family or for a home office. This home has been well-cared for and windows have been updated. Inviting back patio and yard are fenced. Over-sized detached double car garage with ALLEY ACCESS has remarkable ADU potential. Brochure is for inspiraton purposes, buyer to verify ADU build with City. 2 off-street parking spots adjacent to the garage. Located in the Soul District of the Alberta Arts Neighborhood with a convenience score of 81 and a bike score of 96. Enjoy the variety of restaurants and shops on Alberta. New Seasons is 1/3 mile away and Wilshire Park (with an off-leash dog park) is ½ mile away. This address allows FREE access to the Kennedy Soaking Pool, a year-round favorite. [Home Energy Score = 1. HES Report at https://rpt.greenbuildingregistry.com/hes/OR10222029]

    Zillow last checked:

    Listing updated:

    Listed by:

    Adam Jones 503-954-6388,

    Dwellnest Real Estate

    Bought with:

    Omar Torres, 200503113

    Keller Williams PDX Central

    Source: RMLS (OR),MLS#: 23634873MLS Logo

    Facts & features

    Interior

    Bedrooms & bathrooms
    • Bedrooms: 5
    • Bathrooms: 2
    • Full bathrooms: 2
    • Main level bathrooms: 1
    Primary bedroom
    • Features: Balcony, Double Closet, Sink
    • Level: Upper
    • Area: 192
    • Dimensions: 16 x 12
    Bedroom 2
    • Level: Upper
    • Area: 152
    • Dimensions: 8 x 19
    Bedroom 3
    • Level: Upper
    • Area: 140
    • Dimensions: 14 x 10
    Bedroom 4
    • Features: Walkin Closet
    • Level: Main
    • Area: 104
    • Dimensions: 8 x 13
    Bedroom 5
    • Level: Main
    • Area: 100
    • Dimensions: 10 x 10
    Dining room
    • Level: Main
    • Area: 100
    • Dimensions: 10 x 10
    Family room
    • Features: Daylight, Vinyl Floor
    • Level: Upper
    • Area: 288
    • Dimensions: 12 x 24
    Kitchen
    • Features: Dishwasher, Disposal, Galley, Gas Appliances, Kitchen Dining Room Combo, Microwave, Free Standing Range, Free Standing Refrigerator, Vinyl Floor
    • Level: Main
    • Area: 80
    • Width: 10
    Living room
    • Features: Bay Window, Fireplace, Closet, Laminate Flooring
    • Level: Main
    • Area: 252
    • Dimensions: 21 x 12
    Heating
    • Baseboard, Wall Furnace, Fireplace(s)
    Cooling
    • None
    Appliances
    • Included: Dishwasher, Disposal, Free-Standing Gas Range, Free-Standing Refrigerator, Microwave, Stainless Steel Appliance(s), Gas Appliances, Free-Standing Range, Electric Water Heater
    • Laundry: Laundry Room
    Features
    • Walk-In Closet(s), Galley, Kitchen Dining Room Combo, Closet, Balcony, Double Closet, Sink
    • Flooring: Laminate, Vinyl
    • Windows: Double Pane Windows, Vinyl Frames, Bay Window(s), Daylight
    • Basement: Crawl Space
    • Number of fireplaces: 1
    • Fireplace features: Gas
    Interior area
    • Total structure area: 1,922
    • Total interior livable area: 1,922 sqft

    Property

    Parking
    • Total spaces: 2
    • Parking features: Driveway, Off Street, Garage Door Opener, Detached, Oversized
    • Garage spaces: 2
    • Has uncovered spaces: Yes
    Features
    • Levels: Two
    • Stories: 2
    • Patio & porch: Patio
    • Exterior features: Gas Hookup, Yard, Balcony
    • Fencing: Fenced
    • Has view: Yes
    • View description: Territorial
    Lot
    • Size: 3,920 sqft
    • Dimensions: 40' x 100'
    • Features: SqFt 3000 to 4999
    Details
    • Additional structures: GasHookup
    • Parcel number: R155602
    • Zoning: R5

    Construction

    Type & style
    • Home type: SingleFamily
    • Architectural style: Contemporary
    • Property subtype: Residential, Single Family Residence
    Materials
    • Brick, Cement Siding, Lap Siding
    • Foundation: Concrete Perimeter
    • Roof: Composition
    Condition
    • Resale
    • New construction: No
    • Year built: 1978

    Utilities & green energy

    • Gas: Gas Hookup, Gas
    • Sewer: Public Sewer
    • Water: Public

    Community & neighborhood

    Security
    • Security features: Security Lights
    Location
    • Region: Portland
    • Subdivision: Concordia / Alberta Arts

    Other

    Other facts
    • Listing terms: Cash,Conventional,FHA,VA Loan
    • Road surface type: Paved

    Price history

    DateEventPrice
    1/28/2025Listing removed$2,100$1/sqft
    Source: Zillow Rentals Report a problem
    1/22/2025Listed for rent$2,100$1/sqft
    Source: Zillow Rentals Report a problem
    11/29/2023Sold$580,000-2.5%$302/sqft
    Source: RMLS (OR) #23634873 Report a problem
    10/27/2023Pending sale$595,000$310/sqft
    Source: RMLS (OR) #23634873 Report a problem
    10/24/2023Price change$595,000-4.8%$310/sqft
    Source: RMLS (OR) #23634873 Report a problem
    9/29/2023Listed for sale$625,000$325/sqft
    Source: RMLS (OR) #23634873 Report a problem

    Public tax history

    YearProperty taxesTax assessment
    2025$7,169 +3.7%$266,050 +3%
    2024$6,911 +4%$258,310 +3%
    2023$6,646 +2.2%$250,790 +3%
    2022$6,502 +1.7%$243,490 +3%
    2021$6,392 +9%$236,400 +3%
    2020$5,864 +3.8%$229,520 +3%
    2019$5,648 $222,840 +3%
    2018$5,648 +3%$216,350 +3%
    2017$5,482 +14%$210,050 +3%
    2016$4,808 $203,940 +3%
    2015$4,808 +2.7%$198,000 +3%
    2014$4,682 +3.9%$192,240 +3%
    2013$4,505 +10.5%$186,650 +3%
    2012$4,075 +3.9%$181,220 +3%
    2011$3,922 +5.4%$175,950 +3%
    2010$3,721 +2.7%$170,830 +3%
    2009$3,624 +6%$165,860 +3%
    2008$3,419 +0.3%$161,030 +3%
    2007$3,409 +11.4%$156,340 +3%
    2006$3,062 +4.7%$151,790 +3%
    2005$2,924 -5.1%$147,370 +3%
    2004$3,082 +15%$143,080 +3%
    2003$2,681 -2.5%$138,920 +3%
    2002$2,749 +14.3%$134,880 +6.1%
    2000$2,405 $127,150

    Find assessor info on the county website

    Neighborhood: Concordia

    Nearby schools

    GreatSchools rating
    Schools provided by the listing agent
    • Elementary: Vernon
    • Middle: Vernon
    • High: Jefferson,Leodis Mcdaniel

    Source: RMLS (OR). This data may not be complete. We recommend contacting the local school district to confirm school assignments for this home.

    Get a cash offer in 3 minutes
    Find out how much your home could sell for in as little as 3 minutes with a no-obligation cash offer.
    Estimated market value
    $629,800
    Get a cash offer in 3 minutes
    Find out how much your home could sell for in as little as 3 minutes with a no-obligation cash offer.
    Estimated market value
    $629,800