A Thousand Welcomes! Built in 1911, this exquisite Craftsman is just minutes from the best amenities in both the Hollywood and Beaumont Village neighborhoods. Blending vintage charm and thoughtful updates, this rare gem boasts leaded-glass built-ins, original oak hardwoods, handsome woodwork, and whimsical tile. The open kitchen features custom cabinetry, high-end appliances, quartz countertops, and an adjacent breakfast room and coffee-klatch nook. As the old Latin saying goes, "Hunger is the best sauce! The dining room features an abundance of leaded-glass and a built-in hutch for your finest china and family silver. Off the huge living room--(with perhaps one of the largest fireplaces in Northeast Portland!)--a sunroom allows you to work, breathe, or simply take in the downtown views and sunsets. Upstairs you'll find three huge bedrooms and a study. The 2018 primary suite remodel adds modern elegance, a huge-walk-in closet, and a gracious bathroom. A second full bath features a shower, clawfoot tub, and beautiful stained glass. More surprises await on the lower level; a rumpus room, full bath, laundry, walk-in cedar closet, workroom, storage galore, and garden shed. Step outside to flagstone pathways, a spacious deck, hand-stacked stonework, and a firepit under the shade of a magnificent Deodar Cedar. The converted garage shines as the perfect party room with Brazilian cherry wood, a cozy wood stove, built-ins, wet bar, and half-bath. Whether you envision this as a cozy gathering space, a home office, or a guest retreat, it’s ready for your imagination. Extra Perks Include: Decommissioned oil tank, new $17,000 boiler furnace, on-demand water heater, separate water heater serving primary suite, AC upstairs, and high-end window treatments. Don’t miss this once-in-a-lifetime opportunity to own some Portland history! Schedule your tour today! [Home Energy Score = 1. HES Report at https://rpt.greenbuildingregistry.com/hes/OR10235893]
Sold
$1,650,000
4702 NE Alameda St, Portland, OR 97213
3beds
4,741sqft
Residential, Single Family Residence
Built in 1911
6,969 Square Feet Lot
$1,623,700 Zestimate®
$348/sqft
$6,341 Estimated rent
Home value
$1,623,700
$1.49M - $1.77M
$6,341/mo
Zestimate® history
Owner options
List your home for rent
$6,341/mo
Rent Zestimate®
Find your next renter with Zillow Rental Manager. Plus, with online applications, you can quickly screen prospective tenants – for free.
$6,341/mo
Rent Zestimate®
Refinance and save
$10,874/mo
Est. payment
Refinancing to a lower rate could help reduce your monthly payments and save thousands over the life of the loan.
$10,874/mo
Est. payment
Explore your selling options
Work with a Zillow partner agent
Leverage their expertise and Zillow's premium Showcase listings to get your home seen by more buyers.
Get startedList with your own agent
Get your home in front of millions of buyers by listing it on Zillow.
Learn how to do itSell it yourself
Take full control of how buyers see your home on Zillow by listing For Sale by Owner (FSBO).
List your homeWhat's special
Leaded-glass built-insModern eleganceLargest fireplacesDowntown viewsSpacious deckDining roomAdjacent breakfast room
Zillow last checked:
Listing updated:
Listed by:
Suzanne Goddyn moreland@windermere.com,
Windermere Realty Trust,
Kaylie Shults 503-847-1556,
Windermere Realty Trust
Bought with:
Kellie Jenkins
Windermere Realty Trust
Source: RMLS (OR),MLS#: 693744167
Facts & features
Interior
Bedrooms & bathrooms
- Bedrooms: 3
- Bathrooms: 5
- Full bathrooms: 3
- Partial bathrooms: 2
- Main level bathrooms: 2
Rooms
- Room types: Workshop, Storage, Nook, Sun Room, EatingArea, Den, Bedroom 2, Bedroom 3, Dining Room, Family Room, Kitchen, Living Room, Primary Bedroom
Primary bedroom
- Features: Ceiling Fan, Hardwood Floors, Updated Remodeled, Ensuite, Shower, Walkin Closet
- Level: Upper
- Area: 285
- Dimensions: 15 x 19
Bedroom 2
- Features: Builtin Features, Ceiling Fan, Hardwood Floors
- Level: Upper
- Area: 323
- Dimensions: 19 x 17
Bedroom 3
- Features: Builtin Features, Ceiling Fan, Hardwood Floors, Ensuite
- Level: Upper
- Area: 323
- Dimensions: 19 x 17
Dining room
- Features: Beamed Ceilings, Builtin Features, Formal, Hardwood Floors
- Level: Main
- Area: 224
- Dimensions: 16 x 14
Family room
- Features: Bookcases, Builtin Features
- Level: Lower
- Area: 252
- Dimensions: 14 x 18
Kitchen
- Features: Dishwasher, Eat Bar, Eating Area, French Doors, Gas Appliances, Gourmet Kitchen, Microwave, Nook, Builtin Oven, Convection Oven, Free Standing Refrigerator, Quartz
- Level: Main
- Area: 210
- Dimensions: 14 x 15
Living room
- Features: Builtin Features, Fireplace, French Doors
- Level: Main
- Area: 435
- Dimensions: 15 x 29
Heating
- Radiant, Fireplace(s)
Cooling
- Central Air
Appliances
- Included: Convection Oven, Dishwasher, Disposal, Free-Standing Gas Range, Free-Standing Refrigerator, Gas Appliances, Microwave, Range Hood, Stainless Steel Appliance(s), Washer/Dryer, Built In Oven, Gas Water Heater, Tankless Water Heater
- Laundry: Laundry Room
Features
- High Ceilings, Quartz, Wainscoting, Sink, Bookcases, Built-in Features, Ceiling Fan(s), Beamed Ceilings, Formal, Eat Bar, Eat-in Kitchen, Gourmet Kitchen, Nook, Updated Remodeled, Shower, Walk-In Closet(s), Bathroom, Plumbed, Granite, Pantry, Tile
- Flooring: Hardwood, Tile, Wall to Wall Carpet, Wood
- Doors: French Doors
- Windows: Wood Frames, Bay Window(s), Double Pane Windows
- Basement: Exterior Entry,Full,Partially Finished
- Number of fireplaces: 2
- Fireplace features: Stove, Wood Burning, Wood Burning Stove
Interior area
- Total structure area: 4,741
- Total interior livable area: 4,741 sqft
Property
Parking
- Total spaces: 1
- Parking features: Driveway, On Street, Detached, Garage Partially Converted to Living Space
- Garage spaces: 1
- Has uncovered spaces: Yes
Features
- Stories: 3
- Patio & porch: Deck, Patio, Porch
- Exterior features: Fire Pit, Yard, Exterior Entry
- Has view: Yes
- View description: City, Seasonal
Lot
- Size: 6,969 Square Feet
- Features: Sprinkler, SqFt 7000 to 9999
Details
- Additional structures: Other Structures Bathrooms Total (0.01), Outbuilding, SeparateLivingQuartersApartmentAuxLivingUnit
- Parcel number: R260434
- Zoning: R5
Construction
Type & style
- Home type: SingleFamily
- Architectural style: Craftsman
- Property subtype: Residential, Single Family Residence
Materials
- Cedar
- Roof: Composition
Condition
- Updated/Remodeled
- New construction: No
- Year built: 1911
Utilities & green energy
- Gas: Gas
- Sewer: Public Sewer
- Water: Public
- Utilities for property: Other Internet Service
Community & HOA
Community
- Features: Restaurants, shops, bars
- Security: Security System Leased
- Subdivision: Beaumont Village/Alameda Ridge
HOA
- Has HOA: No
Location
- Region: Portland
Financial & listing details
- Price per square foot: $348/sqft
- Tax assessed value: $1,468,530
- Annual tax amount: $17,635
- Date on market: 2/16/2025
- Cumulative days on market: 38 days
- Listing terms: Cash,Conventional
- Road surface type: Paved
Price history
| Date | Event | Price |
|---|---|---|
| 4/23/2025 | Sold | $1,650,000-5.7%$348/sqft |
Source:  RMLS (OR) #693744167 Report a problem RMLS (OR) #693744167 Report a problem | ||
| 3/26/2025 | Pending sale | $1,750,000$369/sqft |
Source: RMLS (OR) #693744167 Report a problem | ||
| 2/16/2025 | Listed for sale | $1,750,000+155.5%$369/sqft |
Source: RMLS (OR) #693744167 Report a problem | ||
| 7/31/2001 | Sold | $685,000$144/sqft |
Source: Public Record Report a problem | ||
Public tax history
| Year | Property taxes | Tax assessment |
|---|---|---|
| 2025 | $18,293 +3.7% | $678,900 +3% |
| 2024 | $17,635 +4% | $659,130 +3% |
| 2023 | $16,958 +2.2% | $639,940 +3% |
| 2022 | $16,590 +1.7% | $621,310 +3% |
| 2021 | $16,310 +9% | $603,220 +3% |
| 2020 | $14,962 +3.8% | $585,660 +3% |
| 2019 | $14,412 | $568,610 +3% |
| 2018 | $14,412 +3% | $552,050 +3% |
| 2017 | $13,988 +14% | $535,980 +3% |
| 2016 | $12,269 | $520,370 +3% |
| 2015 | $12,269 +2.7% | $505,220 +12.2% |
| 2014 | $11,947 +13.3% | $450,130 +3% |
| 2013 | $10,547 +10.5% | $437,020 +3% |
| 2012 | $9,541 +3.9% | $424,300 +3% |
| 2011 | $9,182 +5.4% | $411,950 +3% |
| 2010 | $8,712 +2.7% | $399,960 +3% |
| 2009 | $8,484 +6% | $388,320 +3% |
| 2008 | $8,006 +0.3% | $377,010 +3% |
| 2007 | $7,982 +11.4% | $366,030 +3% |
| 2006 | $7,168 +4.7% | $355,370 +3% |
| 2005 | $6,846 -8.2% | $345,020 +3% |
| 2004 | $7,456 +2.3% | $334,980 +3% |
| 2003 | $7,291 +8.9% | $325,230 +3% |
| 2002 | $6,696 +12.5% | $315,760 +11.1% |
| 2000 | $5,952 +7.6% | $284,110 +3% |
| 1999 | $5,534 | $275,840 |
Find assessor info on the county website
Neighborhood: Rose City Park
Nearby homes
- $918,8004 bd2 ba3.1k sqft4714 NE Alameda St, Portland, OR 97213Off Market
- $1,475,3005 bd3 ba4.1k sqft4646 NE Alameda St, Portland, OR 97213Off Market
- $625,2002 bd2 ba1.5k sqft4715 NE Wistaria Dr, Portland, OR 97213Off Market
- $928,3004 bd3 ba3.4k sqft4729 NE Wistaria Dr, Portland, OR 97213Off Market
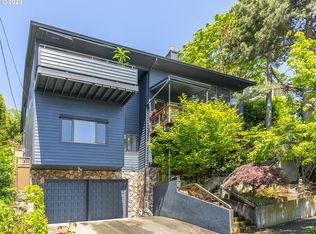
- $1,090,9002 bd4 ba3.4k sqft4726 NE Alameda St, Portland, OR 97213Off Market
- $670,1002 bd2 ba1.8k sqft4705 NE Wistaria Dr, Portland, OR 97213Off Market
- $609,5001 bd1 ba1.2k sqft4651 Wistaria, Portland, OR 97213Off Market
- $1,190,4004 bd2 ba3.8k sqft4640 NE Alameda St, Portland, OR 97213Off Market
Nearby schools
GreatSchools rating
- 10/10Alameda Elementary SchoolGrades: K-5Distance: 1.2 mi
- 10/10Beaumont Middle SchoolGrades: 6-8Distance: 0.6 mi
- 9/10Grant High SchoolGrades: 9-12Distance: 0.6 mi
Schools provided by the listing agent
- Elementary: Alameda
- Middle: Beaumont
- High: Grant
Source: RMLS (OR). This data may not be complete. We recommend contacting the local school district to confirm school assignments for this home.
Get a cash offer in 3 minutes
Find out how much your home could sell for in as little as 3 minutes with a no-obligation cash offer.
Estimated market value
$1,623,700
Get a cash offer in 3 minutes
Find out how much your home could sell for in as little as 3 minutes with a no-obligation cash offer.
Estimated market value
$1,623,700
- Oregon
- Multnomah County
- Portland
- 97213
- Rose City Park
- 4702 NE Alameda St
