Your Home SWEET Home Awaits! Enjoy a Natural Environment in a TownHouse setting as you Enjoy the Water View outside your own Front Door. Adorable, 2 Bedroom, 2 1/2 Bath Double-Primary Unit (each with their own En-Suite) on a Private Cul-de-Sac with NO HOA fees and NO FLOOD ZONE! Feel secure knowing that all quest piping has been replaced, conversion 2013! Lounge leisurely on your beautiful, custom-designed patio in your back "Courtyard!" Prime Central Virginia Beach Location in KEMPSVILLE near TOWN CENTER, easy Highway Access to Bases or Beaches, Restaurants, Shopping, Entertainment, Wegman's and the Sandler Center! Call TODAY to take advantage of this AWESOME OPPORTUNITY before it is going, Going... GONE!
Sold
$300,000
4702 Parvathi Ct, Virginia Beach, VA 23462
2beds
1,323sqft
Townhouse
Built in 1990
1,742 Square Feet Lot
$300,800 Zestimate®
$227/sqft
$2,007 Estimated rent
Home value
$300,800
$286,000 - $316,000
$2,007/mo
Zestimate® history
Owner options
List your home for rent
$2,007/mo
Rent Zestimate®
Find your next renter with Zillow Rental Manager. Plus, with online applications, you can quickly screen prospective tenants – for free.
$2,007/mo
Rent Zestimate®
Refinance and save
$1,941/mo
Est. payment
Refinancing to a lower rate could help reduce your monthly payments and save thousands over the life of the loan.
$1,941/mo
Est. payment
Explore your selling options
Work with a Zillow partner agent
Leverage their expertise and Zillow's premium Showcase listings to get your home seen by more buyers.
Get startedList with your own agent
Get your home in front of millions of buyers by listing it on Zillow.
Learn how to do itSell it yourself
Take full control of how buyers see your home on Zillow by listing For Sale by Owner (FSBO).
List your homeWhat's special
Private cul-de-sac
Zillow last checked:
Listing updated:
Listed by:
Kathryn Hershy,
The Real Estate Group 757-410-8500
Bought with:
Timothy Colvin
Wainwright Real Estate
Source: REIN Inc.,MLS#: 10651050
Facts & features
Interior
Bedrooms & bathrooms
- Bedrooms: 2
- Bathrooms: 3
- Full bathrooms: 2
- 1/2 bathrooms: 1
Rooms
- Room types: Assigned Storage, Attic, Breakfast Area, PBR with Bath, Utility Closet
Heating
- Forced Air
Cooling
- Central Air
Appliances
- Included: Dishwasher, Disposal, Microwave, Electric Range, Refrigerator, Gas Water Heater
- Laundry: Dryer Hookup, Washer Hookup
Features
- Walk-In Closet(s), Ceiling Fan(s), Entrance Foyer, Pantry
- Flooring: Carpet, Ceramic Tile, Laminate/LVP
- Doors: Storm Door(s)
- Attic: Scuttle
- Number of fireplaces: 1
- Fireplace features: Fireplace Gas-natural
Interior area
- Total interior livable area: 1,323 sqft
Property
Parking
- Total spaces: 2
- Parking features: 2 Space, Driveway, On Street
- Has uncovered spaces: Yes
Accessibility
- Accessibility features: Low Pile Carpet, Main Floor Laundry
Features
- Levels: Two
- Stories: 2
- Patio & porch: Patio, Porch
- Pool features: None
- Fencing: Back Yard,Privacy,Wood,Fenced
- Has view: Yes
- View description: City, Water
- Has water view: Yes
- Water view: Water
- Waterfront features: Pond
Lot
- Size: 1,742 Square Feet
- Features: Cul-De-Sac
Details
- Parcel number: 14762927560000
- Zoning: A12
Construction
Type & style
- Home type: Townhouse
- Property subtype: Townhouse
- Attached to another structure: Yes
Materials
- Brick, Vinyl Siding
- Foundation: Slab
- Roof: Asphalt Shingle
Condition
- New construction: No
- Year built: 1990
Utilities & green energy
- Sewer: City/County
- Water: City/County
- Utilities for property: Cable Hookup
Community & HOA
Community
- Subdivision: Baxter Woods
HOA
- Has HOA: No
Location
- Region: Virginia Beach
Financial & listing details
- Price per square foot: $227/sqft
- Tax assessed value: $250,700
- Annual tax amount: $2,432
- Date on market: 8/27/2026
Price history
Price history is unavailable.
Public tax history
| Year | Property taxes | Tax assessment |
|---|---|---|
| 2025 | $2,432 +3.6% | $250,700 +5.8% |
| 2024 | $2,346 +6.9% | $237,000 +6.9% |
| 2023 | $2,195 +9.4% | $221,700 +9.4% |
| 2022 | $2,006 +12.7% | $202,600 +12.7% |
| 2021 | $1,779 -6.3% | $179,700 +4.8% |
| 2020 | $1,898 +21.5% | $171,400 +10% |
| 2019 | $1,562 | $155,800 |
| 2018 | $1,562 +1.4% | $155,800 +1.4% |
| 2017 | $1,541 +2.7% | $153,700 +1.4% |
| 2016 | $1,501 -4.8% | $151,600 -4.8% |
| 2015 | $1,577 | $159,300 +5.8% |
| 2014 | $1,577 | $150,500 +1.4% |
| 2013 | -- | $148,400 |
| 2012 | -- | $148,400 -4.9% |
| 2011 | -- | $156,000 -8.1% |
| 2010 | -- | $169,800 -3.4% |
| 2007 | -- | $175,752 +27% |
| 2006 | -- | $138,345 +21.3% |
| 2005 | -- | $114,022 +28% |
| 2004 | -- | $89,084 +7.6% |
| 2003 | -- | $82,761 +8.7% |
| 2002 | -- | $76,146 |
| 2001 | -- | $76,146 |
Find assessor info on the county website
Neighborhood: Kempsville
Nearby homes
- $304,6003 bd3 ba1.4k sqft4704 Parvathi Ct, Virginia Beach, VA 23462Off Market
- $335,0002 bd3 ba1.5k sqft4700 Parvathi Ct, Virginia Beach, VA 23462Sold

- $254,1002 bd3 ba1.5k sqft4700 Parvathi Ct #1, Virginia Beach, VA 23462Off Market
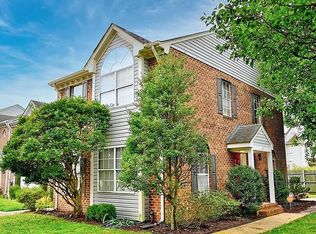
- $297,1003 bd2 ba1.5k sqft4706 Parvathi Ct, Virginia Beach, VA 23462Off Market
- $287,1002 bd2 ba1.4k sqft4708 Parvathi Ct, Virginia Beach, VA 23462Off Market
- $327,4003 bd2 ba1.5k sqft4710 Parvathi Ct, Virginia Beach, VA 23462Off Market
- $335,7003 bd3 ba1.5k sqft410 Greenview Dr, Virginia Beach, VA 23462Off Market
- $303,6003 bd2 ba1.4k sqft412 Greenview Dr, Virginia Beach, VA 23462Off Market
Nearby schools
GreatSchools rating
- 2/10Point O' View Elementary SchoolGrades: PK-5Distance: 1.6 mi
- 5/10Larkspur Middle SchoolGrades: 6-8Distance: 0.9 mi
- 7/10Kempsville High SchoolGrades: 9-12Distance: 0.8 mi
Schools provided by the listing agent
- Elementary: Point O' View Elementary
- Middle: Larkspur Middle
- High: Kempsville
Source: REIN Inc.. This data may not be complete. We recommend contacting the local school district to confirm school assignments for this home.
Sell for more on Zillow
Get a Zillow Showcase℠ listing at no additional cost and you could sell for .
$300,800
2% more
+$6,016
With Zillow Showcase(estimated)
$306,816
Sell for more on Zillow
Get a Zillow Showcase℠ listing at no additional cost and you could sell for .
$300,800
2% more
+$6,016
With Zillow Showcase(estimated)
$306,816
- Virginia
- Virginia Beach City
- Virginia Beach
- 23462
- Kempsville
- 4702 Parvathi Ct
