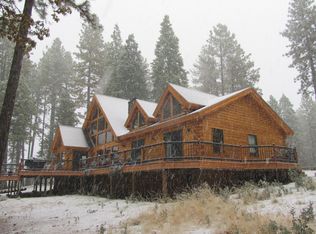
Spectacular View of Big Chico Creek Canyon and the majestic Coastal Mountain are yours from almost every room of this extraordinary home. This home had an extreme remodel from top to bottom inside and out. It looks and feels like a brand new house. Situated on 10.34 acres of land this private secluded estate also includes a 1 bedroom, 1 bath guest house included in the square footage, art studio, wonderful large screened in Gazebo with electricity, large metal shop, dog kennel, private well and large water storage tank in its own building. As you enter this amazing home you will find a giant great room with high vaulted ceiling, wood burning fireplace and a wall of windows overlooking the breath talking view of the canyon and mountains. This open floor plans has a gorgeous kitchen with a huge island and stainless steel appliances. You will enjoy the wonderful dining room complete with a view and a slider to the enormous composite deck that wraps around the house. The cheery laundry room has space for a computer or hobby area and a door to the side deck. You will love the beautiful and spacious master bedroom with its own private deck and cedar lined walk-in closet. The Master bath is sure to please with its walk-in shower and free standing soaking tub where you can relax and enjoy the view. Two guest rooms and a full bath complete the upper level. The lower level has a big den with a wall of storage cabinets a bar sink and good size deck plus a finished 2 car garage. The list of some of the items updated include the roof, windows, exterior & interior paint, all new kitchen, flooring, interior & exterior doors, light fixtures, decking and more. Approximately 20 minutes from Chico, this is a perfect place to entertain or just leave the world behind and enjoy your private and picturesque location!
Sold for $769,000
Listed by: Real Estate Professionals • Barbara Kaas Torres • Contact: 530-518-1030
Bought with: Keller Williams Realty Chico Area
$769,000
4702 Peregrine Rd, Forest Ranch, CA 95942
4beds
2,653sqft
Single Family Residence
Built in 1984
10.34 Acres Lot
$741,100 Zestimate®
$290/sqft
$3,566 Estimated rent
Home value
$741,100
$689,000 - $800,000
$3,566/mo
Zestimate® history
Owner options
List your home for rent
$3,566/mo
Rent Zestimate®
Find your next renter with Zillow Rental Manager. Plus, with online applications, you can quickly screen prospective tenants – for free.
$3,566/mo
Rent Zestimate®
Refinance and save
$5,082/mo
Est. payment
Refinancing to a lower rate could help reduce your monthly payments and save thousands over the life of the loan.
$5,082/mo
Est. payment
Explore your selling options
Work with a Zillow partner agent
Leverage their expertise and Zillow's premium Showcase listings to get your home seen by more buyers.
Get startedList with your own agent
Get your home in front of millions of buyers by listing it on Zillow.
Learn how to do itSell it yourself
Take full control of how buyers see your home on Zillow by listing For Sale by Owner (FSBO).
List your homeWhat's special
Zillow last checked:
Listing updated:
Listed by:
Barbara Kaas Torres DRE #01345231 530-518-1030,
Real Estate Professionals
Bought with:
Mariah McNeal, DRE #02106631
Keller Williams Realty Chico Area
Source: CRMLS,MLS#: PA24081587 Originating MLS: California Regional MLS
Originating MLS: California Regional MLSFacts & features
Interior
Bedrooms & bathrooms
- Bedrooms: 4
- Bathrooms: 4
- Full bathrooms: 4
- Main level bathrooms: 1
Rooms
- Room types: Bedroom, Den, Kitchen, Laundry, Living Room, Primary Bedroom, Other, Dining Room
Primary bedroom
- Features: Primary Suite
Bedroom
- Features: All Bedrooms Up
Bathroom
- Features: Bathroom Exhaust Fan, Bathtub, Multiple Shower Heads, Quartz Counters, Remodeled, Soaking Tub, Separate Shower, Tub Shower, Upgraded, Vanity
Kitchen
- Features: Kitchen Island, Kitchen/Family Room Combo, Quartz Counters, Remodeled, Self-closing Drawers, Updated Kitchen
Other
- Features: Walk-In Closet(s)
Heating
- Central
Cooling
- Central Air, Electric
Appliances
- Included: Dishwasher, Gas Range, Refrigerator, Range Hood, Water Heater
- Laundry: Inside, Laundry Room
Features
- Beamed Ceilings, Breakfast Bar, Cathedral Ceiling(s), Separate/Formal Dining Room, Living Room Deck Attached, Open Floorplan, All Bedrooms Up, Primary Suite, Walk-In Closet(s)
- Flooring: Carpet, Laminate, Tile
- Doors: Double Door Entry
- Windows: Double Pane Windows, Low-Emissivity Windows, Screens
- Has fireplace: Yes
- Fireplace features: Wood Burning
- Common walls with other units/homes: No Common Walls
Interior area
- Total interior livable area: 2,653 sqft
Property
Parking
- Total spaces: 2
- Parking features: Door-Multi, Garage, Garage Door Opener, RV Access/Parking, Garage Faces Side
- Attached garage spaces: 2
Features
- Levels: Three Or More
- Stories: 3
- Entry location: front
- Patio & porch: Deck, Front Porch, Wrap Around
- Exterior features: Kennel, Rain Gutters
- Pool features: None
- Spa features: None
- Has view: Yes
- View description: Canyon, Mountain(s), Panoramic, Trees/Woods
Lot
- Size: 10.34 Acres
- Features: 6-10 Units/Acre, Back Yard, Front Yard, Garden, Secluded, Trees, Yard
Details
- Additional structures: Guest House Detached, Guest House, Gazebo, Outbuilding, Two On A Lot
- Parcel number: 056360017000
- Special conditions: Standard
Construction
Type & style
- Home type: SingleFamily
- Property subtype: Single Family Residence
Materials
- Stucco
- Foundation: Concrete Perimeter
- Roof: Composition
Condition
- Turnkey
- New construction: No
- Year built: 1984
Utilities & green energy
- Electric: Electricity - On Property
- Sewer: Septic Tank
- Water: Private, Well
- Utilities for property: Electricity Connected, Propane, Water Connected
Community & HOA
Community
- Features: Biking, Foothills, Hiking, Hunting, Mountainous, Rural, Ravine
Location
- Region: Forest Ranch
Financial & listing details
- Price per square foot: $290/sqft
- Tax assessed value: $784,380
- Date on market: 4/23/2024
- Cumulative days on market: 43 days
- Listing terms: Cash,Cash to New Loan,Conventional
- Road surface type: Gravel
Price history
| Date | Event | Price |
|---|---|---|
| 7/16/2024 | Sold | $769,000$290/sqft |
Source:  CRMLS #PA24081587 Report a problem CRMLS #PA24081587 Report a problem | ||
| 6/7/2024 | Contingent | $769,000$290/sqft |
Source: CRMLS #PA24081587 Report a problem | ||
| 4/24/2024 | Listed for sale | $769,000$290/sqft |
Source: CRMLS #PA24081587 Report a problem | ||
Public tax history
| Year | Property taxes | Tax assessment |
|---|---|---|
| 2026 | -- | $784,380 +2% |
| 2025 | $8,870 +35870.7% | $769,000 +1.6% |
| 2024 | $25 -99.7% | $756,573 +2% |
| 2023 | $8,271 +1.6% | $741,739 +2% |
| 2022 | $8,140 +48528.1% | $727,197 +79.6% |
| 2021 | $17 -99.6% | $405,000 +2.5% |
| 2020 | $4,463 +2.3% | $395,000 |
| 2019 | $4,363 +25960.9% | $395,000 |
| 2018 | $17 +8.3% | $395,000 +5.3% |
| 2017 | $15 | $375,000 |
| 2016 | $15 | $375,000 +4.2% |
| 2015 | $15 | $360,000 +5.9% |
| 2014 | $15 | $340,000 +6.3% |
| 2013 | -- | $320,000 -30.4% |
| 2012 | -- | $460,000 -4.2% |
| 2011 | -- | $480,000 -19.7% |
| 2010 | -- | $597,849 -0.2% |
| 2009 | -- | $599,270 +2% |
| 2008 | -- | $587,520 +2% |
| 2007 | -- | $576,000 +116.2% |
| 2006 | -- | $266,402 +2% |
| 2005 | -- | $261,179 +2% |
| 2004 | -- | $256,059 +1.9% |
| 2003 | -- | $251,367 +2% |
| 2002 | -- | $246,439 +2% |
| 2001 | -- | $241,608 |
Find assessor info on the county website
Neighborhood: 95942
Nearby homes
- $514,2003 bd3 ba2.4k sqft4703 Peregrine Rd, Forest Ranch, CA 95942Off Market
- $666,2003 bd3 ba3k sqft15933 Stag Ln, Forest Ranch, CA 95942Off Market
- $516,9002 bd2 ba2.6k sqft15871 Stag Ln, Forest Ranch, CA 95942Off Market
- $1,187,0003 bd2 ba2.9k sqft4701 Forest Rim Ln, Forest Ranch, CA 95942Off Market
- $80,000-- bd-- ba-- sqftStag Ln, Forest Ranch, CA 95942Off Market
- $530,1002 bd2 ba2.6k sqft4703 Forest Rim Ln, Forest Ranch, CA 95942Off Market
- $382,3003 bd2 ba1.4k sqft4750 Peregrine Rd, Forest Ranch, CA 95942Off Market
- $300,0002 bd2 ba1.2k sqft4715 Peregrine Rd, Forest Ranch, CA 95942Sold
Nearby schools
GreatSchools rating
- 7/10Sierra View Elementary SchoolGrades: K-5Distance: 11.8 mi
- 8/10Marsh (Harry M.) Junior High SchoolGrades: 6-8Distance: 12.1 mi
- 7/10Chico High SchoolGrades: 9-12Distance: 13.7 mi


Get pre-qualified for a loan
At Zillow Home Loans, we can pre-qualify you in as little as 5 minutes with no impact to your credit score.An equal housing lender. NMLS #10287.
- California
- Butte County
- Forest Ranch
- 95942
- 4702 Peregrine Rd
