Skip main navigation
Sold
  • Price Unknown

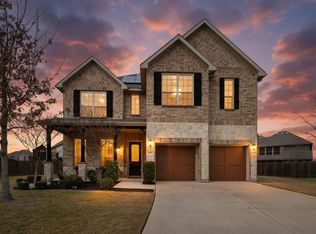
    4702 Periwinkle Dr, Mansfield, TX 76063

    4beds
    3,218sqft
    Single Family Residence
    Built in 2017
    8,015 Square Feet Lot
    $540,600 Zestimate®
    $--/sqft
    $3,954 Estimated rent

    Home value

    $540,600

    $514,000 - $568,000

    $3,954/mo

    Zestimate® history
    Loading
    Loading...

    Owner options

    List your home for rent

    $3,954/mo

    Rent Zestimate®

    Find your next renter with Zillow Rental Manager. Plus, with online applications, you can quickly screen prospective tenants – for free.

    Learn more

    $3,954/mo

    Rent Zestimate®

    Refinance and save

    $648/mo

    Est. payment

    Refinancing to a lower rate could help reduce your monthly payments and save thousands over the life of the loan.

    See today's rates

    $648/mo

    Est. payment

    Explore your selling options

    Work with a Zillow partner agent

    Leverage their expertise and Zillow's premium Showcase listings to get your home seen by more buyers.

    Get started

    List with your own agent

    Get your home in front of millions of buyers by listing it on Zillow.

    Learn how to do it

    Sell it yourself

    Take full control of how buyers see your home on Zillow by listing For Sale by Owner (FSBO).

    List your home

    What's special

    Discover unparalleled elegance in this exquisite residence that shows like a model! This home exudes sophistication as you enter with a cathedral ceiling showing its gradeur at every turn. Inside, an abundance of natural light floods the open-concept layout, highlighting the rich hardwood floors that flow throughout the main areas. The gourmet kitchen is a chef's dream, boasting stainless steel appliances, a Texas-sized breakfast bar, a gas stovetop & walk-in pantry. The private, oversized master suite features a large bay window with a cozy sitting area, providing a serene escape! Discover a spacious gameroom & 3 additional bedrooms upstairs, along with an enormous amount of storage for all your needs in this impeccable home! The backyard offers a covered patio with extended concrete space, perfect for outdoor enjoyment. A private study on the main floor, large laundry room, mud area plus 3-car garage wired with 220V complete this home. Energy Efficiency is an added bonus!

    Zillow last checked:

    Listing updated:

    Listed by:

    Deborah Worthington 0488698 682-472-1905,

    Coldwell Banker Apex, Realtors 682-271-9070,

    Angie Thor 0654502 817-395-2417,

    Coldwell Banker Apex, Realtors

    Bought with:

    Brandi Wright

    Wright Real Estate Brokerage

    Source: NTREIS,MLS#: 20671806

    Facts & features

    Interior

    Bedrooms & bathrooms
    • Bedrooms: 4
    • Bathrooms: 4
    • Full bathrooms: 3
    • 1/2 bathrooms: 1
    Primary bedroom
    • Features: Closet Cabinetry, Ceiling Fan(s), Dual Sinks, En Suite Bathroom, Jetted Tub, Sitting Area in Primary, Separate Shower, Walk-In Closet(s)
    • Level: First
    • Dimensions: 16 x 14
    Bedroom
    • Features: Ceiling Fan(s), Walk-In Closet(s)
    • Level: Second
    • Dimensions: 14 x 11
    Bedroom
    • Features: Ceiling Fan(s), Split Bedrooms, Walk-In Closet(s)
    • Level: Second
    • Dimensions: 12 x 11
    Bedroom
    • Features: Ceiling Fan(s), Walk-In Closet(s)
    • Level: Second
    • Dimensions: 14 x 13
    Game room
    • Features: Ceiling Fan(s)
    • Level: Second
    • Dimensions: 26 x 13
    Kitchen
    • Features: Breakfast Bar, Built-in Features, Ceiling Fan(s), Granite Counters, Kitchen Island, Pantry, Stone Counters, Solid Surface Counters, Walk-In Pantry
    • Level: First
    • Dimensions: 19 x 16
    Living room
    • Features: Ceiling Fan(s), Fireplace
    • Level: First
    • Dimensions: 18 x 15
    Office
    • Features: Ceiling Fan(s)
    • Level: First
    • Dimensions: 12 x 11
    Utility room
    • Features: Built-in Features, Utility Room
    • Level: First
    • Dimensions: 16 x 9
    Heating
    • Central, Fireplace(s), Natural Gas, Solar, Zoned
    Cooling
    • Central Air, Ceiling Fan(s), Electric, Zoned
    Appliances
    • Included: Some Gas Appliances, Dishwasher, Gas Cooktop, Disposal, Microwave, Plumbed For Gas
    • Laundry: Electric Dryer Hookup, Laundry in Utility Room
    Features
    • Built-in Features, Decorative/Designer Lighting Fixtures, Granite Counters, High Speed Internet, Kitchen Island, Open Floorplan, Pantry, Cable TV, Vaulted Ceiling(s), Walk-In Closet(s)
    • Flooring: Carpet, Ceramic Tile, Wood
    • Windows: Bay Window(s), Window Coverings
    • Has basement: No
    • Number of fireplaces: 1
    • Fireplace features: Family Room, Masonry, Stone
    Interior area
    • Total interior livable area: 3,218 sqft

    Property

    Parking
    • Total spaces: 3
    • Parking features: Driveway, Garage Faces Front, Garage, Garage Door Opener
    • Attached garage spaces: 3
    • Has uncovered spaces: Yes
    Features
    • Levels: Two
    • Stories: 2
    • Patio & porch: Covered
    • Exterior features: Lighting, Storage
    • Pool features: None, Community
    • Fencing: Back Yard,Wood
    Lot
    • Size: 8,015 Square Feet
    • Features: Interior Lot, Landscaped, Subdivision, Sprinkler System, Few Trees
    Details
    • Additional structures: Shed(s)
    • Parcel number: 42071656

    Construction

    Type & style
    • Home type: SingleFamily
    • Architectural style: Traditional,Detached
    • Property subtype: Single Family Residence
    • Attached to another structure: Yes
    Materials
    • Brick, Stone Veneer
    • Foundation: Slab
    • Roof: Composition
    Condition
    • Year built: 2017

    Utilities & green energy

    • Electric: Photovoltaics Seller Owned
    • Sewer: Public Sewer
    • Water: Public
    • Utilities for property: Electricity Available, Electricity Connected, Phone Available, Sewer Available, Separate Meters, Underground Utilities, Water Available, Cable Available
    Green energy
    • Energy efficient items: Appliances, Insulation, Thermostat
    • Energy generation: Solar
    • Water conservation: Low-Flow Fixtures

    Community & HOA

    Community
    • Features: Pool, Curbs, Sidewalks
    • Security: Security System
    • Subdivision: Garden Heights Ph 3 Secs 4 & 5
    HOA
    • Has HOA: Yes
    • Services included: All Facilities, Association Management
    • HOA fee: $648 annually
    • HOA name: Tri-West Enterprises
    • HOA phone: 817-111-1234
    Location
    • Region: Mansfield

    Financial & listing details

    • Tax assessed value: $520,000
    • Annual tax amount: $11,818
    • Date on market: 7/13/2024
    • Cumulative days on market: 1 day
    • Listing terms: Cash,Conventional,Contract,FHA,VA Loan
    • Electric utility on property: Yes

    Price history

    DateEventPrice
    8/5/2024Sold--
    Source: NTREIS #20671806 Report a problem
    8/5/2024Listed for sale$499,000$155/sqft
    Source: Coldwell Banker Apex, Realtors #20671806 Report a problem
    7/16/2024Pending sale$499,000$155/sqft
    Source: Coldwell Banker Apex, Realtors #20671806 Report a problem
    7/16/2024Contingent$499,000$155/sqft
    Source: NTREIS #20671806 Report a problem
    7/13/2024Listed for sale$499,000+18.8%$155/sqft
    Source: NTREIS #20671806 Report a problem
    7/16/2020Sold--
    Source: Agent Provided Report a problem
    6/30/2020Pending sale$420,000$131/sqft
    Source: The Realty Associates #14349124 Report a problem
    6/10/2020Listed for sale$420,000$131/sqft
    Source: The Realty Associates #14349124 Report a problem

    Public tax history

    YearProperty taxesTax assessment
    2025$9,188 -9.6%$520,000 -3.7%
    2024$10,166 +1.7%$539,758 -3.7%
    2023$9,992 -10.4%$560,268 +10.2%
    2022$11,149 +3.8%$508,307 +20.2%
    2021$10,737 +7.7%$422,870 +8.7%
    2020$9,971 -9.3%$389,039 -5.5%
    2019$10,988 -0.1%$411,554 +6.5%
    2018$10,994 +1204.8%$386,516 +1205.8%
    2016$843 $29,600
    Find assessor info on the county website

    Neighborhood: Garden Heights

    Nearby schools

    GreatSchools rating
    Schools provided by the listing agent
    • Elementary: Smith
    • Middle: Charlene McKinzey
    • High: Mansfield Lake Ridge
    • District: Mansfield ISD

    Source: NTREIS. This data may not be complete. We recommend contacting the local school district to confirm school assignments for this home.

    Get a cash offer in 3 minutes
    Find out how much your home could sell for in as little as 3 minutes with a no-obligation cash offer.
    Estimated market value
    $540,600
    Get a cash offer in 3 minutes
    Find out how much your home could sell for in as little as 3 minutes with a no-obligation cash offer.
    Estimated market value
    $540,600