Welcome to this inviting 2-story home on a spacious corner lot with a sought-after 3-car garage. Featuring 4 bedrooms and 3 bathrooms, the home has been well maintained with major updates including a full HVAC replacement in 2022 and new roof, siding, gutters, and downspouts in 2017. Inside, you'll love the large eat-in kitchen, complete with solid surface counters, a center island, stylish backsplash, and a breakfast nook. The main level also offers a cozy family room with a wood-burning fireplace, a versatile living/sitting room, and a formal dining room—ideal for both everyday living and special gatherings. Head upstairs to the spacious primary suite along with three additional bedrooms and a full bath. The suite boasts a spa-like bathroom with a separate tub and shower, as well as a generous walk-in closet. Outside, the expansive fenced yard includes a patio and a custom chicken coop, which may remain or be removed at the buyer’s preference. The basement is unfinished, although it is already framed and ready for your finishing touches. Conveniently located near shopping and dining in the heart of Wentzville, this home is also within walking distance of elementary school and the community aquatic center. A perfect blend of updates, space, and location—come check it out before it's gone!
Closed
Listed by: Magnolia Real Estate • Justin Radle • 636-395-6886
Bought with: Nettwork Global
Price Unknown
4702 Providence Woods Cir, Wentzville, MO 63385
4beds
2,080sqft
Single Family Residence
Built in 2003
0.27 Acres Lot
$376,000 Zestimate®
$--/sqft
$2,512 Estimated rent
Home value
$376,000
$350,000 - $402,000
$2,512/mo
Zestimate® history
Owner options
List your home for rent
$2,512/mo
Rent Zestimate®
Find your next renter with Zillow Rental Manager. Plus, with online applications, you can quickly screen prospective tenants – for free.
$2,512/mo
Rent Zestimate®
Refinance and save
$100/mo
Est. payment
Refinancing to a lower rate could help reduce your monthly payments and save thousands over the life of the loan.
$100/mo
Est. payment
Explore your selling options
Work with a Zillow partner agent
Leverage their expertise and Zillow's premium Showcase listings to get your home seen by more buyers.
Get startedList with your own agent
Get your home in front of millions of buyers by listing it on Zillow.
Learn how to do itSell it yourself
Take full control of how buyers see your home on Zillow by listing For Sale by Owner (FSBO).
List your homeWhat's special
Wood-burning fireplaceExpansive fenced yardCustom chicken coopSolid surface countersSpa-like bathroomLarge eat-in kitchenSpacious primary suite
Zillow last checked:
Listing updated:
Listed by:
Justin Radle 636-395-6886,
Magnolia Real Estate
Bought with:
Stephanie E Fobian, 2019018665
Nettwork Global
Source: MARIS,MLS#: 25061923 Originating MLS: St. Charles County Association of REALTORS
Originating MLS: St. Charles County Association of REALTORSFacts & features
Interior
Bedrooms & bathrooms
- Bedrooms: 4
- Bathrooms: 3
- Full bathrooms: 2
- 1/2 bathrooms: 1
- Main level bathrooms: 1
Primary bedroom
- Features: Floor Covering: Carpeting
- Level: Second
Bedroom 2
- Features: Floor Covering: Carpeting
- Level: Second
Primary bathroom
- Features: Floor Covering: Ceramic Tile
- Level: Second
Bathroom
- Level: Main
Bathroom
- Features: Floor Covering: Ceramic Tile
- Level: Second
Bathroom 3
- Features: Floor Covering: Carpeting
- Level: Second
Bathroom 4
- Features: Floor Covering: Carpeting
- Level: Second
Breakfast room
- Features: Floor Covering: Wood
- Level: Main
Dining room
- Features: Floor Covering: Wood
- Level: Main
Family room
- Features: Floor Covering: Wood
- Level: Main
Kitchen
- Features: Floor Covering: Wood
- Level: Main
Laundry
- Features: Floor Covering: Wood
- Level: Main
Living room
- Features: Floor Covering: Wood
- Level: Main
Heating
- Forced Air
Cooling
- Central Air
Appliances
- Included: Stainless Steel Appliance(s)
- Laundry: Main Level
Features
- Ceiling Fan(s), Eat-in Kitchen, Kitchen Island, Storage, Walk-In Closet(s)
- Basement: Concrete,Full,Sump Pump,Unfinished
- Number of fireplaces: 1
- Fireplace features: Wood Burning
Interior area
- Total structure area: 2,080
- Total interior livable area: 2,080 sqft
- Finished area above ground: 2,080
Property
Parking
- Total spaces: 3
- Parking features: Garage - Attached
- Attached garage spaces: 3
Features
- Levels: Two
- Fencing: Back Yard,Wood
Lot
- Size: 0.27 Acres
- Features: Corner Lot, Some Trees
Details
- Parcel number: 400109367000108.0000000
- Special conditions: Standard
Construction
Type & style
- Home type: SingleFamily
- Architectural style: Traditional
- Property subtype: Single Family Residence
Materials
- Vinyl Siding
Condition
- Year built: 2003
Utilities & green energy
- Electric: Ameren
- Sewer: Public Sewer
- Water: Public
- Utilities for property: Electricity Connected, Natural Gas Connected, Sewer Connected, Water Connected
Community & HOA
Community
- Subdivision: Providence On Peine #1
HOA
- Has HOA: Yes
- Amenities included: None
- Services included: Maintenance Parking/Roads, Snow Removal
- HOA fee: $100 annually
- HOA name: Providence on Peine
Location
- Region: Wentzville
Financial & listing details
- Tax assessed value: $335,976
- Annual tax amount: $3,968
- Date on market: 9/17/2025
- Cumulative days on market: 14 days
- Listing terms: Cash,Conventional,FHA,VA Loan
- Electric utility on property: Yes
Price history
| Date | Event | Price |
|---|---|---|
| 11/25/2025 | Sold | -- |
Source:  MARIS #25061923 Report a problem MARIS #25061923 Report a problem | ||
| 10/1/2025 | Pending sale | $375,000$180/sqft |
Source: MARIS #25061923 Report a problem | ||
| 9/17/2025 | Listed for sale | $375,000+78.7%$180/sqft |
Source: MARIS #25061923 Report a problem | ||
| 10/28/2015 | Sold | -- |
Source: MARIS #15050229 Report a problem | ||
| 9/3/2015 | Listed for sale | $209,900-2.4%$101/sqft |
Source: RE/MAX Platinum #15050229 Report a problem | ||
| 7/18/2012 | Listing removed | $215,000$103/sqft |
Source: Sunshine Realty #11050524 Report a problem | ||
| 1/17/2012 | Price change | $215,000-2.3%$103/sqft |
Source: Sunshine Realty #11050524 Report a problem | ||
| 10/19/2011 | Listed for sale | $220,000-7.4%$106/sqft |
Source: Sunshine Realty #11050524 Report a problem | ||
| 7/16/2010 | Sold | -- |
Source: Public Record Report a problem | ||
| 3/4/2010 | Sold | -- |
Source: Public Record Report a problem | ||
| 2/10/2010 | Price change | $237,500+32.7%$114/sqft |
Source: The Seller's Agent #10004892 Report a problem | ||
| 2/3/2010 | Price change | $179,000-3.2%$86/sqft |
Source: The Seller's Agent #10004892 Report a problem | ||
| 10/5/2009 | Price change | $185,000$89/sqft |
Source: NRT StLouis #90029936 Report a problem | ||
| 10/3/2009 | Price change | -- |
Source: NRT StLouis #90029936 Report a problem | ||
| 9/26/2009 | Price change | $185,000-14%$89/sqft |
Source: NRT StLouis #90029936 Report a problem | ||
| 6/7/2009 | Listed for sale | $215,000$103/sqft |
Source: NRT StLouis #90029936 Report a problem | ||
Public tax history
| Year | Property taxes | Tax assessment |
|---|---|---|
| 2025 | $326 -91.8% | $63,835 +11.3% |
| 2024 | $3,968 | $57,366 |
| 2023 | $3,968 +4.9% | $57,366 +12.7% |
| 2022 | $3,784 | $50,898 |
| 2021 | -- | $50,898 +16% |
| 2020 | -- | $43,879 |
| 2019 | $2,986 | $43,879 +11.9% |
| 2018 | $2,986 +0% | $39,219 |
| 2017 | $2,986 +11.5% | $39,219 +16.5% |
| 2016 | $2,679 +1.2% | $33,669 |
| 2015 | $2,647 -2% | $33,669 -7.6% |
| 2014 | $2,702 | $36,438 |
| 2013 | -- | $36,438 -2% |
| 2012 | -- | $37,180 -4.4% |
| 2011 | -- | $38,890 |
| 2010 | -- | $38,890 |
| 2009 | -- | $38,890 |
| 2008 | -- | $38,890 -79.6% |
| 2007 | -- | $190,290 |
| 2006 | -- | $190,290 |
| 2005 | -- | $190,290 +534.3% |
| 2004 | -- | $30,000 |
Find assessor info on the county website
Neighborhood: 63385
Nearby homes
- $382,6004 bd3 ba2.1k sqft2708 Providence Ridge Dr, Wentzville, MO 63385Off Market
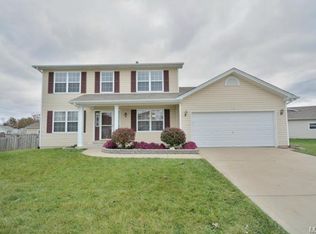
- $359,3003 bd2 ba1.7k sqft4704 Providence Woods Cir, Wentzville, MO 63385Off Market
- $370,0003 bd2 ba1.7k sqft4703 Providence Woods Cir, Wentzville, MO 63385Off Market

- $439,0004 bd3 ba2.9k sqft4701 Providence Woods Cir, Wentzville, MO 63385Off Market
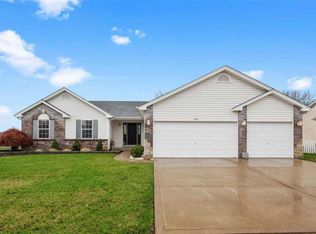
- $359,0003 bd3 ba2.5k sqft2705 Providence Ridge Dr, Wentzville, MO 63385For Sale
- $370,6003 bd2 ba1.7k sqft2712 Providence Ridge Dr, Wentzville, MO 63385Off Market
- $351,9003 bd3 ba1.6k sqft4706 Providence Woods Cir, Wentzville, MO 63385Off Market
- $308,5003 bd2 ba1.5k sqft2707 Providence Ridge Dr, Wentzville, MO 63385Off Market
Nearby schools
GreatSchools rating
- 5/10Peine Ridge Elementary SchoolGrades: PK-5Distance: 0.4 mi
- 6/10North Point Middle SchoolGrades: 6-8Distance: 1.2 mi
- 8/10North Point High SchoolGrades: 9-12Distance: 1 mi
Schools provided by the listing agent
- Elementary: Peine Ridge Elem.
- Middle: North Point Middle
- High: North Point
Source: MARIS. This data may not be complete. We recommend contacting the local school district to confirm school assignments for this home.
Get a cash offer in 3 minutes
Find out how much your home could sell for in as little as 3 minutes with a no-obligation cash offer.
Estimated market value
$376,000
Get a cash offer in 3 minutes
Find out how much your home could sell for in as little as 3 minutes with a no-obligation cash offer.
Estimated market value
$376,000
- Missouri
- Saint Charles County
- Wentzville
- 63385
- 4702 Providence Woods Cir
Nearby cities
Nearby neighborhoods
Nearby zip codes
Other Wentzville Topics
