MOTIVATED SELLER! Just reduced to $15K below market value with $5K in seller concessions. Charming, move-in ready 3-bedroom ranch that perfectly blends comfort, functionality, and outdoor bliss. Step inside to find a spacious front living room bathed in natural light, accented by elegant plantation blinds. The heart of the home features a well-appointed kitchen complete with a cozy breakfast nook and a dedicated home office area boasting a custom built-in desk—perfect for remote work or managing the household. Unwind in the generous family room, or step outside to your own private paradise. The backyard is a true showstopper, featuring a spectacular "oasis" covered and illuminated entertainment area designed for year-round hosting, alongside a welcoming fire pit for crisp autumn nights. Complete with an attached 2-car garage, a durable tin roof (installed in 2016), and a large storage shed, this property offers everything you need and more.
For sale
Price cut: $5K (7/16)
$215,000
4702 Quaker Ct, Hope Mills, NC 28348
3beds
1,339sqft
Single Family Residence
Built in 1981
-- sqft lot
$214,200 Zestimate®
$161/sqft
$-- HOA
What's special
Generous family roomWell-appointed kitchenElegant plantation blindsLarge storage shedCozy breakfast nookWelcoming fire pit
- 91 days
- 615
- 61
Zillow last checked:
Listing updated:
Listed by:
WENDY WIEGAND,
EXP REALTY LLC
Source: LPRMLS,MLS#: 763413 Originating MLS: Longleaf Pine Realtors
Originating MLS: Longleaf Pine RealtorsFacts & features
Interior
Bedrooms & bathrooms
- Bedrooms: 3
- Bathrooms: 2
- Full bathrooms: 1
- 1/2 bathrooms: 1
Heating
- Heat Pump
Appliances
- Included: Dishwasher, Microwave, Range
- Laundry: Main Level, In Unit
Features
- Primary Downstairs, Window Treatments
- Flooring: Laminate, Tile
- Windows: Blinds
- Basement: None
- Has fireplace: No
- Fireplace features: None
Interior area
- Total interior livable area: 1,339 sqft
Property
Parking
- Total spaces: 2
- Parking features: Attached, Garage
- Attached garage spaces: 2
Features
- Patio & porch: Covered, Front Porch, Patio, Porch
- Exterior features: Corner Lot, Fence, Porch, Rain Gutters
- Fencing: Yard Fenced
Lot
- Features: 1/4 to 1/2 Acre Lot
Details
- Parcel number: 0424396604.000
- Zoning description: R10 - Residential District
- Special conditions: None
Construction
Type & style
- Home type: SingleFamily
- Architectural style: Ranch
- Property subtype: Single Family Residence
Materials
- Brick Veneer, Masonite
Condition
- New construction: No
- Year built: 1981
Utilities & green energy
- Sewer: Public Sewer
- Water: Public
Community & HOA
Community
- Subdivision: Decker Heights
HOA
- Has HOA: No
Location
- Region: Hope Mills
Financial & listing details
- Price per square foot: $161/sqft
- Tax assessed value: $203,000
- Annual tax amount: $1,549
- Date on market: 5/30/2026
- Cumulative days on market: 92 days
- Inclusions: NONE
- Exclusions: Personal Property
- Ownership: More than a year
Estimated market value
$214,200
$203,000 - $225,000
$1,464/mo
Price history
| Date | Event | Price |
|---|---|---|
| 7/16/2026 | Price change | $215,000-2.3%$161/sqft |
Source:  LPRMLS #763413 Report a problem LPRMLS #763413 Report a problem | ||
| 6/30/2026 | Price change | $220,000-4.3%$164/sqft |
Source: LPRMLS #763413 Report a problem | ||
| 5/30/2026 | Listed for sale | $230,000+379.2%$172/sqft |
Source: LPRMLS #763413 Report a problem | ||
| 1/19/2017 | Sold | $48,000-60%$36/sqft |
Source: Public Record Report a problem | ||
| 1/17/2013 | Listing removed | $925$1/sqft |
Source: Listhub #394387 Report a problem | ||
| 11/16/2012 | Listing removed | $120,000$90/sqft |
Source: Peachtree Properties of Fayetteville #387472 Report a problem | ||
| 11/16/2012 | Listed for rent | $925$1/sqft |
Source: Listhub #394387 Report a problem | ||
| 9/2/2012 | Price change | $120,000-4%$90/sqft |
Source: Peachtree Properties of Fayetteville #387472 Report a problem | ||
| 7/4/2012 | Listed for sale | $125,000$93/sqft |
Source: Peachtree Properties of Fayetteville #387472 Report a problem | ||
Public tax history
| Year | Property taxes | Tax assessment |
|---|---|---|
| 2025 | $1,549 +43.2% | $203,000 +113% |
| 2024 | $1,082 +3.5% | $95,300 |
| 2023 | $1,045 +3.7% | $95,300 |
| 2022 | $1,008 | $95,300 |
| 2021 | $1,008 | $95,300 -14.8% |
| 2020 | -- | $111,854 +17.4% |
| 2019 | $1,008 +13.6% | $95,300 +10.2% |
| 2018 | $888 | $86,500 |
| 2017 | $888 +6.4% | $86,500 -0.7% |
| 2016 | $834 | $87,100 |
| 2015 | $834 | $87,100 |
| 2014 | $834 | $87,100 |
| 2013 | $834 -3.7% | $87,100 |
| 2012 | $866 | $87,100 |
| 2011 | $866 | $87,100 |
| 2010 | -- | $87,100 |
| 2009 | -- | $87,100 +12.7% |
| 2008 | -- | $77,300 |
| 2007 | -- | $77,300 |
| 2006 | -- | $77,300 |
| 2005 | -- | -- |
| 2004 | -- | $77,300 |
| 2003 | -- | $77,300 +3.6% |
| 2002 | -- | $74,589 |
| 2001 | -- | $74,589 |
Find assessor info on the county website
Monthly payment
Est. payment
Payment breakdown
Explore the cost of this home by adjusting the details. Changes won't be saved.Climate risks
Neighborhood: 28348
Nearby schools
Schools provided by the listing agent
- Middle: South View Middle School
- High: South View Senior High
Source: LPRMLS. This data may not be complete. We recommend contacting the local school district to confirm school assignments for this home.
Similar homes
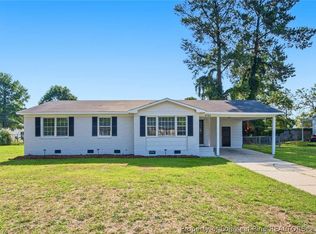
- $249,9003 bd2 ba1.4k sqft627 Sunnybrook Dr, Hope Mills, NC 28348For Sale
 MLS ID #765226, FANNY VERA, RE/MAX CHOICE. LPRMLS
 - $220,0004 bd2 ba1.3k sqft3643 Gloucester Dr, Fayetteville, NC 28348For Sale
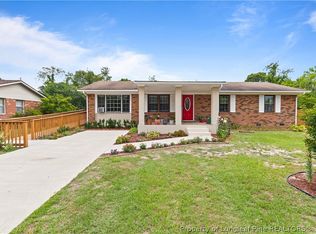 MLS ID #765498, DARK HORSE GROUP POWERED BY LPT REALTY, LPT REALTY LLC. LPRMLS
 - $235,0003 bd2 ba1.4k sqft3720 Souchak Dr, Hope Mills, NC 28348For Sale
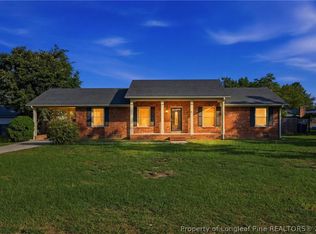 MLS ID #765774, MATTHEW NANCE, EXP REALTY LLC. LPRMLS
 - $230,0003 bd2 ba1.2k sqft5441 Archer Rd, Hope Mills, NC 28348For Sale
 MLS ID #766984, DANIEL DIFILIPPO, BROOKDALE PROPERTY MANAGEMENT. LPRMLS
 - $225,0003 bd2 ba1.8k sqft419 Dunmore Road, Fayetteville, NC 28303For Sale
 MLS ID #100599310, Allison R Schilling, Navigate Realty. Hive MLS
