Skip main navigation
Sold
  • Price Unknown

    4702 ROXCOVE DR, San Antonio, TX 78247

    4beds
    3,635sqft
    Single Family Residence
    Built in 1996
    0.28 Acres Lot
    $407,300 Zestimate®
    $--/sqft
    $2,630 Estimated rent

    Home value

    $407,300

    $387,000 - $428,000

    $2,630/mo

    Zestimate® history
    Loading
    Loading...

    Owner options

    List your home for rent

    $2,630/mo

    Rent Zestimate®

    Find your next renter with Zillow Rental Manager. Plus, with online applications, you can quickly screen prospective tenants – for free.

    Learn more

    $2,630/mo

    Rent Zestimate®

    Refinance and save

    $200/mo

    Est. payment

    Refinancing to a lower rate could help reduce your monthly payments and save thousands over the life of the loan.

    See today's rates

    $200/mo

    Est. payment

    Explore your selling options

    Work with a Zillow partner agent

    Leverage their expertise and Zillow's premium Showcase listings to get your home seen by more buyers.

    Get started

    List with your own agent

    Get your home in front of millions of buyers by listing it on Zillow.

    Learn how to do it

    Sell it yourself

    Take full control of how buyers see your home on Zillow by listing For Sale by Owner (FSBO).

    List your home

    What's special

    Formal dining areaNew paintMassive backyard oasisLuxury vinyl planking throughoutMature trees
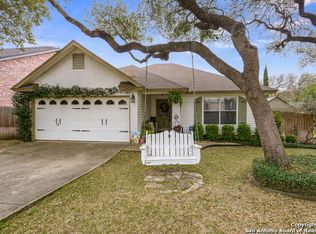
    NEW Price adjustment! $35K below BCAD, No foundation problems with recent inspection (March 2024). ~$181K is assumable at 3.28% Welcome to your Cul-de-sac, greenbelt dream home in Longs Creek! This stunning 4-bedroom, 2.5-bath residence offers over 3600 square feet of space. NEW A/C + water heater, both less than one year old, and NEW paint on kitchen cabinets! Recently installed luxury vinyl planking throughout, with ZERO carpet. The entertainer's kitchen boasts ample counter space, complemented by a formal dining area, and dual-living spaces, providing plenty of room for your family to relax. All bedrooms are conveniently located on the second floor, ensuring easy access and a seamless living experience. Step outside to the massive backyard oasis, an entertainer's paradise with space for a pool! Embrace unforgettable gatherings on the deck, surrounded by mature trees this home promises utmost privacy, this home offers easy access to Bulverde Rd. and 1604, along with nearby amenities and highly-rated schools. Running errands, or grocery shopping is a breeze, with HEB just 2 minutes away. Priced to sell, this extraordinary property won't last - a perfect blend of convenience and comfort. Don't miss out on this amazing opportunity!

    Zillow last checked:

    Listing updated:

    Listed by:

    Gary Woods TREC #782698 (210) 620-9925,

    Keeping It Realty

    Source: LERA MLS,MLS#: 1705511MLS Logo

    Facts & features

    Interior

    Bedrooms & bathrooms
    • Bedrooms: 4
    • Bathrooms: 3
    • Full bathrooms: 2
    • 1/2 bathrooms: 1
    Primary bedroom
    • Level: Upper
    • Area: 572
    • Dimensions: 26 x 22
    Bedroom 2
    • Area: 234
    • Dimensions: 18 x 13
    Bedroom 3
    • Area: 187
    • Dimensions: 17 x 11
    Bedroom 4
    • Area: 108
    • Dimensions: 12 x 9
    Primary bathroom
    • Features: Tub/Shower Separate
    • Area: 240
    • Dimensions: 16 x 15
    Dining room
    • Area: 247
    • Dimensions: 19 x 13
    Family room
    • Area: 396
    • Dimensions: 22 x 18
    Kitchen
    • Area: 308
    • Dimensions: 22 x 14
    Living room
    • Area: 208
    • Dimensions: 16 x 13
    Heating
    • Central, Electric
    Cooling
    • Central Air
    Appliances
    • Included: Self Cleaning Oven, Range, Disposal, Dishwasher, Plumbed For Ice Maker, Electric Water Heater, Plumb for Water Softener
    • Laundry: Main Level, Washer Hookup, Dryer Connection
    Features
    • Two Living Area, Separate Dining Room, Eat-in Kitchen, Two Eating Areas, Kitchen Island, Pantry, Game Room, Utility Room Inside, All Bedrooms Upstairs, Open Floorplan, High Speed Internet, Walk-In Closet(s), Ceiling Fan(s), Chandelier
    • Flooring: Laminate
    • Windows: Window Coverings
    • Has basement: No
    • Attic: Pull Down Stairs
    • Number of fireplaces: 1
    • Fireplace features: One
    Interior area
    • Total interior livable area: 3,635 sqft

    Property

    Parking
    • Total spaces: 2
    • Parking features: Two Car Garage
    • Garage spaces: 2
    Features
    • Levels: Two
    • Stories: 2
    • Pool features: None
    Lot
    • Size: 0.28 Acres
    Details
    • Parcel number: 177260240180

    Construction

    Type & style
    • Home type: SingleFamily
    • Property subtype: Single Family Residence
    Materials
    • 4 Sides Masonry
    • Foundation: Slab
    • Roof: Composition
    Condition
    • Pre-Owned
    • New construction: No
    • Year built: 1996

    Utilities & green energy

    • Electric: CPS
    • Gas: None
    • Sewer: SAWS
    • Water: SAWS
    • Utilities for property: Cable Available, City Garbage service

    Community & neighborhood

    Security
    • Security features: Smoke Detector(s), Security System Owned
    Community
    • Community features: Playground
    Location
    • Region: San Antonio
    • Subdivision: Longs Creek

    HOA & financial

    HOA
    • Has HOA: Yes
    • HOA fee: $200 annually
    • Association name: LONGS CREEK HOMEOWNERS ASSOCIATION

    Other

    Other facts
    • Listing terms: Conventional,FHA,VA Loan,TX Vet,Cash

    Price history

    DateEventPrice
    9/17/2024Sold--
    Source: LERA MLS #1705511 Report a problem
    5/20/2024Pending sale$405,000$111/sqft
    Source: LERA MLS #1705511 Report a problem
    4/14/2024Contingent$405,000$111/sqft
    Source: LERA MLS #1705511 Report a problem
    4/6/2024Price change$405,000-1.2%$111/sqft
    Source: LERA MLS #1705511 Report a problem
    1/15/2024Price change$409,900-2.4%$113/sqft
    Source: LERA MLS #1705511 Report a problem
    9/15/2023Price change$419,900-3.5%$116/sqft
    Source: LERA MLS #1705511 Report a problem
    7/22/2023Listed for sale$435,000+117.5%$120/sqft
    Source: LERA MLS #1705511 Report a problem
    6/27/2012Sold--
    Source: LERA MLS #943571 Report a problem
    5/2/2012Listed for sale$200,000$55/sqft
    Source: Keller Williams Heritage #943571 Report a problem

    Public tax history

    YearProperty taxesTax assessment
    2025$10,304 +325.7%$454,410
    2024$2,421 -76.1%$454,410 +3%
    2023$10,128 -6.6%$441,200 +0.4%
    2022$10,838 +51.9%$439,230 +37.3%
    2021$7,134 $319,900 +8.1%
    2020$7,134 +8.9%$295,880 +9.1%
    2019$6,553 $271,270 +3.6%
    2018$6,553 +6.8%$261,800 +5.7%
    2017$6,136 -0.7%$247,630 +0.1%
    2016$6,182 +16.1%$247,290 +9.4%
    2015$5,326 $226,138 +10%
    2014$5,326 $205,580 +4.2%
    2013-- $197,250 +8.7%
    2012-- $181,400 -0.9%
    2011-- $183,120 -0.9%
    2010-- $184,860 -0.1%
    2009-- $184,960 -6.7%
    2008-- $198,150 +5.3%
    2007-- $188,160 +9.4%
    2006-- $172,020 +9.6%
    2005-- $156,930
    2004-- --
    2003-- --
    2002-- --
    2001-- --
    2000-- --

    Find assessor info on the county website

    Neighborhood: Longs Creek

    Nearby schools

    GreatSchools rating
    Schools provided by the listing agent
    • Elementary: Longs Creek
    • Middle: Harris
    • High: Madison
    • District: North East I.S.D.

    Source: LERA MLS. This data may not be complete. We recommend contacting the local school district to confirm school assignments for this home.

    Get a cash offer in 3 minutes
    Find out how much your home could sell for in as little as 3 minutes with a no-obligation cash offer.
    Estimated market value
    $407,300
    Get a cash offer in 3 minutes
    Find out how much your home could sell for in as little as 3 minutes with a no-obligation cash offer.
    Estimated market value
    $407,300