Amazing home 7 years young on corner lot in desired Gentilly area with fantastic curb appeal. Hip roof (preferable for insurance rates) and Hardie Plank, custom flower boxes in front, inviting front porch, & fenced side/rear yard. Wonderfully maintained, this outstanding home includes tray ceilings, bamboo flooring, custom cabinets, granite countertops, & stainless appliances. Well-designed kitchen has ideal cooking triangle layout, walk-in pantry, gas range/oven, undermount sink, plenty of counter space, & additional breakfast bar seating with drop pendant lighting and 4 included stools. Front dining area looks out to tree-lined median of St Anthony Ave, offering 1.5 mile walking and biking path. Energy-efficient features include Rinnai instant WH (temperature controls in laundry rm), foam board/cellulose insulation in attic, & spray foam insulation underneath house. Laundry includes custom cabinet storage and EnergyStar front-load washer & dryer (both with Steam feature) & provides access to side yard, currently set up for cozy relaxation spot that includes 2 raised garden beds for growing vegetables/flowers or composting. Large primary BR includes a tray ceiling, en suite bathroom, walk-in closet, & a view of the incredible backyard. Spa-like primary bath includes double vanity, Jacuzzi tub (with large privacy window above, showering bathroom with lots of natural light), and a frameless glass shower with custom tile surround & additional rain can showerhead. Completing primary suite is walk-in closet with plenty of space. 2 additional spacious BRs each contain generously sized closets. Corner lot provides rear-yard driveway access via powered LiftMaster, allowing for secured, off-street parking for 2 vehicles. Backyard oasis includes entertaining deck adjacent to wonderfully scented jasmine wall that’s currently in full bloom and vegetable-growing/composting bins & rain barrels support eco-friendly living. A Tuff Shed provides plenty of storage. Flood zone X500
Closed
Price Unknown
4702 Saint Anthony Ave, New Orleans, LA 70122
3beds
1,669sqft
Single Family Residence
Built in 2017
5,140 Square Feet Lot
$328,500 Zestimate®
$--/sqft
$2,431 Estimated rent
Home value
$328,500
$309,000 - $348,000
$2,431/mo
Zestimate® history
Owner options
List your home for rent
$2,431/mo
Rent Zestimate®
Find your next renter with Zillow Rental Manager. Plus, with online applications, you can quickly screen prospective tenants – for free.
$2,431/mo
Rent Zestimate®
Refinance and save
Refinancing to a lower rate could help reduce your monthly payments and save thousands over the life of the loan.
Explore your selling options
Work with a Zillow partner agent
Leverage their expertise and Zillow's premium Showcase listings to get your home seen by more buyers.
Get startedList with your own agent
Get your home in front of millions of buyers by listing it on Zillow.
Learn how to do itSell it yourself
Take full control of how buyers see your home on Zillow by listing For Sale by Owner (FSBO).
List your homeWhat's special
Zillow last checked:
Listing updated:
Listed by:
Wes Ancira 504-669-5847,
NOLA Residential
Bought with:
Mary McGinn
Soniat Realty, Inc.
Source: GSREIN,MLS#: 2445512
Facts & features
Interior
Bedrooms & bathrooms
- Bedrooms: 3
- Bathrooms: 2
- Full bathrooms: 2
Primary bedroom
- Description: Flooring: Bamboo
- Level: Lower
- Dimensions: 14.7000 x 15.5000
Bedroom
- Description: Flooring: Bamboo
- Level: Lower
- Dimensions: 14.0000 x 12.8000
Bedroom
- Description: Flooring: Bamboo
- Level: Lower
- Dimensions: 10.9000 x 12.1000
Primary bathroom
- Description: Flooring: Tile
- Level: Lower
- Dimensions: 9.1000 x 14.3000
Bathroom
- Description: Flooring: Tile
- Level: Lower
- Dimensions: 10.9000 x 4.8000
Dining room
- Description: Flooring: Bamboo
- Level: Lower
- Dimensions: 11.0000 x 11.9000
Kitchen
- Description: Flooring: Bamboo
- Level: Lower
- Dimensions: 11.0000 x 11.3000
Laundry
- Description: Flooring: Tile
- Level: Lower
- Dimensions: 7.8000 x 6.8000
Living room
- Description: Flooring: Bamboo
- Level: Lower
- Dimensions: 18.1000 x 15.7000
Heating
- Central
Cooling
- Central Air
Appliances
- Included: Dryer, Dishwasher, Disposal, Microwave, Oven, Range, Refrigerator, Washer
Features
- Attic, Tray Ceiling(s), Ceiling Fan(s), Granite Counters, Jetted Tub, Pantry, Pull Down Attic Stairs, Stainless Steel Appliances
- Windows: Screens
- Attic: Pull Down Stairs
- Has fireplace: No
- Fireplace features: None
Interior area
- Total structure area: 1,742
- Total interior livable area: 1,669 sqft
Property
Parking
- Parking features: Off Street, Two Spaces, Driveway
Features
- Levels: One
- Stories: 1
- Patio & porch: Wood, Porch
- Exterior features: Fence, Porch, Permeable Paving
Lot
- Size: 5,140 Square Feet
- Dimensions: 45' x 115'
- Features: Corner Lot, City Lot, Rectangular Lot
Details
- Additional structures: Shed(s)
- Parcel number: 37W504908
- Special conditions: None
Construction
Type & style
- Home type: SingleFamily
- Architectural style: Traditional
- Property subtype: Single Family Residence
Materials
- Frame, HardiPlank Type
- Foundation: Raised
- Roof: Shingle
Condition
- Excellent
- Year built: 2017
Utilities & green energy
- Sewer: Public Sewer
- Water: Public
Green energy
- Energy efficient items: Insulation, Water Heater
Community & HOA
Community
- Security: Closed Circuit Camera(s)
HOA
- Has HOA: No
Location
- Region: New Orleans
Financial & listing details
- Tax assessed value: $291,000
- Annual tax amount: $3,841
- Date on market: 5/6/2024
Price history
| Date | Event | Price |
|---|---|---|
| 8/29/2024 | Listing removed | $2,100$1/sqft |
Source: Zillow Rentals Report a problem | ||
| 8/28/2024 | Listed for rent | $2,100$1/sqft |
Source: Zillow Rentals Report a problem | ||
| 8/5/2024 | Sold | -- |
Source:  GSREIN #2445512 Report a problem GSREIN #2445512 Report a problem | ||
| 6/17/2024 | Pending sale | $359,000$215/sqft |
Source: GSREIN #2445512 Report a problem | ||
| 5/7/2024 | Listed for sale | $359,000+26.9%$215/sqft |
Source: GSREIN #2445512 Report a problem | ||
| 5/5/2017 | Sold | -- |
Source: GSREIN #2097346 Report a problem | ||
| 4/20/2017 | Pending sale | $283,000$170/sqft |
Source: KELLER WILLIAMS REALTY 455-0100 #2097346 Report a problem | ||
| 3/31/2017 | Listed for sale | $283,000$170/sqft |
Source: KELLER WILLIAMS REALTY 455-0100 #2097346 Report a problem | ||
| 1/18/2011 | Sold | -- |
Source: Public Record Report a problem | ||
| 1/11/2008 | Sold | -- |
Source: Public Record Report a problem | ||
Public tax history
| Year | Property taxes | Tax assessment |
|---|---|---|
| 2026 | $3,841 | $29,100 |
| 2025 | $3,841 +28.9% | $29,100 |
| 2024 | $2,980 +6.8% | $29,100 +12% |
| 2023 | $2,791 -20% | $25,990 +4.8% |
| 2022 | $3,488 -6.8% | $24,790 -4.6% |
| 2021 | $3,741 -1% | $25,990 |
| 2020 | $3,778 -1.8% | $25,990 +2% |
| 2019 | $3,848 +36.8% | $25,470 |
| 2018 | $2,812 | $25,470 +1543.2% |
| 2017 | $2,812 -1.9% | $1,550 |
| 2016 | $2,866 +1118.3% | $1,550 |
| 2015 | $235 | $1,550 |
| 2014 | $235 | $1,550 +4.7% |
| 2012 | -- | $1,480 -82.6% |
| 2010 | -- | $8,520 |
| 2009 | -- | $8,520 +475.7% |
| 2007 | -- | $1,480 -63% |
| 2006 | -- | $4,000 |
| 2004 | -- | $4,000 |
| 2002 | -- | $4,000 |
| 2001 | -- | $4,000 |
| 2000 | -- | $4,000 |
Find assessor info on the county website
Neighborhood: Dillard
Nearby homes
- $178,1003 bd2 ba1.4k sqft4706 Saint Anthony Ave, New Orleans, LA 70122Off Market
- $130,6003 bd2 ba1.1k sqft4632 Saint Anthony Ave, New Orleans, LA 70122Off Market
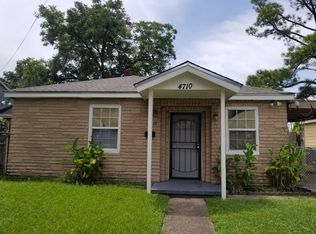
- $208,3004 bd3 ba-- sqft4710 Saint Anthony Ave, New Orleans, LA 70122Off Market
- $143,1003 bd1 ba1.5k sqft1967 Carnot St, New Orleans, LA 70122Off Market
- $20,7003,450 Square Feet4630 Saint Anthony Ave, New Orleans, LA 70122Off Market
- $96,8001 bd1 ba884 sqft4714 Saint Anthony Ave, New Orleans, LA 70122Off Market
- $160,2004 bd2 ba1.2k sqft4628 Saint Anthony Ave, New Orleans, LA 70122Off Market
- $245,6003 bd2 ba1.4k sqft4703 Annette St, New Orleans, LA 70122Off Market
Nearby schools
GreatSchools rating
- 8/10Mary McLeod Bethune Elementary School of Literature & TechnologyGrades: PK-8Distance: 1.1 mi
- 3/10The Delores Taylor Arthur School for Young MenGrades: 8-12Distance: 1 mi
- 7/10Benjamin Franklin Elementary Math And ScienceGrades: PK-8Distance: 6.4 mi
- Louisiana
- Orleans Parish
- New Orleans
- 70122
- Dillard
- 4702 Saint Anthony Ave
Nearby cities
Nearby neighborhoods
Nearby zip codes
Other New Orleans Topics
