Skip main navigation
Sold for $585,000
  • $585,000

    4702 Shale Pl, Tampa, FL 33615

    3beds
    1,716sqft
    Single Family Residence
    Built in 1968
    0.3 Acres Lot
    $566,400 Zestimate®
    $341/sqft
    $3,709 Estimated rent

    Home value

    $566,400

    $538,000 - $595,000

    $3,709/mo

    Zestimate® history
    Loading
    Loading...

    Owner options

    List your home for rent

    $3,709/mo

    Rent Zestimate®

    Find your next renter with Zillow Rental Manager. Plus, with online applications, you can quickly screen prospective tenants – for free.

    Learn more

    $3,709/mo

    Rent Zestimate®

    Refinance and save

    $4,006/mo

    Est. payment

    Refinancing to a lower rate could help reduce your monthly payments and save thousands over the life of the loan.

    See today's rates

    $4,006/mo

    Est. payment

    Explore your selling options

    Work with a Zillow partner agent

    Leverage their expertise and Zillow's premium Showcase listings to get your home seen by more buyers.

    Get started

    List with your own agent

    Get your home in front of millions of buyers by listing it on Zillow.

    Learn how to do it

    Sell it yourself

    Take full control of how buyers see your home on Zillow by listing For Sale by Owner (FSBO).

    List your home

    What's special

    Glimmering poolPool pumpPool resurfacingPool heaterScreened lanaiDowntown tampaExpansive backyard
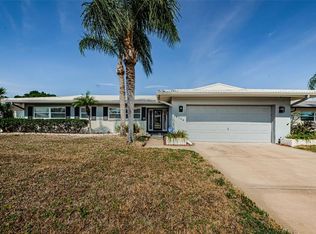
    Step into your very own sunlit sanctuary in vibrant Florida! This captivating single-family residence graces a generous corner lot, affording both space and seclusion right at the heart of Tampa's highly sought-after Bay Crest community. The glimmering pool and expansive backyard forge an outdoor retreat, perfect for both repose and entertaining guests. As you step inside, an artfully designed interior welcomes you, showcasing refined granite countertops in the kitchen, complemented by exquisite tile and laminate flooring throughout. French doors lead to the screened lanai, revealing a picturesque vista of your inviting pool area. Recent updates including an extra refrigerator (2022), pool pump (2022), pool heater (2022), pool resurfacing (2022), and A/C (2020) ensure lasting comfort. The pool area is adorned with stunning pavers, enhancing its overall charm. Positioned just moments away from Tampa International Airport, downtown Tampa, eateries, International Mall, and major sports venues, this residence strikes an impeccable balance between convenience and tranquility. Clearwater Beach is also a mere 40-minute drive away, offering a swift escape to the coastline. This home harmoniously combines coziness with accessibility. Don't miss this extraordinary opportunity. Schedule a showing today and make 4702 Shale Place your new home. For potential investors, it's worth noting that the HOA is optional, and short-term rentals are permitted in this delightful bayside community.

    Zillow last checked:

    Listing updated:

    Listing Provided by:

    Gil Bouchard 813-536-7500,

    COLDWELL BANKER REALTY 813-685-7755

    Bought with:

    Erika Nunez, 3368422

    THE SOMERDAY GROUP PL

    Source: Stellar MLS,MLS#: T3476383MLS LogoOriginating MLS: Tampa

    Facts & features

    Interior

    Bedrooms & bathrooms
    • Bedrooms: 3
    • Bathrooms: 2
    • Full bathrooms: 2
    Primary bedroom
    • Features: Ceiling Fan(s), Built-in Closet
    • Level: First
    • Dimensions: 17x11
    Bedroom 2
    • Features: Ceiling Fan(s), Built-in Closet
    • Level: First
    • Dimensions: 13.5x10.9
    Bedroom 3
    • Features: Ceiling Fan(s), Built-in Closet
    • Level: First
    • Dimensions: 14x10
    Primary bathroom
    • Features: Tub With Shower
    • Level: First
    • Dimensions: 8.5x8.6
    Bathroom 2
    • Features: Shower No Tub
    • Level: First
    • Dimensions: 8x8.5
    Dining room
    • Level: First
    • Dimensions: 14.5x16.5
    Kitchen
    • Features: Granite Counters
    • Level: First
    • Dimensions: 12x8
    Living room
    • Features: Ceiling Fan(s)
    • Level: First
    • Dimensions: 18x15
    Heating
    • Central, Electric
    Cooling
    • Central Air
    Appliances
    • Included: Dishwasher, Dryer, Electric Water Heater, Microwave, Range, Refrigerator, Washer
    • Laundry: In Garage
    Features
    • Ceiling Fan(s), Crown Molding, Primary Bedroom Main Floor, Stone Counters, Thermostat
    • Flooring: Ceramic Tile, Vinyl
    • Doors: French Doors
    • Windows: Blinds, Insulated Windows, Window Treatments
    • Has fireplace: No
    • Furnished: Yes
    Interior area
    • Total structure area: 2,647
    • Total interior livable area: 1,716 sqft

    Property

    Parking
    • Total spaces: 2
    • Parking features: Curb Parking, Driveway, Garage Door Opener
    • Attached garage spaces: 2
    • Has uncovered spaces: Yes
    Features
    • Levels: One
    • Stories: 1
    • Patio & porch: Covered, Enclosed, Front Porch, Patio, Screened
    • Exterior features: Private Mailbox, Rain Gutters, Sidewalk
    • Has private pool: Yes
    • Pool features: Gunite, Heated, In Ground
    • Has spa: Yes
    • Spa features: Above Ground, Heated
    • Fencing: Fenced,Vinyl
    • Waterfront features: Waterfront
    Lot
    • Size: 0.30 Acres
    • Features: Corner Lot, Cul-De-Sac, Flood Insurance Required, FloodZone, In County, Landscaped, Sidewalk
    • Residential vegetation: Trees/Landscaped
    Details
    • Parcel number: U0229170F600000400001.0
    • Zoning: RSC-6
    • Special conditions: None

    Construction

    Type & style
    • Home type: SingleFamily
    • Architectural style: Mid-Century Modern
    • Property subtype: Single Family Residence
    Materials
    • Block, Stucco
    • Foundation: Slab
    • Roof: Tile
    Condition
    • New construction: No
    • Year built: 1968

    Utilities & green energy

    • Sewer: Public Sewer
    • Water: Public
    • Utilities for property: Cable Available, Electricity Available, Phone Available, Street Lights, Water Available

    Community & neighborhood

    Community
    • Community features: Public Boat Ramp, Waterfront, Sidewalks
    Location
    • Region: Tampa
    • Subdivision: BAY CREST PARK UNIT 16

    HOA & financial

    HOA
    • Has HOA: Yes
    Other fees
    • Pet fee: $0 monthly
    Other financial information
    • Total actual rent: 0

    Other

    Other facts
    • Listing terms: Cash,Conventional,FHA,VA Loan
    • Ownership: Fee Simple
    • Road surface type: Paved, Asphalt

    Price history

    DateEventPrice
    3/4/2024Sold$585,000-3.3%$341/sqft
    Source: Stellar MLS #T3476383 Report a problem
    1/15/2024Pending sale$605,000$353/sqft
    Source: Stellar MLS #T3476383 Report a problem
    12/18/2023Listed for sale$605,000$353/sqft
    Source: Stellar MLS #T3476383 Report a problem
    12/7/2023Pending sale$605,000$353/sqft
    Source: Stellar MLS #T3476383 Report a problem
    11/4/2023Price change$605,000-1.6%$353/sqft
    Source: Stellar MLS #T3476383 Report a problem
    10/6/2023Listed for sale$615,000+23%$358/sqft
    Source: Stellar MLS #T3476383 Report a problem
    8/31/2022Sold$500,000+3.1%$291/sqft
    Source: Public Record Report a problem
    8/29/2022Pending sale$485,000$283/sqft
    Source: RE/MAX International #T3389660 Report a problem
    8/29/2022Listing removed--
    Source: RE/MAX International Report a problem
    7/25/2022Pending sale$485,000$283/sqft
    Source: Stellar MLS #T3389660 Report a problem
    7/22/2022Listed for sale$485,000+212.9%$283/sqft
    Source: Stellar MLS #T3389660 Report a problem
    1/24/2001Sold$155,000$90/sqft
    Source: Public Record Report a problem

    Public tax history

    YearProperty taxesTax assessment
    2025$7,276 -5.1%$399,032
    2024$7,665 +2.2%$399,032 +2.1%
    2023$7,503 +201.7%$390,796 +161%
    2022$2,487 +1.9%$149,715 +3%
    2021$2,441 +4.7%$145,354 +1.4%
    2020$2,332 +4.1%$143,347 +2.3%
    2019$2,239 $140,124 +1.9%
    2018$2,239 +2.4%$137,511 -26.6%
    2017$2,186 +1.7%$187,301 +42%
    2016$2,150 +1.7%$131,913 +0.7%
    2015$2,114 +0.2%$130,996 +0.8%
    2014$2,110 $129,956 +1.5%
    2013$2,110 +0.8%$128,035 +1.7%
    2012$2,094 +0.2%$125,895 +0.3%
    2011$2,090 -10.5%$125,493 -9.4%
    2010$2,334 +2.8%$138,556 +2.7%
    2009$2,270 -17.3%$134,913 -15%
    2008$2,745 -5.1%$158,664 +3%
    2007$2,891 -4.2%$154,043 +2.5%
    2006$3,018 +0.2%$150,286 +3%
    2005$3,013 $145,909 +3%
    2004-- $141,659 +1.9%
    2003-- $139,018 +2.4%
    2002-- $135,760 +22.9%
    2001-- $110,497 -9.8%
    2000$2,219 $122,507

    Find assessor info on the county website

    Neighborhood: Town 'n' Country

    Nearby schools

    GreatSchools rating
    Schools provided by the listing agent
    • Elementary: Bay Crest-HB
    • Middle: Webb-HB
    • High: Alonso-HB

    Source: Stellar MLS. This data may not be complete. We recommend contacting the local school district to confirm school assignments for this home.

    Get a cash offer in 3 minutes
    Find out how much your home could sell for in as little as 3 minutes with a no-obligation cash offer.
    Estimated market value
    $566,400
    Get a cash offer in 3 minutes
    Find out how much your home could sell for in as little as 3 minutes with a no-obligation cash offer.
    Estimated market value
    $566,400