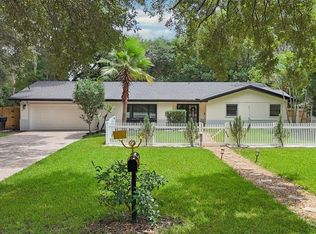
Don’t miss this slice of Old Florida paradise! Privacy abounds at this extraordinary modern transitional home on lush treed lot! Open floor plan; features LVP, wood tile & carpet throughout, vaulted ceilings in the stunning living room with wood burning fireplace, formal dining room with private courtyard for cocktails or cigars. The chef's kitchen features GE Profile stainless appliances, huge granite island with seating for 6 and cooktop & range hood, custom two toned cabinetry and stone backsplash. Pantry cabinets with pull out shelves and wine storage. Family Room opens to the back patio and Florida Room with brick flooring with doors and windows overlooking towering oaks and palms. Serene primary suite with walk in closet plus dressing room with island! Dual quartz vanity primary bath with step in spa shower with rainfall shower head. Primary bedroom has “board and batten” feature wall with sliding glass windows to a private courtyard with bubbling pond! Upstairs, open hall overlooks living room. Guest suite with hall bath, walk in shower and additional 2 large bedrooms, great closets, share 2nd hall bath with dual vanities and tub/shower. Den/library w/electric fireplace overlooks the rear yard. Rare cedar closet and utility room with cabinets and balcony. Drop Zone off garage entrance plus 2 bonus rooms off garage; workshop (240V) AND exercise room! Opens to a screened porch with spa, outdoor shower, potting bench and grill! The yard is an outdoorsman’s paradise with patio, firepit with benches, zip line, climbing tree, raised garden beds, parking galore for boats, RVs, campers - NO HOA. Eufy Security system. New roof in 2022, newer double pane windows. House sits on .70 ac lot with grapefruit, mango, lemon, loquat and avocado trees. Adjacent rear lot is .30ac (Tax ID 30-22-01-0000-00-011) is also for sale and can be negotiated with primary property at a package price of $995,000. Top Winter Park Schools - Lakemont Elementary, Maitland Middle and WP High and close to Trinity Prep, conveniently located near WP, 417, UCF, OIA, shopping and dining! Hard to find sanctuary in the city can be yours!
Sold for $800,000
$800,000
4702 Shorecrest Dr, Orlando, FL 32817
4beds
4,202sqft
Single Family Residence
Built in 1973
0.7 Acres Lot
$795,400 Zestimate®
$190/sqft
$4,687 Estimated rent
Home value
$795,400
$724,000 - $875,000
$4,687/mo
Zestimate® history
Owner options
List your home for rent
$4,687/mo
Rent Zestimate®
Find your next renter with Zillow Rental Manager. Plus, with online applications, you can quickly screen prospective tenants – for free.
$4,687/mo
Rent Zestimate®
Refinance and save
$5,669/mo
Est. payment
Refinancing to a lower rate could help reduce your monthly payments and save thousands over the life of the loan.
$5,669/mo
Est. payment
Explore your selling options
Work with a Zillow partner agent
Leverage their expertise and Zillow's premium Showcase listings to get your home seen by more buyers.
Get startedList with your own agent
Get your home in front of millions of buyers by listing it on Zillow.
Learn how to do itSell it yourself
Take full control of how buyers see your home on Zillow by listing For Sale by Owner (FSBO).
List your homeWhat's special
Electric fireplaceGuest suiteHuge granite islandLarge bedroomsRaised garden bedsGreat closetsExercise room
Zillow last checked:
Listing updated:
Listed by:
Lisa Gould 407-721-7612,
KELLER WILLIAMS WINTER PARK 407-545-6430,
Christian Gould 407-739-0777,
KELLER WILLIAMS WINTER PARK
Bought with:
Crystal Grohowski, LLC, 3049643
CORCORAN PREMIER REALTY
Source: Stellar MLS,MLS#: O6317822 Originating MLS: Orlando Regional
Originating MLS: Orlando Regional
Facts & features
Interior
Bedrooms & bathrooms
- Bedrooms: 4
- Bathrooms: 4
- Full bathrooms: 3
- 1/2 bathrooms: 1
Rooms
- Room types: Bonus Room, Family Room, Florida Room, Dining Room, Living Room, Utility Room, Storage Rooms
Primary bedroom
- Features: Ceiling Fan(s), En Suite Bathroom, Walk-In Closet(s)
- Level: First
- Area: 234 Square Feet
- Dimensions: 13x18
Bedroom 2
- Features: Ceiling Fan(s), Built-in Closet
- Level: Second
- Area: 198 Square Feet
- Dimensions: 11x18
Bedroom 3
- Features: Ceiling Fan(s), Walk-In Closet(s)
- Level: Second
- Area: 176 Square Feet
- Dimensions: 11x16
Bedroom 4
- Features: Ceiling Fan(s), Walk-In Closet(s)
- Level: Second
- Area: 220 Square Feet
- Dimensions: 11x20
Primary bathroom
- Features: Dual Sinks, Rain Shower Head, Stone Counters, Window/Skylight in Bath
- Level: First
Bathroom 2
- Features: Shower No Tub, Single Vanity, Stone Counters
- Level: Second
Bathroom 3
- Features: Dual Sinks, Tub With Shower
- Level: Second
Bonus room
- Features: Ceiling Fan(s), No Closet
- Level: Second
- Area: 192 Square Feet
- Dimensions: 12x16
Dining room
- Level: First
- Area: 169 Square Feet
- Dimensions: 13x13
Family room
- Level: First
- Area: 220 Square Feet
- Dimensions: 11x20
Florida room
- Level: First
- Area: 128 Square Feet
- Dimensions: 8x16
Kitchen
- Features: Breakfast Bar, Granite Counters
- Level: First
- Area: 270 Square Feet
- Dimensions: 15x18
Living room
- Level: First
- Area: 352 Square Feet
- Dimensions: 16x22
Heating
- Central, Electric
Cooling
- Central Air
Appliances
- Included: Oven, Convection Oven, Cooktop, Dishwasher, Disposal, Dryer, Electric Water Heater, Exhaust Fan, Freezer, Ice Maker, Microwave, Refrigerator, Washer
- Laundry: Inside, Laundry Room, Upper Level
Features
- Ceiling Fan(s), Eating Space In Kitchen, High Ceilings, Open Floorplan, Solid Wood Cabinets, Split Bedroom, Stone Counters, Thermostat, Vaulted Ceiling(s)
- Flooring: Brick/Stone, Carpet, Luxury Vinyl, Tile
- Doors: French Doors, Outdoor Shower, Sliding Doors
- Windows: Aluminum Frames, Drapes, Rods
- Has fireplace: Yes
- Fireplace features: Wood Burning
Interior area
- Total structure area: 4,925
- Total interior livable area: 4,202 sqft
Property
Parking
- Total spaces: 2
- Parking features: Circular Driveway, Garage Door Opener, Garage Faces Side, Oversized, Workshop in Garage
- Attached garage spaces: 2
- Has uncovered spaces: Yes
- Details: Garage Dimensions: 22x23
Features
- Levels: Two
- Stories: 2
- Patio & porch: Front Porch, Patio, Rear Porch, Screened
- Exterior features: Courtyard, Garden, Outdoor Shower, Private Mailbox, Rain Gutters, Storage
- Has view: Yes
- View description: Trees/Woods
Lot
- Size: 0.7 Acres
- Features: Corner Lot, City Lot, Landscaped, Oversized Lot
- Residential vegetation: Trees/Landscaped
Details
- Parcel number: 012230000000024
- Zoning: R-1AA
- Special conditions: None
Construction
Type & style
- Home type: SingleFamily
- Architectural style: Contemporary
- Property subtype: Single Family Residence
Materials
- Block, Brick, Wood Frame
- Foundation: Slab
- Roof: Shingle
Condition
- Completed
- New construction: No
- Year built: 1973
Utilities & green energy
- Sewer: Septic Tank
- Water: Public
- Utilities for property: BB/HS Internet Available, Electricity Available, Water Connected
Community & HOA
Community
- Security: Security Lights, Smoke Detector(s)
- Pet fee: $0 monthly
- Subdivision: LAKESIDE TERRACE/SHORECREST
HOA
- Has HOA: No
Location
- Region: Orlando
Financial & listing details
- Price per square foot: $190/sqft
- Tax assessed value: $640,751
- Annual tax amount: $9,258
- Date on market: 6/13/2025
- Cumulative days on market: 26 days
- Listing terms: Cash,Conventional,FHA,VA Loan
- Ownership: Fee Simple
- Total actual rent: 0
- Electric utility on property: Yes
- Road surface type: Paved
Price history
| Date | Event | Price |
|---|---|---|
| 9/15/2025 | Sold | $800,000-5.9%$190/sqft |
Source:  Stellar MLS #O6317822 Report a problem Stellar MLS #O6317822 Report a problem | ||
| 7/17/2025 | Pending sale | $849,900$202/sqft |
Source: Stellar MLS #O6317822 Report a problem | ||
| 6/23/2025 | Listed for sale | $849,900$202/sqft |
Source: Stellar MLS #O6317822 Report a problem | ||
| 6/18/2025 | Pending sale | $849,900$202/sqft |
Source: Stellar MLS #O6317822 Report a problem | ||
| 6/13/2025 | Price change | $849,900+6.9%$202/sqft |
Source: Stellar MLS #O6317822 Report a problem | ||
| 6/30/2022 | Pending sale | $795,000$189/sqft |
Source: Stellar MLS #O6034759 Report a problem | ||
| 6/21/2022 | Price change | $795,000-4.2%$189/sqft |
Source: Stellar MLS #O6034759 Report a problem | ||
| 6/16/2022 | Listed for sale | $829,900+238.7%$198/sqft |
Source: Stellar MLS #O6034759 Report a problem | ||
| 10/18/2016 | Sold | $245,000-21%$58/sqft |
Source: Public Record Report a problem | ||
| 10/8/2013 | Sold | $310,000-20.3%$74/sqft |
Source: Public Record Report a problem | ||
| 9/12/2013 | Listing removed | $2,200$1/sqft |
Source: Fannie Hillman + Associates, Inc. Report a problem | ||
| 8/14/2013 | Listed for rent | $2,200$1/sqft |
Source: Fannie Hillman + Associates, Inc. Report a problem | ||
| 7/3/2013 | Listing removed | $389,000$93/sqft |
Source: RE/MAX TOWN CENTRE #O5138562 Report a problem | ||
| 5/3/2013 | Price change | $389,000-2.5%$93/sqft |
Source: RE/MAX TOWN CENTRE #O5138562 Report a problem | ||
| 3/3/2013 | Price change | $399,000-3.9%$95/sqft |
Source: RE/MAX TOWN CENTRE #O5138562 Report a problem | ||
| 1/17/2013 | Listed for sale | $415,000+1.2%$99/sqft |
Source: Re/Max Town Centre #O5138562 Report a problem | ||
| 6/5/2011 | Listing removed | $409,900$98/sqft |
Source: Coldwell Banker Residential Real Estate - Winter Springs #O5042716 Report a problem | ||
| 5/21/2011 | Price change | $409,900-2.4%$98/sqft |
Source: Coldwell Banker Residential Real Estate - Winter Springs #O5042716 Report a problem | ||
| 5/6/2011 | Listed for sale | $419,900+47.3%$100/sqft |
Source: Coldwell Banker Residential Real Estate - Winter Springs #O5042716 Report a problem | ||
| 7/23/2002 | Sold | $285,000$68/sqft |
Source: Public Record Report a problem | ||
Public tax history
| Year | Property taxes | Tax assessment |
|---|---|---|
| 2024 | $9,258 +7.3% | $592,295 +3% |
| 2023 | $8,630 +85.9% | $575,044 +80.9% |
| 2022 | $4,642 +1.5% | $317,863 +3% |
| 2021 | $4,572 -2.1% | $308,605 -1.5% |
| 2020 | $4,667 +0.1% | $313,300 +1.1% |
| 2019 | $4,663 +1% | $309,838 +1.9% |
| 2018 | $4,619 | $304,061 +1.3% |
| 2017 | $4,619 +0.6% | $300,099 -5.5% |
| 2016 | $4,591 -17.9% | $317,469 +2.7% |
| 2015 | $5,594 +15.1% | $309,006 +18.7% |
| 2014 | $4,861 +30.3% | $260,425 +32.1% |
| 2013 | $3,730 +0.2% | $197,090 +1% |
| 2012 | $3,722 +16.2% | $195,107 -4% |
| 2011 | $3,202 +5.1% | $203,213 +1.5% |
| 2010 | $3,047 | $200,148 -16.5% |
| 2009 | -- | $239,818 -23.5% |
| 2008 | $4,372 -0.7% | $313,682 -7% |
| 2007 | $4,402 -5.9% | $337,279 +0.4% |
| 2006 | $4,680 +0.5% | $336,017 +21.4% |
| 2005 | $4,656 +4.4% | $276,778 +1.6% |
| 2004 | $4,459 +0.3% | $272,378 +7.3% |
| 2003 | $4,446 +23.9% | $253,766 +3.8% |
| 2002 | $3,589 -0.8% | $244,559 +18.5% |
| 2001 | $3,617 +2.3% | $206,414 +3.8% |
| 2000 | $3,535 | $198,941 |
Find assessor info on the county website
Neighborhood: 32817
Nearby homes
- $893,3004 bd2 ba2.9k sqft4716 Shorecrest Dr, Orlando, FL 32817Off Market
- $515,0003 bd2 ba2.2k sqft8042 Ridge Way, Orlando, FL 32817Sold
- $620,9003 bd3 ba2.4k sqft4644 Shorecrest Dr, Orlando, FL 32817Off Market
- $698,2004 bd2 ba2.4k sqft8034 Ridge Way, Orlando, FL 32817Off Market
- $775,7003 bd3 ba2.1k sqft8029 Ridge Way, Orlando, FL 32817Off Market
- $150,0000.313 AcresRidge Way LOT 11, Orlando, FL 32817Sold
- $895,6005 bd3 ba2.8k sqft4632 Shorecrest Dr, Orlando, FL 32817Off Market
- $80,0001 Acres4728 Shorecrest Dr, Orlando, FL 32817Off Market
Nearby schools
GreatSchools rating
- 7/10Lakemont Elementary SchoolGrades: K-5Distance: 3.3 mi
- 6/10Maitland Middle SchoolGrades: 6-8Distance: 4.6 mi
- 7/10Winter Park High SchoolGrades: 9-12Distance: 3.3 mi
Schools provided by the listing agent
- Elementary: Lakemont Elem
- Middle: Maitland Middle
- High: Winter Park High
Source: Stellar MLS. This data may not be complete. We recommend contacting the local school district to confirm school assignments for this home.
Get a cash offer in 3 minutes
Find out how much your home could sell for in as little as 3 minutes with a no-obligation cash offer.
Estimated market value
$795,400
Get a cash offer in 3 minutes
Find out how much your home could sell for in as little as 3 minutes with a no-obligation cash offer.
Estimated market value
$795,400
- Florida
- Orange County
- Orlando
- 32817
- 4702 Shorecrest Dr
Nearby cities
Nearby neighborhoods
Nearby zip codes
Other Orlando Topics
