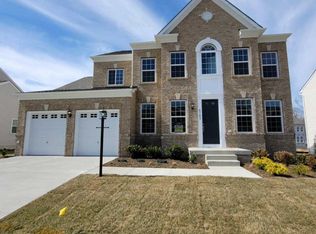
*****HUGE PRICE REDUCTION FOR BRAND NEW HOME********SELLER HIGHLY-HIGHLY MOTIVATED****Newly Built Spacious & Luxurious 2020 Stanley Martin Colonial Style Single-Family Home Features Over 3300 Sq Ft Of Living Space With Ample Room For Comfortable Living & Special Entertaining. Centered Around A Gourmet Kitchen With Stylish Chocolate On White Quartz Counters & Cabinets Complemented By A Detailed Stone Backsplash - This Combination Creates A Modern & Elegant Look That Will Appeal To Guest & Family Alike. The Outdoor Area Includes A Specially Designed Stone Patio Made Perfect For Enjoying, Relaxing, Or Entertaining Guests. Additionally There Is A Covered Front Porch That Adds Charm and Provides A Welcoming Entrance After A Long Day. One Of The Major Highlights Of This Home Is The Master Suite, Which Includes Two Walk-In Closets For For Those With A Wide Wardrobe Selection. The Master Bathroom Is Equipped With A Separate Shower & Soaking Tub, Allowing For A Relaxing Experience. The Double Sink Vanity Gives Convenience & A Touch Of Luxury. Throughout The Entire Home You Will Find Luxury Vinyl Flooring That Blends Durability With A Highly Sophisticated Appearance. The High-End Light Fixtures, Including A Magnificent Chandelier Featured In The Formal Dining Room, Adds A Touch Of Elegance & Creates A Welcoming Ambiance For All Those Blessed To Be Present. This Property Is Equipped With The Most Modern Utility Setup Starting With The Dual Hot Water Heaters Ensuring A Steady Supply Of Hot Water Anytime. The Zoned HVAC system Allows For Personalized Climate Control Providing Comfort In Every Area Of The Home. Most Appliances & Structures Are Still Well Within Their Warranty. Located In The Heart Of Desirable Upper Marlboro, Maryland There Is Convenient Access To Washington DC & Other Local Attractions Such As: Watkins Regional Park, Six Flags America, Lake Presidential Golf Club, and Old Maryland Farm. Convenient to Route 4, I-495, and Largo Town Center Metro Station. Great shopping opportunities at The Shops at Largo Town Center, Ritchie Station Marketplace, and Woodmore Towne Centre. Making This Your Home Would Be A Dream Come True - Schedule Your Private Tour Today!!
Sold for $731,000
$731,000
4702 Tripper Ln, Upper Marlboro, MD 20772
4beds
3,321sqft
Single Family Residence
Built in 2020
0.26 Acres Lot
$724,700 Zestimate®
$220/sqft
$3,687 Estimated rent
Home value
$724,700
$688,000 - $761,000
$3,687/mo
Zestimate® history
Owner options
List your home for rent
$3,687/mo
Rent Zestimate®
Find your next renter with Zillow Rental Manager. Plus, with online applications, you can quickly screen prospective tenants – for free.
$3,687/mo
Rent Zestimate®
Refinance and save
$4,839/mo
Est. payment
Refinancing to a lower rate could help reduce your monthly payments and save thousands over the life of the loan.
$4,839/mo
Est. payment
Explore your selling options
Work with a Zillow partner agent
Leverage their expertise and Zillow's premium Showcase listings to get your home seen by more buyers.
Get startedList with your own agent
Get your home in front of millions of buyers by listing it on Zillow.
Learn how to do itSell it yourself
Take full control of how buyers see your home on Zillow by listing For Sale by Owner (FSBO).
List your homeWhat's special
Stylish chocolatePersonalized climate controlLuxury vinyl flooringFormal dining roomZoned hvac systemGourmet kitchenAmple room
Zillow last checked:
Listing updated:
Listed by:
Brian Marzo 202-480-9383,
Keller Williams Preferred Properties
Bought with:
NON MEMBER, 0225194075
Non Subscribing Office
Source: Bright MLS,MLS#: MDPG2084854
Facts & features
Interior
Bedrooms & bathrooms
- Bedrooms: 4
- Bathrooms: 3
- Full bathrooms: 2
- 1/2 bathrooms: 1
- Main level bathrooms: 1
Rooms
- Room types: Dining Room, Primary Bedroom, Bedroom 2, Bedroom 3, Bedroom 4, Kitchen, Family Room, Exercise Room, Laundry, Office, Recreation Room, Storage Room, Bathroom 2, Primary Bathroom, Half Bath
Basement
- Description: Percent Finished: 15.0
- Area: 1440
Heating
- ENERGY STAR Qualified Equipment, Central, Zoned, Other, Programmable Thermostat, Forced Air, Electric
Cooling
- Central Air, Ceiling Fan(s), ENERGY STAR Qualified Equipment, Zoned, Programmable Thermostat, Other, Electric
Appliances
- Included: Microwave, Built-In Range, Cooktop, Dishwasher, Disposal, Dryer, Energy Efficient Appliances, ENERGY STAR Qualified Washer, ENERGY STAR Qualified Dishwasher, ENERGY STAR Qualified Refrigerator, Exhaust Fan, Ice Maker, Double Oven, Oven/Range - Gas, Refrigerator, Six Burner Stove, Stainless Steel Appliance(s), Washer, Water Dispenser, Water Heater, Electric Water Heater
- Laundry: Upper Level, Washer In Unit, Dryer In Unit, Has Laundry, Hookup, Laundry Room, Mud Room
Features
- Bar, Breakfast Area, Built-in Features, Butlers Pantry, Ceiling Fan(s), Chair Railings, Crown Molding, Dining Area, Family Room Off Kitchen, Open Floorplan, Floor Plan - Traditional, Kitchen - Gourmet, Kitchen Island, Kitchen - Table Space, Pantry, Primary Bath(s), Recessed Lighting, Bathroom - Stall Shower, Bathroom - Tub Shower, Upgraded Countertops, Walk-In Closet(s), Other, High Ceilings, Dry Wall, 9'+ Ceilings
- Flooring: Luxury Vinyl, Carpet, Ceramic Tile, Other
- Doors: Insulated
- Windows: Double Pane Windows, Energy Efficient, Screens, Window Treatments
- Basement: Full,Connecting Stairway,Heated,Improved,Interior Entry,Windows,Other,Space For Rooms
- Has fireplace: No
Interior area
- Total structure area: 4,761
- Total interior livable area: 3,321 sqft
- Finished area above ground: 3,321
- Finished area below ground: 0
Property
Parking
- Total spaces: 6
- Parking features: Built In, Covered, Garage Faces Front, Garage Door Opener, Inside Entrance, Other, Concrete, Free, Lighted, Private, Secured, Attached, Driveway
- Attached garage spaces: 2
- Uncovered spaces: 4
Accessibility
- Accessibility features: None
Features
- Levels: Two
- Stories: 2
- Patio & porch: Porch, Patio, Brick
- Exterior features: Extensive Hardscape, Lighting, Flood Lights, Sidewalks, Street Lights, Other, Sport Court
- Pool features: None
- Has view: Yes
- View description: Street
Lot
- Size: 0.26 Acres
- Features: Suburban, Unknown Soil Type
Details
- Additional structures: Above Grade, Below Grade
- Parcel number: 17154000527
- Zoning: RR
- Zoning description: Residential
- Special conditions: Standard
- Other equipment: None
Construction
Type & style
- Home type: SingleFamily
- Architectural style: Colonial
- Property subtype: Single Family Residence
Materials
- Advanced Framing, Brick, Combination, Concrete, Glass, Mixed, Tile, Other
- Foundation: Concrete Perimeter
- Roof: Architectural Shingle
Condition
- Excellent
- New construction: No
- Year built: 2020
Details
- Builder name: Stanley Martin
Utilities & green energy
- Electric: 220 Volts
- Sewer: Public Septic
- Water: Public
- Utilities for property: Cable Available, Electricity Available, Natural Gas Available, Phone Available, Sewer Available, Water Available, Other, Underground Utilities, Broadband, Cable, DSL, Fiber Optic, Fixed Wireless, LTE Internet Service, Satellite Internet Service, Other Internet Service
Green energy
- Energy efficient items: Appliances, Construction, HVAC
Community & HOA
Community
- Security: Carbon Monoxide Detector(s), Fire Sprinkler System, Smoke Detector(s)
- Subdivision: Marlboro Pointe
HOA
- Has HOA: Yes
- Amenities included: Common Grounds, Jogging Path, Picnic Area, Tot Lots/Playground, Other
- Services included: Common Area Maintenance, Other
- HOA fee: $75 monthly
- HOA name: SFMC INC.
Location
- Region: Upper Marlboro
Financial & listing details
- Price per square foot: $220/sqft
- Tax assessed value: $510,300
- Annual tax amount: $7,550
- Date on market: 7/28/2023
- Listing agreement: Exclusive Right To Sell
- Listing terms: FHA,VA Loan,Conventional,Cash
- Inclusions: All Appliances & Fixed Property
- Exclusions: Seller's Personal Property
- Ownership: Fee Simple
- Road surface type: Concrete
Price history
| Date | Event | Price |
|---|---|---|
| 10/13/2023 | Sold | $731,000-1.2%$220/sqft |
Source:  Bright MLS #MDPG2084854 Report a problem Bright MLS #MDPG2084854 Report a problem | ||
| 8/21/2023 | Pending sale | $739,900$223/sqft |
Source: Bright MLS #MDPG2084854 Report a problem | ||
| 8/21/2023 | Listing removed | $739,900$223/sqft |
Source: Bright MLS #MDPG2084854 Report a problem | ||
| 8/17/2023 | Price change | $739,900-3.9%$223/sqft |
Source: Bright MLS #MDPG2084854 Report a problem | ||
| 8/9/2023 | Price change | $769,900-3.8%$232/sqft |
Source: Bright MLS #MDPG2084854 Report a problem | ||
| 7/28/2023 | Listed for sale | $799,900+52.8%$241/sqft |
Source: Bright MLS #MDPG2084854 Report a problem | ||
| 2/4/2021 | Sold | $523,515$158/sqft |
Source: Public Record Report a problem | ||
Public tax history
| Year | Property taxes | Tax assessment |
|---|---|---|
| 2026 | $8,167 +0.4% | $595,733 +10.9% |
| 2025 | $8,137 +39.7% | $537,300 +2.6% |
| 2024 | $5,825 +2.6% | $523,800 +2.6% |
| 2023 | $5,675 +2.7% | $510,300 +2.7% |
| 2022 | $5,524 +2.6% | $496,800 +2.6% |
| 2021 | $5,387 +2467.6% | $484,433 +2467.6% |
| 2020 | $210 -22.7% | $18,867 +0.4% |
| 2019 | $271 | $18,800 |
| 2018 | $271 -2.8% | $18,800 |
| 2017 | $279 +6.4% | $18,800 |
| 2016 | $263 | $18,800 |
| 2015 | $263 | $18,800 |
| 2014 | $263 | $18,800 -0.5% |
| 2013 | -- | $18,900 |
| 2012 | -- | $18,900 |
| 2011 | -- | $18,900 -0.2% |
| 2010 | -- | $18,930 |
Find assessor info on the county website
Neighborhood: 20772
Nearby homes
- $679,000-- bd3 ba3.3k sqft4704 Tripper Ln, Upper Marlboro, MD 20772Off Market
- $682,200-- bd3 ba3.4k sqft4700 Tripper Ln, Upper Marlboro, MD 20772Off Market
- $722,3005 bd4 ba2.8k sqft4703 Groover Ln, Upper Marlboro, MD 20772Off Market
- $673,400-- bd2 ba3.1k sqft4701 Groover Ln, Upper Marlboro, MD 20772Off Market
- $688,100-- bd3 ba3k sqft4705 Groover Ln, Upper Marlboro, MD 20772Off Market
- $758,300-- bd4 ba3.7k sqft4701 Tripper Ln, Upper Marlboro, MD 20772Off Market
- $679,900-- bd3 ba3.3k sqft4706 Tripper Ln, Upper Marlboro, MD 20772Off Market
- $656,600-- bd3 ba2.9k sqft4703 Tripper Ln, Upper Marlboro, MD 20772Off Market
Nearby schools
GreatSchools rating
- 7/10Barack Obama Elementary SchoolGrades: PK-5Distance: 0.6 mi
- 3/10James Madison Middle SchoolGrades: 6-8Distance: 3.8 mi
- 3/10Dr. Henry A. Wise Jr. High SchoolGrades: 9-12Distance: 0.7 mi
Schools provided by the listing agent
- Elementary: Barack Obama Elementary
- Middle: James Madison
- High: Dr. Henry A. Wise, Jr. High
- District: Prince George's County Public Schools
Source: Bright MLS. This data may not be complete. We recommend contacting the local school district to confirm school assignments for this home.
Get a cash offer in 3 minutes
Find out how much your home could sell for in as little as 3 minutes with a no-obligation cash offer.
Estimated market value
$724,700
Get a cash offer in 3 minutes
Find out how much your home could sell for in as little as 3 minutes with a no-obligation cash offer.
Estimated market value
$724,700
- Maryland
- Prince Georges County
- Upper Marlboro
- 20772
- 4702 Tripper Ln
