Meticulously cared for, 4 bedroom, 3 bath ranch style home with attached 2 car garage. Fully finished basement except for storage area. Open design and 10" ceilings make this home feel larger than it is actually. Main floor laundry, concrete patio and fenced yard. Large master bedroom that easily accommodates a king bed and additional furnishings. Master bath has twin vanity and walk-in tiled shower. Additional room finished in basement for home office or work-out room.
Active
$349,900
4702 W 13th St, Davenport, IA 52804
4beds
1,362sqft
Single Family Residence
Built in 2018
7,405 Square Feet Lot
$345,200 Zestimate®
$257/sqft
$-- HOA
What's special
Fully finished basementMain floor laundryOpen designFenced yard
- 15 days |
- 687 |
- 21 |
Zillow last checked:
Listing updated:
Listed by:
Scott Kelling 563-340-7792,
Mel Foster Co. Davenport
Source: MRED as distributed by MLS GRID,MLS#: 12697536
Facts & features
Interior
Bedrooms & bathrooms
- Bedrooms: 4
- Bathrooms: 3
- Full bathrooms: 3
Rooms
- Room types: Exercise Room, Recreation Room
Primary bedroom
- Features: Flooring (Carpet), Bathroom (Full, Shower Only)
- Level: Main
- Area: 195 Square Feet
- Dimensions: 13X15
Bedroom 2
- Features: Flooring (Carpet)
- Level: Main
- Area: 120 Square Feet
- Dimensions: 10X12
Bedroom 3
- Features: Flooring (Carpet)
- Level: Main
- Area: 110 Square Feet
- Dimensions: 11X10
Bedroom 4
- Features: Flooring (Carpet)
- Level: Basement
- Area: 143 Square Feet
- Dimensions: 11X13
Exercise room
- Features: Flooring (Carpet)
- Level: Basement
- Area: 120 Square Feet
- Dimensions: 10X12
Kitchen
- Features: Kitchen (Pantry-Closet, SolidSurfaceCounter), Flooring (Luxury Vinyl)
- Level: Main
- Area: 315 Square Feet
- Dimensions: 15X21
Living room
- Features: Flooring (Luxury Vinyl)
- Level: Main
- Area: 195 Square Feet
- Dimensions: 13X15
Recreation room
- Features: Flooring (Carpet)
- Level: Basement
- Area: 266 Square Feet
- Dimensions: 14X19
Heating
- Natural Gas, Forced Air
Cooling
- Central Air
Appliances
- Included: Range, Microwave, Dishwasher, Refrigerator
- Laundry: Gas Dryer Hookup, Electric Dryer Hookup
Features
- 1st Floor Bedroom, Walk-In Closet(s)
- Doors: Storm Door(s)
- Windows: Drapes, Double Pane Windows
- Basement: Partially Finished,Rec/Family Area,Full
Interior area
- Total structure area: 2,724
- Total interior livable area: 1,362 sqft
- Finished area below ground: 1,000
Property
Parking
- Total spaces: 2
- Parking features: Concrete, Garage Door Opener, Yes, Garage Owned, Attached, Garage
- Attached garage spaces: 2
- Has uncovered spaces: Yes
Accessibility
- Accessibility features: No Disability Access
Features
- Stories: 1
- Patio & porch: Patio
- Fencing: Fenced
Lot
- Size: 7,405 Square Feet
- Dimensions: 60 X 125
- Features: Level
Details
- Parcel number: S291930C
- Special conditions: None
- Other equipment: Ceiling Fan(s), Sump Pump
Construction
Type & style
- Home type: SingleFamily
- Architectural style: Ranch
- Property subtype: Single Family Residence
Materials
- Vinyl Siding, Frame
- Foundation: Concrete Perimeter
Condition
- New construction: No
- Year built: 2018
Utilities & green energy
- Sewer: Public Sewer
- Water: Public
- Utilities for property: Cable Available
Community & HOA
HOA
- Services included: None
Location
- Region: Davenport
Financial & listing details
- Price per square foot: $257/sqft
- Tax assessed value: $289,300
- Annual tax amount: $4,210
- Date on market: 7/7/2026
- Ownership: Fee Simple
Estimated market value
$345,200
$328,000 - $362,000
$2,051/mo
Price history
| Date | Event | Price |
|---|---|---|
| 7/7/2026 | Listed for sale | $349,900+11.1%$257/sqft |
Source:  MRED as distributed by MLS GRID #12697536 Report a problem MRED as distributed by MLS GRID #12697536 Report a problem | ||
| 8/1/2023 | Sold | $315,000$231/sqft |
Source: MRED as distributed by MLS GRID #QC4242389 Report a problem | ||
| 5/9/2023 | Pending sale | $315,000$231/sqft |
Source:  RMLS Alliance as distributed by MLS GRID #QC4242389 Report a problem RMLS Alliance as distributed by MLS GRID #QC4242389 Report a problem | ||
| 5/1/2023 | Listed for sale | $315,000+18.9%$231/sqft |
Source: RMLS Alliance as distributed by MLS GRID #QC4242389 Report a problem | ||
| 5/4/2020 | Sold | $265,000+6.1%$195/sqft |
Source: Public Record Report a problem | ||
| 1/28/2020 | Pending sale | $249,700$183/sqft |
Source: Realty One Group Opening Doors #QC4208274 Report a problem | ||
| 6/20/2019 | Listed for sale | $249,700$183/sqft |
Source: Realty One Group Opening Doors #378557 Report a problem | ||
Public tax history
| Year | Property taxes | Tax assessment |
|---|---|---|
| 2025 | $4,210 -2.6% | $289,300 +11.5% |
| 2024 | $4,324 -9.3% | $259,520 +0.4% |
| 2023 | $4,766 -0.4% | $258,380 +11.4% |
| 2022 | $4,786 +15.3% | $231,990 |
| 2021 | $4,152 +36.5% | $231,990 +18.6% |
| 2020 | $3,041 +400.6% | $195,570 +39.7% |
| 2019 | $607 -1.3% | $139,970 +417.1% |
| 2018 | $615 +3.6% | $27,070 |
| 2017 | $594 +0.3% | $27,070 |
| 2016 | $592 | $27,070 |
| 2015 | $592 -1.7% | $27,070 |
| 2014 | $602 +2% | $27,070 |
| 2013 | $590 +7275% | -- |
| 2002 | $8 | -- |
| 2001 | -- | -- |
Find assessor info on the county website
Monthly payment
Est. payment
Payment breakdown
Explore the cost of this home by adjusting the details. Changes won't be saved.Climate risks
Neighborhood: 52804
Nearby schools
GreatSchools rating
- 1/10Jackson Elementary SchoolGrades: K-5Distance: 0.2 mi
- 1/10Frank L Smart Intermediate SchoolGrades: 6-8Distance: 2 mi
- 3/10West High SchoolGrades: 9-12Distance: 0.8 mi
Schools provided by the listing agent
- District: 1611
Source: MRED as distributed by MLS GRID. This data may not be complete. We recommend contacting the local school district to confirm school assignments for this home.
- $357,0003 bd4 ba1.9k sqft4630 W 13th St, Davenport, IA 52804Sold
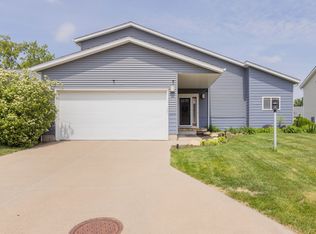
- $323,1004 bd3 ba1.5k sqft4622 W 13th St, Davenport, IA 52804Off Market
- $345,0004 bd4 ba1.7k sqft4716 W 13th St, Davenport, IA 52804Sold

- $330,1003 bd2 ba2k sqft4616 W 13th St, Davenport, IA 52804Off Market
- $352,8004 bd3 ba1.5k sqft4633 W 13th St, Davenport, IA 52804Off Market
- $335,0004 bd4 ba2.2k sqft4703 W 13th St, Davenport, IA 52804Sold
- $337,7003 bd2 ba1.8k sqft4635 W 14th St, Davenport, IA 52804Off Market
- $353,2004 bd4 ba2.1k sqft4625 W 13th St, Davenport, IA 52804Off Market
A local agent can set up tours, give advice and negotiate with sellers.
Similar homes
- $379,9003 bd3 ba1.3k sqft3122 W 34th St, Davenport, IA 52806Active
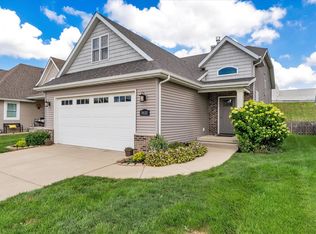 MLS ID #12708644, Richard Bassford, CRS, RE/MAX Concepts Bettendorf. MRED as distributed by MLS GRID
 - $229,9004 bd2 ba975 sqft2704 Wood Dale Ave, Davenport, IA 52804New
 MLS ID #12709598, Darla Hooper, RE/MAX Concepts Bettendorf. MRED as distributed by MLS GRID
 - $299,9004 bd3 ba2k sqft2903 W 35th St, Davenport, IA 52806Active
 MLS ID #12701675, Richard Bassford, CRS, RE/MAX Concepts Bettendorf. MRED as distributed by MLS GRID
 - $349,9003 bd2 ba1.9k sqft6400 Valley Dr, Bettendorf, IA 52722New
 MLS ID #12709947, Brent Scogland, Ruhl&Ruhl REALTORS Bettendorf. MRED as distributed by MLS GRID
 - $359,9003 bd3 ba1.2k sqft1721 E 42nd Ct, Davenport, IA 52807ActiveMLS ID #12688285, Hank Robertson, Ruhl&Ruhl REALTORS Davenport. MRED as distributed by MLS GRID
- $439,9003 bd3 ba1.6k sqft5513 Baraboo Ct #0, Davenport, IA 52804ActiveMLS ID #12660952, Paula Nabb, Mel Foster Co. Davenport. MRED as distributed by MLS GRID
- $313,0005 bd2 ba1.9k sqft919 Colony Dr, Davenport, IA 52806ActiveMLS ID #12692884, Drake Hunter, RE/MAX Concepts Bettendorf. MRED as distributed by MLS GRID
- $355,0003 bd3 ba1.5k sqft1807 W 75th Pl, Davenport, IA 52806ActiveMLS ID #12639024, Ana True, eXp Realty. MRED as distributed by MLS GRID
- $329,9004 bd2 ba1.2k sqft2327 Salem Ct, Bettendorf, IA 52722ActiveMLS ID #12690755, Sara Smith-DeWulf, Rainmaker Collective - Real Broker, LLC. MRED as distributed by MLS GRID
- $189,9003 bd2 ba922 sqft4117 Hillandale Rd, Davenport, IA 52806NewMLS ID #12712358, Scott Kelling, Mel Foster Co. Davenport. MRED as distributed by MLS GRID
- $260,0004 bd3 ba1.6k sqft5703 N Linwood Ave, Davenport, IA 52806For SaleMLS ID #202604021, Matt Jorgenson. Iowa City Area AOR
- $224,9004 bd2 ba1.7k sqft2311 W 46th St, Davenport, IA 52806ActiveMLS ID #12684271, Tracey Screechfield, Cornerstone Partners QC - Real Broker, LLC. MRED as distributed by MLS GRID
- $199,9004 bd2 ba1.3k sqft3444 19th Ave, Moline, IL 61265NewMLS ID #12668119, Tricia Shy, Haven. Real Estate. MRED as distributed by MLS GRID
- $325,0003 bd3 ba1.9k sqft2531 New Lexington Dr, Bettendorf, IA 52722ActiveMLS ID #12683108, Austin Woods, eXp Realty. MRED as distributed by MLS GRID
- $249,9003 bd2 ba1.6k sqft2626 Duggleby St, Davenport, IA 52803For Sale By Owner
- $325,0002 bd2 ba1.4k sqft4629 34th St, Rock Island, IL 61201ActiveMLS ID #12699157, Richard Bassford, CRS, RE/MAX Concepts Bettendorf. MRED as distributed by MLS GRID
- $395,0002 bd2 ba1.2k sqft6323 College Ave, Davenport, IA 52807Price ChangeMLS ID #12690751, Sara Smith-DeWulf, Rainmaker Collective - Real Broker, LLC. MRED as distributed by MLS GRID
- $209,9003 bd2 ba1k sqft7 Vista Ct, Davenport, IA 52806ActiveMLS ID #12687031, Ray McDevitt, Ruhl&Ruhl REALTORS Bettendorf. MRED as distributed by MLS GRID
- $209,9004 bd2 ba1.8k sqft2350 Farnam St, Davenport, IA 52803ActiveMLS ID #12678845, Brad Boeye, CRS,e-PRO, BUY SELL BUILD QC - Real Broker, LLC. MRED as distributed by MLS GRID
- $274,9003 bd2 ba1.4k sqft8850 Ridgewood Rd, Rock Island, IL 61201ActiveMLS ID #12700831, Richard Bassford, CRS, RE/MAX Concepts Bettendorf. MRED as distributed by MLS GRID
