The curb appeal with a newly attractive white brick facelift and manicured landscaping will immediately draw your attention to this 3 bedroom, 2.5 bath home with a partially finished basement. Step into your heartwarming open concept with views of your cozy living room featuring a white brick fireplace, great dining space with beautiful refinished wood floors and freshly painted walls throughout, showcasing a remodeled kitchen. A master suite awaits with a nicely updated bathroom. Two more bedrooms complete the ensemble with a full bathroom. The natural light captivates you out to a large brick patio offering a perfect gathering space landscaped with a country horizon. Laundry and pantry with a drop zone are featured as you enter from your garage. The basement provides the perfect extra space you may need to unwind, exercise, office, play area, storage or entertain. This home provides a perfect blend of living on the outskirts of Ireland/Jasper with a country private setting close to both amenities.
Closed
$271,000
4702 W 300th St N, Jasper, IN 47546
3beds
2,363sqft
Single Family Residence
Built in 1969
0.53 Acres Lot
$285,000 Zestimate®
$--/sqft
$2,201 Estimated rent
Home value
$285,000
Estimated sales range
Not available
$2,201/mo
Zestimate® history
Owner options
List your home for rent
$2,201/mo
Rent Zestimate®
Find your next renter with Zillow Rental Manager. Plus, with online applications, you can quickly screen prospective tenants – for free.
$2,201/mo
Rent Zestimate®
Refinance and save
$1,630/mo
Est. payment
Refinancing to a lower rate could help reduce your monthly payments and save thousands over the life of the loan.
$1,630/mo
Est. payment
Explore your selling options
Work with a Zillow partner agent
Leverage their expertise and Zillow's premium Showcase listings to get your home seen by more buyers.
Get startedList with your own agent
Get your home in front of millions of buyers by listing it on Zillow.
Learn how to do itSell it yourself
Take full control of how buyers see your home on Zillow by listing For Sale by Owner (FSBO).
List your homeWhat's special
Country horizonWhite brick fireplaceLarge brick patioMaster suiteOpen conceptPerfect gathering spaceNatural light
Zillow last checked:
Listing updated:
Listed by:
Tama Stemle Cell:812-631-2782,
RE/MAX Local
Bought with:
Hannah Welsh, RB19001440
SELL4FREE-WELSH REALTY CORPORATION
Source: IRMLS,MLS#: 202500364
Facts & features
Interior
Bedrooms & bathrooms
- Bedrooms: 3
- Bathrooms: 3
- Full bathrooms: 2
- 1/2 bathrooms: 1
- Main level bedrooms: 3
Bedroom 1
- Level: Main
Bedroom 2
- Level: Main
Dining room
- Level: Main
- Area: 220
- Dimensions: 20 x 11
Kitchen
- Level: Main
- Area: 132
- Dimensions: 12 x 11
Living room
- Level: Main
- Area: 240
- Dimensions: 20 x 12
Heating
- Natural Gas, Forced Air, High Efficiency Furnace
Cooling
- Central Air, Ceiling Fan(s)
Appliances
- Included: Disposal, Range/Oven Hook Up Elec, Dishwasher, Refrigerator, Washer, Dryer-Electric, Electric Range, Gas Water Heater
- Laundry: Electric Dryer Hookup, Main Level, Washer Hookup
Features
- Breakfast Bar, Bookcases, Ceiling Fan(s), Cedar Closet(s), Walk-In Closet(s), Laminate Counters, Open Floorplan, Pantry, Double Vanity, Stand Up Shower, Tub/Shower Combination, Main Level Bedroom Suite, Custom Cabinetry
- Flooring: Hardwood, Tile
- Doors: Storm Door(s), Storm Doors
- Windows: Double Pane Windows, Window Treatments, Blinds
- Basement: Crawl Space,Partial,Partially Finished,Block,Sump Pump
- Attic: Pull Down Stairs,Storage
- Number of fireplaces: 1
- Fireplace features: Living Room, Wood Burning
Interior area
- Total structure area: 2,363
- Total interior livable area: 2,363 sqft
- Finished area above ground: 1,575
- Finished area below ground: 788
Property
Parking
- Total spaces: 2
- Parking features: Attached, Garage Door Opener, Concrete
- Attached garage spaces: 2
- Has uncovered spaces: Yes
Features
- Levels: One
- Stories: 1
- Patio & porch: Patio, Porch Covered
- Exterior features: Fire Pit, Kennel, Basketball Goal
- Fencing: None
Lot
- Size: 0.53 Acres
- Features: Level, 0-2.9999, Rural, Landscaped
Details
- Additional structures: Garden Shed
- Parcel number: 190620200018.000016
- Other equipment: TV Antenna, Sump Pump
Construction
Type & style
- Home type: SingleFamily
- Architectural style: Ranch
- Property subtype: Single Family Residence
Materials
- Brick
- Roof: Dimensional Shingles
Condition
- New construction: No
- Year built: 1969
Utilities & green energy
- Electric: Dubois REC
- Gas: Huntingburg City
- Sewer: Public Sewer
- Water: Public, Ireland Water
Community & HOA
Community
- Features: None
- Security: Smoke Detector(s)
- Subdivision: None
Location
- Region: Jasper
Financial & listing details
- Annual tax amount: $1,198
- Date on market: 1/5/2025
- Listing terms: Cash,Conventional,FHA,USDA Loan,VA Loan
Price history
| Date | Event | Price |
|---|---|---|
| 2/3/2025 | Sold | $271,000-0.2% |
Source:  IRMLS #202500364 Report a problem IRMLS #202500364 Report a problem | ||
| 1/9/2025 | Pending sale | $271,500 |
Source: IRMLS #202500364 Report a problem | ||
| 1/5/2025 | Listed for sale | $271,500 |
Source: IRMLS #202500364 Report a problem | ||
Public tax history
Tax history is unavailable.
Neighborhood: 47546
Nearby homes
- $335,6003 bd3 ba2.3k sqft4702 W 300n, Jasper, IN 47546Off Market
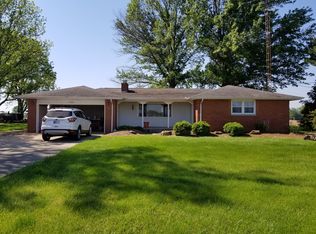
- $337,5003 bd2 ba1.6k sqft4650 W 300 N, Jasper, IN 47546Off Market
- $275,0003 bd2 ba1.8k sqft4550 W 300 N, Jasper, IN 47546Sold

- $208,1003 bd2 ba1.1k sqft2954 N 500 W, Jasper, IN 47546Off Market
- $331,4003 bd2 ba1.7k sqft4540 W 300 N, Jasper, IN 47546Off Market
- $199,6003 bd1 ba1.1k sqft2952 N 500th Rd W, Jasper, IN 47546Off Market
- $250,0004 bd2 ba2.2k sqft2926 N 500 W, Jasper, IN 47546Sold
- $274,1002 bd2 ba2.3k sqft4514 W 300 N, Jasper, IN 47546Off Market
Nearby schools
GreatSchools rating
- 7/10Ireland Elementary SchoolGrades: PK-5Distance: 0.7 mi
- 8/10Jasper Middle SchoolGrades: 6-8Distance: 2.4 mi
- 9/10Jasper High SchoolGrades: 9-12Distance: 2.7 mi
Schools provided by the listing agent
- Elementary: Ireland
- Middle: Greater Jasper Cons Schools
- High: Greater Jasper Cons Schools
- District: Greater Jasper Cons. Schools
Source: IRMLS. This data may not be complete. We recommend contacting the local school district to confirm school assignments for this home.


Get pre-qualified for a loan
At Zillow Home Loans, we can pre-qualify you in as little as 5 minutes with no impact to your credit score.An equal housing lender. NMLS #10287.
Sell for more on Zillow
Get a Zillow Showcase℠ listing at no additional cost and you could sell for .
$285,000
2% more
+$5,700
With Zillow Showcase(estimated)
$290,700
- Indiana
- Dubois County
- Jasper
- 47546
- 4702 W 300th St N
Nearby cities
Nearby neighborhoods
Nearby zip codes
Other Jasper Topics
