Skip main navigation
Sold for $380,000
  • $380,000

    4702 W Bay View Ave, Tampa, FL 33611

    3beds
    1,084sqft
    Single Family Residence
    Built in 1951
    9,000 Square Feet Lot
    $378,800 Zestimate®
    $351/sqft
    $2,203 Estimated rent

    Home value

    $378,800

    Estimated sales range

    Not available

    $2,203/mo

    Zestimate® history
    Loading
    Loading...

    Owner options

    List your home for rent

    $2,203/mo

    Rent Zestimate®

    Find your next renter with Zillow Rental Manager. Plus, with online applications, you can quickly screen prospective tenants – for free.

    Learn more

    $2,203/mo

    Rent Zestimate®

    Refinance and save

    $2,619/mo

    Est. payment

    Refinancing to a lower rate could help reduce your monthly payments and save thousands over the life of the loan.

    See today's rates

    $2,619/mo

    Est. payment

    Explore your selling options

    Work with a Zillow partner agent

    Leverage their expertise and Zillow's premium Showcase listings to get your home seen by more buyers.

    Get started

    List with your own agent

    Get your home in front of millions of buyers by listing it on Zillow.

    Learn how to do it

    Sell it yourself

    Take full control of how buyers see your home on Zillow by listing For Sale by Owner (FSBO).

    List your home

    What's special

    Fully fenced yardNew hvac systemIndoor laundry areaGenerously sized corner lotNewer roofWelcoming spacious family roomNew exterior doors
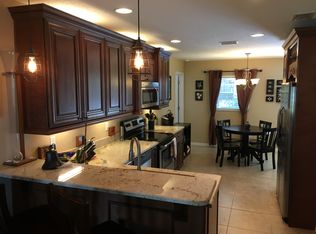
    GENEROUSLY SIZED CORNER LOT in SOUTH TAMPA, this tastefully renovated and well-maintained block home offers easy, comfortable living with room to grow. Freshly painted exterior and interior, this home has a new look and is a showstopper. Inside, NEW flooring flows throughout the home, creating a fresh and cohesive feeling. A welcoming spacious family room serves as the heart of the home, offering a comfortable place to gather, relax, or entertain. Home includes NEW HVAC system to run efficiently and keep you cool. The NEW kitchen is open and bright, featuring NEW cabinetry, NEW stainless-steel appliances, NEW solid-surface countertops, NEW designer lighting, and a whole-house water filtration system. Just off the kitchen, a large, screened lanai extends the living space and invites relaxed indoor-outdoor living. NEW exterior doors and hurricane-rated windows with blinds bring in natural light while enhancing comfort and security. The dining area easily accommodates a large table, making it ideal for everyday meals or casual gatherings. An indoor laundry area includes a NEW water heater, and ceiling fans throughout help keep the home cool and comfortable. The renovated bathroom features a modern LED mirror, while ample storage is provided by both a linen closet and a hall closet. A newer roof and fully fenced yard offer peace of mind, and the expansive outdoor space provides plenty of room for future expansion, gardening, or outdoor enjoyment. A spacious carport accommodates two vehicles, backyard shed for extra storage and a sprinkler system helps keep the grounds looking their best. Additional conveniences include a security system and keypad entry. Thoughtfully designed and move-in ready, this home offers a wonderful opportunity to enjoy South Tampa living, with easy access to Westshore Plaza, Cypress Point Park and Beach, Tampa International Airport, Downtown Tampa, and MacDill Air Force Base. Schedule your showing today!

    Zillow last checked:

    Listing updated:

    Listed by:

    Melissa Doenges 813-992-9024,

    COASTAL PROPERTIES GROUP INTER 813-553-6869

    Bought with:

    Claira Russell, 3562670

    THE C SMITH REAL ESTATE GROUP LLC

    Corey Smith, 3074055

    THE C SMITH REAL ESTATE GROUP LLC

    Source: Stellar MLS,MLS#: TB8460166MLS LogoOriginating MLS: Suncoast Tampa

    Facts & features

    Interior

    Bedrooms & bathrooms
    • Bedrooms: 3
    • Bathrooms: 1
    • Full bathrooms: 1
    Primary bedroom
    • Features: Built-in Closet
    • Level: First
    • Area: 132 Square Feet
    • Dimensions: 12x11
    Dining room
    • Level: First
    • Area: 176 Square Feet
    • Dimensions: 16x11
    Kitchen
    • Level: First
    • Area: 128 Square Feet
    • Dimensions: 16x8
    Living room
    • Level: First
    • Area: 198 Square Feet
    • Dimensions: 18x11
    Heating
    • Central, Electric
    Cooling
    • Central Air
    Appliances
    • Included: Dishwasher, Disposal, Dryer, Microwave, Range, Refrigerator, Washer, Water Filtration System
    • Laundry: Electric Dryer Hookup, Inside, Washer Hookup
    Features
    • Ceiling Fan(s), Solid Surface Counters, Thermostat
    • Flooring: Luxury Vinyl, Tile
    • Windows: Blinds
    • Has fireplace: No
    • Common walls with other units/homes: Corner Unit
    Interior area
    • Total structure area: 1,796
    • Total interior livable area: 1,084 sqft

    Property

    Parking
    • Total spaces: 2
    • Parking features: Covered, Driveway, On Street
    • Carport spaces: 2
    • Has uncovered spaces: Yes
    Features
    • Levels: One
    • Stories: 1
    • Patio & porch: Covered, Rear Porch, Screened
    • Exterior features: Irrigation System, Storage
    • Fencing: Fenced,Vinyl,Wood
    Lot
    • Size: 9,000 Square Feet
    • Dimensions: 90 x 100
    • Features: Corner Lot
    Details
    • Additional structures: Shed(s)
    • Parcel number: A0530183X800001000003.0
    • Zoning: RS-60
    • Special conditions: None

    Construction

    Type & style
    • Home type: SingleFamily
    • Architectural style: Traditional
    • Property subtype: Single Family Residence
    Materials
    • Block
    • Foundation: Slab
    • Roof: Shingle
    Condition
    • Completed
    • New construction: No
    • Year built: 1951

    Utilities & green energy

    • Sewer: Public Sewer
    • Water: Public
    • Utilities for property: BB/HS Internet Available, Cable Available, Electricity Connected, Sewer Connected, Water Connected
    Green energy
    • Water conservation: Fl. Friendly/Native Landscape

    Community & HOA

    Community
    • Pet fee: $0 monthly
    • Subdivision: ANITA SUB
    HOA
    • Has HOA: No
    Location
    • Region: Tampa

    Financial & listing details

    • Price per square foot: $351/sqft
    • Tax assessed value: $296,778
    • Annual tax amount: $4,521
    • Date on market: 1/9/2026
    • Cumulative days on market: 81 days
    • Listing terms: Cash,Conventional,FHA,VA Loan
    • Ownership: Fee Simple
    • Total actual rent: 0
    • Electric utility on property: Yes
    • Road surface type: Paved

    Price history

    DateEventPrice
    5/22/2026Sold$380,000-3.3%$351/sqft
    Source: Stellar MLS #TB8460166 Report a problem
    3/31/2026Pending sale$393,000$363/sqft
    Source: Stellar MLS #TB8460166 Report a problem
    3/23/2026Price change$393,000-7.5%$363/sqft
    Source: Stellar MLS #TB8460166 Report a problem
    1/9/2026Listed for sale$425,000+54%$392/sqft
    Source: Stellar MLS #TB8460166 Report a problem
    9/15/2020Sold$276,000-1.1%$255/sqft
    Source: Public Record Report a problem
    8/6/2020Price change$279,000-3.5%$257/sqft
    Source: JALEXIAN ENTERPRISES LLC #U8092195 Report a problem
    7/31/2020Price change$289,000-3.3%$267/sqft
    Source: JALEXIAN ENTERPRISES LLC #U8092195 Report a problem
    7/25/2020Listed for sale$299,000$276/sqft
    Source: JALEXIAN ENTERPRISES LLC #U8092195 Report a problem

    Public tax history

    YearProperty taxesTax assessment
    2025$4,868 +7.7%$279,202 +2.9%
    2024$4,521 +2.7%$271,333 +3%
    2023$4,404 +2.8%$263,430 +3%
    2022$4,283 -1.8%$255,757 +20.3%
    2021$4,361 +625.6%$212,543 +146.3%
    2020$601 +2.9%$86,301 +2.3%
    2019$584 $84,361 +1.9%
    2018$584 -39.8%$82,788 -45%
    2017$970 +3.4%$150,611 +91.6%
    2016$938 +6.2%$78,594 +0.7%
    2015$884 +11.3%$78,048 +0.8%
    2014$794 $77,429 +1.5%
    2013$794 +2.9%$76,285 +1.7%
    2012$772 +2%$75,010 +3%
    2011$756 +2.6%$72,825 +1.5%
    2010$737 +1.3%$71,749 +2.7%
    2009$728 -0.5%$69,863 +0.1%
    2008$732 -23.1%$69,793 +3%
    2007$951 -4.7%$67,760 +2.5%
    2006$999 +1.8%$66,107 +3%
    2005$981 $64,182 +4.3%
    2004-- $61,546 +1.9%
    2003-- $60,398 +2.4%
    2002-- $58,982 +1.6%
    2001-- $58,053 -17.3%
    2000$799 $70,220
    Find assessor info on the county website

    Neighborhood: Bayside West

    Nearby schools

    GreatSchools rating
    Schools provided by the listing agent
    • Elementary: Anderson-HB
    • Middle: Madison-HB
    • High: Robinson-HB

    Source: Stellar MLS. This data may not be complete. We recommend contacting the local school district to confirm school assignments for this home.

    Get a cash offer in 3 minutes
    Find out how much your home could sell for in as little as 3 minutes with a no-obligation cash offer.
    Estimated market value
    $378,800
    Get a cash offer in 3 minutes
    Find out how much your home could sell for in as little as 3 minutes with a no-obligation cash offer.
    Estimated market value
    $378,800