Skip main navigation
Off market
  • $292,500

    4702 W Curtice St, Battlefield, MO 65619

    4beds
    1,691sqft
    SingleFamily
    Built in 2005
    10,018 Square Feet Lot
    $292,500 Zestimate®
    $173/sqft
    $1,816 Estimated rent

    Home value

    $292,500

    $278,000 - $307,000

    $1,816/mo

    Zestimate® history
    Loading
    Loading...

    Owner options

    List your home for rent

    $1,816/mo

    Rent Zestimate®

    Find your next renter with Zillow Rental Manager. Plus, with online applications, you can quickly screen prospective tenants – for free.

    Learn more

    $1,816/mo

    Rent Zestimate®

    Refinance and save

    $1,755/mo

    Est. payment

    Refinancing to a lower rate could help reduce your monthly payments and save thousands over the life of the loan.

    See today's rates

    $1,755/mo

    Est. payment

    Explore your selling options

    Work with a Zillow partner agent

    Leverage their expertise and Zillow's premium Showcase listings to get your home seen by more buyers.

    Get started

    List with your own agent

    Get your home in front of millions of buyers by listing it on Zillow.

    Learn how to do it

    Sell it yourself

    Take full control of how buyers see your home on Zillow by listing For Sale by Owner (FSBO).

    List your home

    What's special

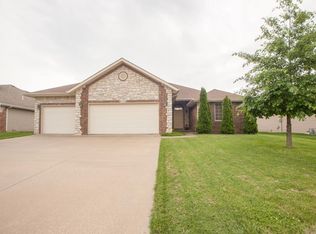
    Nestled in one of Battlefield's most peaceful and desirable neighborhoods lies this fully updated and meticulously maintained 4 bedroom home. The welcoming foyer opens up into an open living area with vaulted ceilings & rustic live edge fireplace mantle atop a gas fireplace. Loads of updates including a new architectural roof in 2019, hickory hardwoods in the living room & hallways, new carpet in all 4 bedrooms, new stainless steel Samsung appliances in the kitchen, exterior and interior light fixtures, shutters, & a professionally painted interior. A special feature is the F5 Missouri Tornado Shelter that stays with the home and is located in the garage. Privacy fenced backyard perfect for entertaining with an over-sized patio and large storage shed! Minutes to James River Freeway, restaurants and shopping with award winning Mcbride, Cherokee, Kickapoo school system. Pride of ownership permeates this home built for the entertaining family looking for a quiet, friendly, & low traffic subdivision away from the hustle and bustle of the city. Make your appointment today because this home is going to sell fast!

    This property is off market, which means it's not currently listed for sale or rent on Zillow. This may be different from what's available on other websites or public sources.

    Facts & features

    Interior

    Bedrooms & bathrooms
    • Bedrooms: 4
    • Bathrooms: 2
    • Full bathrooms: 2
    Heating
    • Forced air, Electric, Gas
    Appliances
    • Included: Dishwasher, Garbage disposal, Microwave
    • Laundry: W/D Hookup
    Features
    • Cable TV, Walk-In Closet(s), Vaulted Ceiling(s), Carbon Monoxide Detector, Laminate Counters, High Speed Internet, Shade/Blinds/Shutters, Living/Dining Combo, Walk-In Shower, Bedroom-Master (Main Floor), Jetted Bathtub
    • Flooring: Tile, Carpet, Hardwood
    • Windows: Double Pane Windows
    • Attic: Pull Down Stairs
    • Has fireplace: Yes
    • Fireplace features: wood stove
    Interior area
    • Structure area source: Assessor
    • Total interior livable area: 1,691 sqft
    • Finished area below ground: 0.00

    Property

    Parking
    • Total spaces: 2
    • Parking features: Garage - Attached
    Features
    • Patio & porch: Patio
    • Exterior features: Vinyl, Brick
    • Fencing: Privacy, Full
    Lot
    • Size: 10,018 sqft
    • Features: Level, Landscaping
    Details
    • Additional structures: Shed(s)
    • Parcel number: 1819100266
    • Other equipment: Sump Pump

    Construction

    Type & style
    • Home type: SingleFamily
    • Architectural style: Traditional
    Materials
    • masonry
    • Foundation: Crawl/Raised
    • Roof: Composition
    Condition
    • Year built: 2005

    Utilities & green energy

    • Gas: Natural
    • Sewer: Sanitary Sewer
    • Water: City Water

    Community & neighborhood

    Security
    • Security features: Carbon Monoxide Detector(s)
    Location
    • Region: Battlefield

    Other

    Other facts
    • BuildingFeatures: DSL/Cable Available
    • Flooring: Carpet, Hardwood, Tile - Ceramic
    • Heating: Forced Air, Natural Gas
    • Appliances: Dishwasher, Disposal, Microwave, Free Standing Stove: Electric
    • FireplaceYN: true
    • GarageYN: true
    • AttachedGarageYN: true
    • InteriorFeatures: Cable TV, Walk-In Closet(s), Vaulted Ceiling(s), Carbon Monoxide Detector, Laminate Counters, High Speed Internet, Shade/Blinds/Shutters, Living/Dining Combo, Walk-In Shower, Bedroom-Master (Main Floor), Jetted Bathtub
    • HeatingYN: true
    • CoolingYN: true
    • ExteriorFeatures: Patio
    • PatioAndPorchFeatures: Patio
    • FireplaceFeatures: Gas
    • Roof: Composition
    • WindowFeatures: Double Pane Windows
    • LotFeatures: Level, Landscaping
    • ArchitecturalStyle: Traditional
    • Fencing: Privacy, Full
    • CoveredSpaces: 2
    • RoadFrontageType: City Street
    • LivingAreaSource: Assessor
    • BelowGradeFinishedAreaSource: Assessor
    • BuildingAreaSource: Assessor
    • LotSizeSource: Assessor
    • BelowGradeFinishedArea: 0.00
    • ConstructionMaterials: Vinyl, Brick (Partial)
    • FoundationDetails: Crawl Space, Poured Concrete
    • CurrentUse: Single Family
    • Cooling: Ceiling Fan(s), Electric
    • Attic: Pull Down Stairs
    • SecurityFeatures: Carbon Monoxide Detector(s)
    • WaterSource: City Water
    • OtherStructures: Shed(s)
    • Sewer: Sanitary Sewer
    • LaundryFeatures: W/D Hookup
    • Gas: Natural
    • ParkingFeatures: 2 Car Attached Garage
    • RoadSurfaceType: Street - Asphalt, Drive - Concrete
    • AboveGradeFinishedAreaSource: Assessor
    • LotDimensionsSource: Assessor
    • OtherEquipment: Sump Pump
    • MlsStatus: Pending
    • Road surface type: Street - Asphalt, Drive - Concrete

    Price history

    DateEventPrice
    5/27/2020Listing removed$194,900$115/sqft
    Source: Murney Associates - Primrose #60161454 Report a problem
    4/12/2020Pending sale$194,900$115/sqft
    Source: Murney Associates - Primrose #60161454 Report a problem
    4/9/2020Listed for sale$194,900+11.4%$115/sqft
    Source: Murney Associates - Primrose #60161454 Report a problem
    2/22/2019Sold--
    Source: Agent Provided Report a problem
    1/28/2019Pending sale$175,000$103/sqft
    Source: Re/Max House Of Brokers #60128122 Report a problem
    1/28/2019Listed for sale$175,000$103/sqft
    Source: Re/Max House Of Brokers #60128122 Report a problem

    Public tax history

    YearProperty taxesTax assessment
    2025$2,052 +6.3%$37,980 +14.4%
    2024$1,931 +0.5%$33,190
    2023$1,921 +17.3%$33,190 +15.2%
    2022$1,638 +0%$28,800
    2021$1,637 -5.8%$28,800 -0.8%
    2020$1,738 +10.5%$29,030 +7.9%
    2018$1,574 +10.8%$26,900 +10%
    2017$1,420 $24,450
    2016$1,420 $24,450
    2015$1,420 +0.8%$24,450 +0.4%
    2014$1,408 $24,360 -2.9%
    2012-- $25,080
    2011-- $25,080 -9.4%
    2010-- $27,680 +1020.6%
    2006-- $2,470
    2005-- $2,470

    Find assessor info on the county website

    Neighborhood: 65619

    Nearby schools

    GreatSchools rating
    Schools provided by the listing agent
    • Elementary: SGF-McBride/Wilson's Cre
    • Middle: SGF-Cherokee
    • High: SGF-Kickapoo

    Source: The MLS. This data may not be complete. We recommend contacting the local school district to confirm school assignments for this home.

    Get pre-qualified for a loan
    At Zillow Home Loans, we can pre-qualify you in as little as 5 minutes with no impact to your credit score.

    An equal housing lender. NMLS #10287.

    Sell for more on Zillow
    Get a Zillow Showcase℠ listing at no additional cost and you could sell for .
    $292,500
    2% more
    +$5,850
    With Zillow Showcase(estimated)
    $298,350