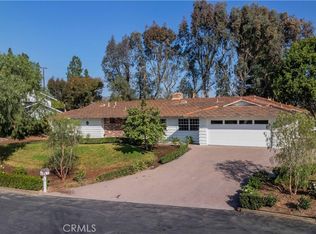
Welcome to your dream home in the heart of Yorba Linda, at 4702 Yorba Ln! This beautifully remodelled ranch-style treasure boasts 4 bedrooms and 4 bathrooms across a generous 2336 sq ft of living space. Newly updated, this house features a gourmet kitchen with sleek stainless steel appliances, a large breakfast counter, natural shaker cabinets paired with quartz counters and a stylish backsplash, ensuring every meal is a celebration.
Step into an airy atmosphere with cathedral ceilings and laminate flooring that guide you through a layout as functional as it is beautiful. The living room, complete with a custom-tiled fireplace, becomes your perfect backdrop for relaxation and hosting alike. Not one, but two ensuite bedrooms on the first floor offer privacy and convenience, each remodeled to exude contemporary charm with tile shower surrounds, frameless glass shower doors, and floating vanities.
The largesse extends to the primary bedroom upstairs, featuring an ensuite bathroom designed as a personal spa with multiple shower heads—your sanctuary after a long day. The home is climate controlled via 3 air conditioning and heating zones, adding comfort to its many charms. Storage and parking are aplenty with mirrored wardrobe doors, shaker bedroom doors, and a spacious 2-car garage.
Outside, Kingsbriar Park and Lakeview-Yorba Linda provide scenic spots for outdoor activities just a short distance away. Grocery shopping is a breeze with Trader Joe's nearby, and families will appreciate the close proximity to Yorba Linda High School, ensuring educational needs are just around the corner.
Don’t miss the opportunity to own this quintessential Yorba Linda home where every detail is fine-tuned for supreme comfort and style. Schedule your viewing today and step into the life you’ve always wanted! Your future home awaits at 4702 Yorba Ln.
Sold for $1,625,000
Listed by: Sal Nesh, Broker • Janan Hishmeh • Contact: 714-488-8824
Bought with: Sunny Realty & Management Inc
Tax assessed value
$1,625,000
4702 Yorba Ln, Yorba Linda, CA 92886
4beds
2,336sqft
Single Family Residence
Built in 1956
0.31 Acres Lot
$1,721,800 Zestimate®
$696/sqft
$5,548 Estimated rent
Home value
$1,721,800
$1.60M - $1.86M
$5,548/mo
Zestimate® history
Owner options
List your home for rent
$5,548/mo
Rent Zestimate®
Find your next renter with Zillow Rental Manager. Plus, with online applications, you can quickly screen prospective tenants – for free.
$5,548/mo
Rent Zestimate®
Refinance and save
$10,146/mo
Est. payment
Refinancing to a lower rate could help reduce your monthly payments and save thousands over the life of the loan.
$10,146/mo
Est. payment
Explore your selling options
Work with a Zillow partner agent
Leverage their expertise and Zillow's premium Showcase listings to get your home seen by more buyers.
Get startedList with your own agent
Get your home in front of millions of buyers by listing it on Zillow.
Learn how to do itSell it yourself
Take full control of how buyers see your home on Zillow by listing For Sale by Owner (FSBO).
List your homeWhat's special
Zillow last checked:
Listing updated:
Listed by:
Janan Hishmeh DRE #01242549 714-235-7828,
Sal Nesh, Broker,
Sal Nesh DRE #00942001,
Sal Nesh, Broker
Bought with:
Jennie Kim, DRE #01739805
Sunny Realty & Management Inc
Source: CRMLS,MLS#: PW24133496 Originating MLS: California Regional MLS
Originating MLS: California Regional MLSFacts & features
Interior
Bedrooms & bathrooms
- Bedrooms: 4
- Bathrooms: 4
- Full bathrooms: 4
- Main level bathrooms: 3
- Main level bedrooms: 3
Rooms
- Room types: Bedroom, Great Room, Kitchen, Laundry, Living Room, Primary Bathroom, Primary Bedroom, Other
Primary bedroom
- Features: Main Level Primary
Primary bedroom
- Features: Primary Suite
Primary bedroom
- Features: Multiple Primary Suites
Bedroom
- Features: Bedroom on Main Level
Bathroom
- Features: Bathroom Exhaust Fan, Bathtub, Full Bath on Main Level, Multiple Shower Heads, Quartz Counters, Remodeled, Separate Shower, Upgraded
Kitchen
- Features: Kitchen Island, Quartz Counters, Remodeled, Self-closing Cabinet Doors, Self-closing Drawers, Updated Kitchen
Heating
- Central, Forced Air, Zoned
Cooling
- Central Air, Zoned
Appliances
- Included: Built-In Range, Convection Oven, Dishwasher, Electric Oven, Electric Range, Disposal, Microwave, Range Hood, Water Heater
- Laundry: In Kitchen
Features
- Breakfast Bar, Cathedral Ceiling(s), Open Floorplan, Quartz Counters, Recessed Lighting, Bedroom on Main Level, Main Level Primary, Multiple Primary Suites, Primary Suite, Walk-In Closet(s)
- Flooring: Laminate
- Doors: Mirrored Closet Door(s)
- Windows: Double Pane Windows
- Has fireplace: Yes
- Fireplace features: Living Room, Wood Burning
- Common walls with other units/homes: No Common Walls
Interior area
- Total interior livable area: 2,336 sqft
Property
Parking
- Total spaces: 6
- Parking features: Direct Access, Garage Faces Front, Garage
- Attached garage spaces: 2
- Uncovered spaces: 4
Accessibility
- Accessibility features: None
Features
- Levels: Two
- Stories: 2
- Entry location: Front
- Patio & porch: Arizona Room, Concrete
- Pool features: None
- Spa features: None
- Has view: Yes
- View description: Canyon
Lot
- Size: 0.31 Acres
- Features: 2-5 Units/Acre, Back Yard, Cul-De-Sac, Front Yard, Landscaped, Ranch, Sprinkler System, Yard
Details
- Parcel number: 32325125
- Special conditions: Standard
- Horse amenities: Riding Trail
Construction
Type & style
- Home type: SingleFamily
- Architectural style: Ranch
- Property subtype: Single Family Residence
Materials
- Stucco, Vertical Siding
- Foundation: Slab
- Roof: Composition
Condition
- Additions/Alterations,Turnkey
- New construction: No
- Year built: 1956
Utilities & green energy
- Electric: Electricity - On Property
- Sewer: Septic Tank
- Water: Public
- Utilities for property: Cable Connected, Electricity Connected, Phone Connected, Water Connected
Community & HOA
Community
- Features: Hiking, Horse Trails, Rural
- Subdivision: Custom
Location
- Region: Yorba Linda
Financial & listing details
- Price per square foot: $696/sqft
- Tax assessed value: $1,625,000
- Annual tax amount: $17,430
- Date on market: 6/29/2024
- Cumulative days on market: 45 days
- Listing terms: Cash to New Loan
Price history
| Date | Event | Price |
|---|---|---|
| 12/6/2024 | Sold | $1,625,000+1.6%$696/sqft |
Source:  CRMLS #PW24133496 Report a problem CRMLS #PW24133496 Report a problem | ||
| 9/26/2024 | Pending sale | $1,599,900$685/sqft |
Source: CRMLS #PW24133496 Report a problem | ||
| 8/22/2024 | Listed for sale | $1,599,900$685/sqft |
Source: CRMLS #PW24133496 Report a problem | ||
| 8/18/2024 | Pending sale | $1,599,900$685/sqft |
Source: CRMLS #PW24133496 Report a problem | ||
| 8/2/2024 | Contingent | $1,599,900$685/sqft |
Source: CRMLS #PW24133496 Report a problem | ||
| 7/30/2024 | Listed for sale | $1,599,900$685/sqft |
Source: CRMLS #PW24133496 Report a problem | ||
| 7/12/2024 | Pending sale | $1,599,900$685/sqft |
Source: CRMLS #PW24133496 Report a problem | ||
| 6/29/2024 | Listed for sale | $1,599,900+48.8%$685/sqft |
Source: CRMLS #PW24133496 Report a problem | ||
| 4/19/2024 | Sold | $1,075,000$460/sqft |
Source: Public Record Report a problem | ||
Public tax history
| Year | Property taxes | Tax assessment |
|---|---|---|
| 2025 | $17,430 +28.5% | $1,625,000 +30.6% |
| 2024 | $13,565 +959.4% | $1,244,400 +1077.5% |
| 2023 | $1,280 +2% | $105,678 +2% |
| 2022 | $1,255 +2.6% | $103,606 +2% |
| 2021 | $1,223 +10% | $101,575 +1% |
| 2020 | $1,112 | $100,534 +2% |
| 2019 | $1,112 +3.9% | $98,563 +2% |
| 2018 | $1,071 +3.4% | $96,631 +2% |
| 2017 | $1,036 | $94,737 +2% |
| 2016 | $1,036 +2.2% | $92,880 +1.5% |
| 2015 | $1,013 +4.6% | $91,485 +2% |
| 2014 | $969 | $89,693 +0.5% |
| 2013 | -- | $89,288 +2% |
| 2012 | -- | $87,538 +2% |
| 2011 | -- | $85,822 +0.8% |
| 2010 | -- | $85,181 -0.2% |
| 2009 | -- | $85,384 +2% |
| 2008 | -- | $83,710 +2% |
| 2007 | -- | $82,069 +2% |
| 2006 | -- | $80,460 +2% |
| 2005 | -- | $78,883 +2% |
| 2004 | -- | $77,337 +1.9% |
| 2003 | -- | $75,920 +2% |
| 2002 | -- | $74,432 +2% |
| 2001 | $720 +2.2% | $72,973 +2% |
| 2000 | $705 | $71,543 |
Find assessor info on the county website
Neighborhood: 92886
Nearby homes
- $1,508,9004 bd3 ba2.4k sqft4666 Yorba Ln, Yorba Linda, CA 92886Off Market
- $1,569,0004 bd3 ba2.2k sqft4712 Yorba Ln, Yorba Linda, CA 92886Sold
- $1,799,9003 bd3 ba2.5k sqft4701 Yorba Ln, Yorba Linda, CA 92886Off Market
- $1,743,7004 bd3 ba2.6k sqft4615 Vallecito Dr, Yorba Linda, CA 92886Off Market
- $1,715,7004 bd4 ba2.1k sqft4727 Yorba Ln, Yorba Linda, CA 92886Off Market
- $2,194,1004 bd3 ba2.7k sqft4627 Vallecito Dr, Yorba Linda, CA 92886Off Market
- $1,723,9004 bd2 ba2.5k sqft4652 Yorba Ln, Yorba Linda, CA 92886Off Market
- $--0.759 Acres18 Yorba Vis, Yorba Linda, CA 92886Off Market
Nearby schools
GreatSchools rating
- 9/10Linda Vista Elementary SchoolGrades: K-5Distance: 0.7 mi
- 9/10Yorba Linda Middle SchoolGrades: 6-8Distance: 1.2 mi
- 10/10Yorba Linda High SchoolGrades: 9-12Distance: 0.9 mi
Schools provided by the listing agent
- Elementary: Linda Vista
- Middle: Yorba Linda
- High: Yorba Linda
Source: CRMLS. This data may not be complete. We recommend contacting the local school district to confirm school assignments for this home.
Get a cash offer in 3 minutes
Find out how much your home could sell for in as little as 3 minutes with a no-obligation cash offer.
Estimated market value
$1,721,800
Get a cash offer in 3 minutes
Find out how much your home could sell for in as little as 3 minutes with a no-obligation cash offer.
Estimated market value
$1,721,800
- California
- Orange County
- Yorba Linda
- 92886
- 4702 Yorba Ln
Nearby cities
Nearby zip codes
Other Yorba Linda Topics
