This remarkable home offers a luxurious lifestyle that will make you feel like you're on vacation every day! The stunning INGROUND POOL with POND offer a haven for relaxation and recreation.The pool features a new liner 2023 & heater 2020. The greatroom has expansive windows that flood the space with natural light, new hardwood flooring and a beautiful fireplace that create a perfect setting for entertaining. The primary ensuite is a private sanctuary with a trey ceiling, dual closets, and a generously sized bathroom featuring both a tub and a shower. The kitchen has ample white cabinetry, stainless steel appliances, and a convenient island. The large eating area with a bay doorwall offers seamless access to the pool area. The finished basement provides even more space to entertain, an additional full bathroom and workout area. This home's prime location is a bonus, offering proximity to expressways, shopping centers, schools, and restaurants, ensuring a convenient lifestyle. This home is a rare find, offering a perfect balance of resort-like living and everyday convenience. Don't miss the opportunity to make this dream home your reality! Keys at the closing and all appliances are included in the sale
Sold for $535,000
$535,000
47024 Woodberry Estates Dr, Macomb, MI 48044
4beds
4,200sqft
Single Family Residence
Built in 1999
8,276 Square Feet Lot
$531,900 Zestimate®
$127/sqft
$3,503 Estimated rent
Home value
$531,900
$500,000 - $564,000
$3,503/mo
Zestimate® history
Owner options
List your home for rent
$3,503/mo
Rent Zestimate®
Find your next renter with Zillow Rental Manager. Plus, with online applications, you can quickly screen prospective tenants – for free.
$3,503/mo
Rent Zestimate®
Refinance and save
$3,830/mo
Est. payment
Refinancing to a lower rate could help reduce your monthly payments and save thousands over the life of the loan.
$3,830/mo
Est. payment
Explore your selling options
Work with a Zillow partner agent
Leverage their expertise and Zillow's premium Showcase listings to get your home seen by more buyers.
Get startedList with your own agent
Get your home in front of millions of buyers by listing it on Zillow.
Learn how to do itSell it yourself
Take full control of how buyers see your home on Zillow by listing For Sale by Owner (FSBO).
List your homeWhat's special
Beautiful fireplacePool areaPrivate sanctuaryLuxurious lifestyleShopping centersLarge eating areaExpansive windows
Zillow last checked:
Listing updated:
Listed by:
Kimberly Drescher Tanascu 586-216-2088,
Real Estate One Inc-Shelby,
Robert Drescher 586-596-2110,
Real Estate One Inc-Shelby
Bought with:
Bernard Shamow, 6501406529
EXP Realty Main
Source: MiRealSource,MLS#: 50117680 Originating MLS: MiRealSource
Originating MLS: MiRealSourceFacts & features
Interior
Bedrooms & bathrooms
- Bedrooms: 4
- Bathrooms: 4
- Full bathrooms: 3
- 1/2 bathrooms: 1
Rooms
- Room types: Master Bedroom
Primary bedroom
- Level: First
Bedroom 1
- Level: Entry
- Area: 225
- Dimensions: 15 x 15
Bedroom 2
- Level: Second
- Area: 182
- Dimensions: 14 x 13
Bedroom 3
- Level: Second
- Area: 132
- Dimensions: 12 x 11
Bedroom 4
- Level: Second
- Area: 130
- Dimensions: 13 x 10
Bathroom 1
- Level: Entry
- Area: 90
- Dimensions: 10 x 9
Bathroom 2
- Level: Second
- Area: 77
- Dimensions: 11 x 7
Bathroom 3
- Level: Basement
- Area: 96
- Dimensions: 12 x 8
Great room
- Level: Entry
- Area: 320
- Dimensions: 20 x 16
Kitchen
- Level: Entry
- Area: 352
- Dimensions: 22 x 16
Heating
- Forced Air, Natural Gas
Cooling
- Central Air
Appliances
- Included: Washer, Gas Water Heater
- Laundry: Entry
Features
- Basement: Full
- Has fireplace: No
Interior area
- Total structure area: 4,500
- Total interior livable area: 4,200 sqft
- Finished area above ground: 2,700
- Finished area below ground: 1,500
Property
Parking
- Total spaces: 2.5
- Parking features: Garage Door Opener
- Garage spaces: 2.5
Features
- Levels: Multi/Split,One and One Half
- Stories: 1.5
- Patio & porch: Patio
- Has spa: Yes
- Spa features: Spa/Jetted Tub
- Frontage length: 70
Lot
- Size: 8,276 Square Feet
- Dimensions: 70 x 120
Details
- Parcel number: 200826375056
- Zoning description: Residential
- Special conditions: Private
Construction
Type & style
- Home type: SingleFamily
- Property subtype: Single Family Residence
Materials
- Brick
- Foundation: Basement
Condition
- Year built: 1999
Utilities & green energy
- Sewer: Public Sanitary
- Water: Public
Community & HOA
Community
- Deposit fee: $0
- Application fee: $0
- Subdivision: Woodberry Estates
HOA
- Has HOA: Yes
- HOA fee: $330 annually
- HOA name: Woodberry Estates
- HOA phone: 248-655-1500
Location
- Region: Macomb
Financial & listing details
- Price per square foot: $127/sqft
- Tax assessed value: $525,600
- Annual tax amount: $6,207
- Date on market: 8/4/2023
- Cumulative days on market: 38 days
- Listing agreement: Exclusive Right To Sell
- Listing terms: VA Loan
- Road surface type: Paved
Price history
| Date | Event | Price |
|---|---|---|
| 10/18/2023 | Sold | $535,000-2.7%$127/sqft |
Source:  MiRealSource #50117680 Report a problem MiRealSource #50117680 Report a problem | ||
| 10/16/2023 | Pending sale | $550,000$131/sqft |
Source: MiRealSource #50117680 Report a problem | ||
| 10/9/2023 | Listed for sale | $550,000$131/sqft |
Source: MiRealSource #50117680 Report a problem | ||
| 9/6/2023 | Pending sale | $550,000$131/sqft |
Source: MiRealSource #50117680 Report a problem | ||
| 8/5/2023 | Listed for sale | $550,000+44.7%$131/sqft |
Source: MiRealSource #50117680 Report a problem | ||
| 6/28/2018 | Sold | $380,000-2.5%$90/sqft |
Source: MiRealSource #31349423 Report a problem | ||
| 6/12/2018 | Pending sale | $389,900$93/sqft |
Source: Real Living Kee Realty-Clinton Twp #31349423 Report a problem | ||
| 6/4/2018 | Listed for sale | $389,900+8.6%$93/sqft |
Source: Real Living Kee Realty-Clinton Twp #31349423 Report a problem | ||
| 4/24/2006 | Sold | $358,900+28.2%$85/sqft |
Source: MiRealSource #808545 Report a problem | ||
| 2/24/2000 | Sold | $280,000+311.8%$67/sqft |
Source: Public Record Report a problem | ||
| 5/17/1999 | Sold | $68,000$16/sqft |
Source: Public Record Report a problem | ||
Public tax history
| Year | Property taxes | Tax assessment |
|---|---|---|
| 2025 | $9,339 +48.6% | $262,800 +6.1% |
| 2024 | $6,287 +5.2% | $247,800 +16.9% |
| 2023 | $5,978 +2.8% | $211,900 +6.9% |
| 2022 | $5,817 +0.2% | $198,200 +3.6% |
| 2021 | $5,807 | $191,300 +3.5% |
| 2020 | $5,807 +7.9% | $184,900 +7.6% |
| 2019 | $5,381 +6.5% | $171,800 +4.8% |
| 2018 | $5,052 +25.4% | $163,900 +2.8% |
| 2017 | $4,030 | $159,470 +0% |
| 2016 | $4,030 | $159,450 +8.1% |
| 2015 | $4,030 +438.1% | $147,460 +12.3% |
| 2014 | $749 -74.9% | $131,280 |
| 2013 | $2,979 | $131,280 -2% |
| 2011 | -- | $133,930 -12.5% |
| 2009 | -- | $153,070 +12.1% |
| 2001 | $3,666 +6.9% | $136,600 +6.6% |
| 2000 | $3,431 | $128,100 |
Find assessor info on the county website
Neighborhood: 48044
Nearby homes
- $455,3001 bd2 ba2.7k sqft47013 Malburg Way Dr, Macomb, MI 48044Off Market
- $--4 bd3 ba2.6k sqft47033 Woodberry Est, Update, MI 48044Off Market
- $502,0003 bd2 ba2.6k sqft47008 Malburg Way Dr, Macomb, MI 48044Off Market
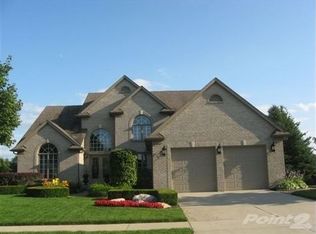
- $414,6001 bd2 ba-- sqft47019 Malburg Way Dr, Macomb, MI 48044Off Market
- $455,5001 bd2 ba2.6k sqft47043 Malburg Way Dr, Macomb, MI 48044Off Market
- $431,8001 bd2 ba2.7k sqft47026 Malburg Way Dr, Macomb, MI 48044Off Market
- $526,5001 bd2 ba2.9k sqft47067 Malburg Way Dr, Macomb, MI 48044Off Market
- $449,3001 bd2 ba2.4k sqft47122 Woodberry Estates Dr, Macomb, MI 48044Off Market
Nearby schools
GreatSchools rating
- 6/10Ojibwa Elementary SchoolGrades: PK-5Distance: 1.1 mi
- 7/10Seneca Middle SchoolGrades: 6-8Distance: 1.1 mi
- 7/10Dakota High SchoolGrades: 9-12Distance: 0.9 mi
Schools provided by the listing agent
- District: Chippewa Valley Schools
Source: MiRealSource. This data may not be complete. We recommend contacting the local school district to confirm school assignments for this home.
Get a cash offer in 3 minutes
Find out how much your home could sell for in as little as 3 minutes with a no-obligation cash offer.
Estimated market value
$531,900
Get a cash offer in 3 minutes
Find out how much your home could sell for in as little as 3 minutes with a no-obligation cash offer.
Estimated market value
$531,900
- Michigan
- Macomb County
- Macomb
- 48044
- 47024 Woodberry Estates Dr
Nearby cities
Nearby zip codes
Other Macomb Topics
