Welcome Home! PRIDE OF OWNERSHIP WITH MANY UPGRADES, UPDATES AND A PRIVATE POOL! This meticulously kept home has it all! This solid block home has an open concept with split bedrooms and only 20 MINUTES FROM THE BEACH. ONLY $387 HOA annual fees and NO CDD fees. The first thing you see as you drive up to the home is the mature and manicured landscape. Upon entering the homes’ foyer it reveals the welcoming, warm, open and airy floor plan. The triple slider patio doors open completely to showcase the sparkling inground pool with a fountain for the perfect tranquil setting. Outside boasts a cozy fenced in backyard with a Heated Pool, lush landscape, ½ bathroom (updated 2023) and storage closet for all your pool toys and beach towels. Your perfect tropical oasis, spectacular for outdoor entertaining and relaxing with your family. Brand new A/C Unit installed Nov 2021, Hurricane Windows Dec 2021 and NEW ROOF March 2021 with a TRANSFERABLE 10 YEAR WARRANTY. Pool pump was replaced March 2024 and under Warranty until May 2026. Pump and heater are WiFi controlled. The light and bright freshly painted wall colors go perfectly with the soft close wooden cabinets by Kirkplan Kitchen & Bath and an OCEAN LOOK QUARTZ countertops in the kitchen and bathrooms. Wooden kitchen cabinets have night lighting for the perfect ambiance. The home has crown molding throughout, pocket doors and all ceiling fans are equipped with LED lighting and separate remotes. The primary bedroom has sliders out to the pool for a night swim. The ensuite primary bathroom mirrors the Ocean look boasting an updated shower and glass doors with a personal vanity to get ready for the all your special occasions. All stainless-steel kitchen appliances were purchased 2019. Also, as a precautionary measure, the current owner has Jones & Sons pest control quarterly service. If you are looking for places to walk, jog, bike ride or enjoy the views and take advantage of everything Bradenton is known for , just across Tampa Bay to Tampa International Airport, minutes to Sarasota-Bradenton International Airport, minutes to University Town Center Mall and Lakewood Ranch for great food, site seeing and year round activities and family friendly events. Major League Baseball Spring Training, local shopping, public transportation and great restaurants surround this beautiful community. Nature walks and community parks nearby include GT Bray, Robinson’s Preserve, Nathan Benderson Park and Desoto National Memorial Park, with many more to explore as you settle into this beautiful community of Manatee Oaks . Set up your private showing today before this one goes!
Sold for $452,000
$452,000
4703 35th Ct E, Bradenton, FL 34203
3beds
1,794sqft
Single Family Residence
Built in 1990
10,019 Square Feet Lot
$443,100 Zestimate®
$252/sqft
$3,161 Estimated rent
Home value
$443,100
$408,000 - $483,000
$3,161/mo
Zestimate® history
Owner options
List your home for rent
$3,161/mo
Rent Zestimate®
Find your next renter with Zillow Rental Manager. Plus, with online applications, you can quickly screen prospective tenants – for free.
$3,161/mo
Rent Zestimate®
Refinance and save
$3,061/mo
Est. payment
Refinancing to a lower rate could help reduce your monthly payments and save thousands over the life of the loan.
$3,061/mo
Est. payment
Explore your selling options
Work with a Zillow partner agent
Leverage their expertise and Zillow's premium Showcase listings to get your home seen by more buyers.
Get startedList with your own agent
Get your home in front of millions of buyers by listing it on Zillow.
Learn how to do itSell it yourself
Take full control of how buyers see your home on Zillow by listing For Sale by Owner (FSBO).
List your homeWhat's special
Heated poolSparkling inground poolFreshly painted wall colorsOcean look quartz countertopsOpen conceptCozy fenced in backyardSplit bedrooms
Zillow last checked:
Listing updated:
Listed by:
Crysti L Brown 404-839-0330,
CRYSTI & ASSOCIATES REALTY, LLC 941-265-2380
Bought with:
Kerri Dewit, 3572691
KELLER WILLIAMS ON THE WATER
Source: Stellar MLS,MLS#: A4658702 Originating MLS: Sarasota - Manatee
Originating MLS: Sarasota - Manatee
Facts & features
Interior
Bedrooms & bathrooms
- Bedrooms: 3
- Bathrooms: 3
- Full bathrooms: 2
- 1/2 bathrooms: 1
Rooms
- Room types: Family Room
Primary bedroom
- Features: En Suite Bathroom, Walk-In Closet(s)
- Level: First
- Area: 224 Square Feet
- Dimensions: 16x14
Bathroom 1
- Features: Makeup/Vanity Space, No Closet
- Level: First
Bathroom 2
- Features: Ceiling Fan(s), Built-in Closet
- Level: First
- Area: 168 Square Feet
- Dimensions: 12x14
Bathroom 3
- Features: Ceiling Fan(s), Built-in Closet
- Level: First
- Area: 168 Square Feet
- Dimensions: 12x14
Balcony porch lanai
- Features: Water Closet/Priv Toilet, Storage Closet
- Level: First
Dining room
- Features: Built-In Shelving, No Closet
- Level: First
- Area: 156 Square Feet
- Dimensions: 12x13
Kitchen
- Features: Ceiling Fan(s), Built-in Closet
- Level: First
- Area: 216 Square Feet
- Dimensions: 18x12
Laundry
- Features: Built-In Shelving, No Closet
- Level: First
Living room
- Features: Ceiling Fan(s), No Closet
- Level: First
- Area: 360 Square Feet
- Dimensions: 18x20
Heating
- Electric
Cooling
- Central Air
Appliances
- Included: Dishwasher, Disposal, Dryer, Electric Water Heater, Ice Maker, Microwave, Range, Refrigerator, Washer
- Laundry: Inside, Laundry Room
Features
- Ceiling Fan(s), Crown Molding, Living Room/Dining Room Combo, Open Floorplan, Primary Bedroom Main Floor, Solid Wood Cabinets, Split Bedroom, Walk-In Closet(s)
- Flooring: Carpet, Laminate, Tile
- Doors: Sliding Doors
- Windows: Storm Window(s), Skylight(s), Window Treatments
- Has fireplace: No
Interior area
- Total structure area: 2,677
- Total interior livable area: 1,794 sqft
Property
Parking
- Total spaces: 2
- Parking features: Garage Door Opener
- Attached garage spaces: 2
Features
- Levels: One
- Stories: 1
- Patio & porch: Enclosed, Screened
- Exterior features: Irrigation System
- Has private pool: Yes
- Pool features: Chlorine Free, Heated, In Ground, Lighting, Outside Bath Access, Screen Enclosure
- Has view: Yes
- View description: Water, Pond
- Has water view: Yes
- Water view: Water,Pond
- Waterfront features: Waterfront, Pond, Pond Access
Lot
- Size: 10,019 Square Feet
- Features: Landscaped
- Residential vegetation: Mature Landscaping, Trees/Landscaped
Details
- Additional structures: Storage
- Parcel number: 1684823154
- Zoning: RSF4.5
- Special conditions: None
Construction
Type & style
- Home type: SingleFamily
- Property subtype: Single Family Residence
Materials
- Block, Stucco
- Foundation: Slab
- Roof: Shingle
Condition
- Completed
- New construction: No
- Year built: 1990
Details
- Warranty included: Yes
Utilities & green energy
- Sewer: Public Sewer
- Water: Public
- Utilities for property: Cable Connected, Electricity Connected, Phone Available, Public, Water Connected
Green energy
- Indoor air quality: HVAC UV/Elec. Filtration
Community & HOA
Community
- Features: Waterfront, Buyer Approval Required, Deed Restrictions
- Security: Closed Circuit Camera(s), Security Lights, Security System, Smoke Detector(s)
- Pet fee: $0 monthly
- Subdivision: MANATEE OAKS III
HOA
- Has HOA: Yes
- Amenities included: Maintenance
- Services included: Maintenance Structure, Maintenance Grounds
- HOA fee: $32 monthly
- HOA name: Nicole Grier
- HOA phone: 941-758-9454
Location
- Region: Bradenton
Financial & listing details
- Price per square foot: $252/sqft
- Tax assessed value: $330,620
- Annual tax amount: $5,343
- Date on market: 7/21/2025
- Cumulative days on market: 20 days
- Listing terms: Cash,Conventional,VA Loan
- Ownership: Fee Simple
- Total actual rent: 0
- Electric utility on property: Yes
- Road surface type: Paved
Price history
| Date | Event | Price |
|---|---|---|
| 9/24/2025 | Sold | $452,000-5.1%$252/sqft |
Source:  Stellar MLS #A4658702 Report a problem Stellar MLS #A4658702 Report a problem | ||
| 8/10/2025 | Pending sale | $476,107$265/sqft |
Source: Stellar MLS #A4658702 Report a problem | ||
| 7/21/2025 | Listed for sale | $476,107+116.4%$265/sqft |
Source: Stellar MLS #A4658702 Report a problem | ||
| 4/23/2014 | Sold | $220,000-3.9%$123/sqft |
Source: Public Record Report a problem | ||
| 1/22/2014 | Price change | $228,900-8%$128/sqft |
Source: Win Win Or No Deal LLC #M5842289 Report a problem | ||
| 12/9/2013 | Price change | $248,900-17%$139/sqft |
Source: Win Win Or No Deal LLC #M5842289 Report a problem | ||
| 12/5/2013 | Listed for sale | $299,950+32.4%$167/sqft |
Source: Win Win Or No Deal LLC #M5842289 Report a problem | ||
| 6/17/2004 | Sold | $226,500$126/sqft |
Source: Public Record Report a problem | ||
Public tax history
| Year | Property taxes | Tax assessment |
|---|---|---|
| 2025 | $5,152 -3.6% | $330,620 +0.2% |
| 2024 | $5,343 -1.3% | $329,969 +10% |
| 2023 | $5,413 +10.6% | $299,972 +10% |
| 2022 | $4,893 +18.5% | $272,702 +10% |
| 2021 | $4,128 +5.8% | $247,911 +6.7% |
| 2020 | $3,900 +1.2% | $232,425 +2.1% |
| 2019 | $3,852 | $227,676 +7.2% |
| 2018 | $3,852 +5.7% | $212,481 +2.6% |
| 2017 | $3,643 +45.4% | $207,133 -1.2% |
| 2016 | $2,505 | $209,577 +18.1% |
| 2015 | $2,505 | $177,518 +24% |
| 2014 | $2,505 +53.8% | $143,119 +12.1% |
| 2013 | $1,628 +162743% | $127,657 +1.7% |
| 2012 | $1 | $125,523 -4.6% |
| 2011 | $1 | $131,613 +1.5% |
| 2010 | -- | $129,668 -30.8% |
| 2009 | $3,221 -5.9% | $187,503 -12% |
| 2008 | $3,423 -16.1% | $213,123 -14.6% |
| 2007 | $4,080 -9.1% | $249,640 -2.2% |
| 2006 | $4,486 +29% | $255,127 +31.5% |
| 2005 | $3,477 +89% | $193,984 +48.2% |
| 2004 | $1,839 -3.9% | $130,924 +1.9% |
| 2003 | $1,913 +7.1% | $128,483 +2.4% |
| 2002 | $1,786 +3.5% | $125,472 +1.6% |
| 2001 | $1,725 +1.7% | $123,496 +3% |
| 2000 | $1,696 | $119,899 |
Find assessor info on the county website
Neighborhood: 34203
Nearby homes
- $236,0584 bd-- ba2.1k sqft4705 35th Ct E, Bradenton, FL 34203Off Market
- $420,6003 bd2 ba2k sqft4701 35th Ct E, Bradenton, FL 34203Off Market
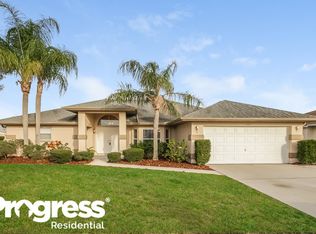
- $459,4003 bd2 ba2.5k sqft4707 35th Ct E, Bradenton, FL 34203Off Market

- $421,1003 bd2 ba1.7k sqft4704 35th Ct E, Bradenton, FL 34203Off Market
- $464,8003 bd2 ba2k sqft3413 47th Ave E, Bradenton, FL 34203Off Market
- $406,6003 bd2 ba1.7k sqft4702 35th Ct E, Bradenton, FL 34203Off Market
- $455,2003 bd2 ba2k sqft4625 35th Ct E, Bradenton, FL 34203Off Market
- $446,9003 bd2 ba1.8k sqft3610 46th Plz E, Bradenton, FL 34203Off Market
Nearby schools
GreatSchools rating
- 8/10Tara Elementary SchoolGrades: PK-5Distance: 3.2 mi
- 4/10Braden River Middle SchoolGrades: 6-8Distance: 5.4 mi
- 4/10Braden River High SchoolGrades: 9-12Distance: 2.4 mi
Schools provided by the listing agent
- Elementary: Tara Elementary
- Middle: Braden River Middle
- High: Braden River High
Source: Stellar MLS. This data may not be complete. We recommend contacting the local school district to confirm school assignments for this home.
Get a cash offer in 3 minutes
Find out how much your home could sell for in as little as 3 minutes with a no-obligation cash offer.
Estimated market value
$443,100
Get a cash offer in 3 minutes
Find out how much your home could sell for in as little as 3 minutes with a no-obligation cash offer.
Estimated market value
$443,100
- Florida
- Manatee County
- Bradenton
- 34203
- 4703 35th Ct E
Nearby cities
Nearby neighborhoods
Nearby zip codes
Other Bradenton Topics
