Skip main navigation
Sold for $770,000
  • $770,000

    4703 4th St NW, Washington, DC 20011

    3beds
    1,891sqft
    Townhouse
    Built in 1927
    1,545 Square Feet Lot
    $767,500 Zestimate®
    $407/sqft
    $4,266 Estimated rent

    Home value

    $767,500

    $729,000 - $806,000

    $4,266/mo

    Zestimate® history
    Loading
    Loading...

    Owner options

    List your home for rent

    $4,266/mo

    Rent Zestimate®

    Find your next renter with Zillow Rental Manager. Plus, with online applications, you can quickly screen prospective tenants – for free.

    Learn more

    $4,266/mo

    Rent Zestimate®

    Refinance and save

    $3,672/mo

    Est. payment

    Refinancing to a lower rate could help reduce your monthly payments and save thousands over the life of the loan.

    See today's rates

    $3,672/mo

    Est. payment

    Explore your selling options

    Work with a Zillow partner agent

    Leverage their expertise and Zillow's premium Showcase listings to get your home seen by more buyers.

    Get started

    List with your own agent

    Get your home in front of millions of buyers by listing it on Zillow.

    Learn how to do it

    Sell it yourself

    Take full control of how buyers see your home on Zillow by listing For Sale by Owner (FSBO).

    List your home

    What's special

    Plenty of street parkingFully finished lower levelTwo generously sized bedroomsBright open layoutWelcoming front porchBeautifully renovated row houseClassic curb appeal
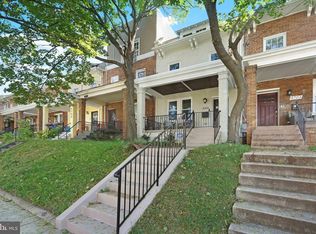
    NEW PRICE!! Welcome to 4703 4th street NW, a beautifully renovated row house on a quiet street in the heart of Petworth! With its classic curb appeal and welcoming front porch, this home offers 3 bedrooms and 3.5 bathrooms over three finished levels.   Step inside and discover a bright open layout, high ceilings, hardwood floors, crown molding and recessed lights throughout. The main level features a spacious living room and separate dining area. The chef's kitchen features a granite island, stainless steel appliances and an oversized panty. Just off the kitchen you'll discover a large rear deck and secure off-street parking for two cars. Upstairs, you'll find two generously sized bedrooms, two full bathrooms and an additional den/office space. The primary suite features a custom built-in closet and ensuite bathroom. The fully finished lower level has a third full bathroom, wetbar, and is a flexible bedroom/guest suite that can also serve as a home office or recreation area. This level has rear access to the patio and parking.  In addition to off-street parking in the back, there is plenty of street parking. Perfectly situated for convenience, you're close to the Georgia Ave–Petworth Metro and short stroll (0.2 miles) to Sherman Circle, a charming neighborhood hub with a walking path and mature trees. With multiple nearby bus lines, including the 64, commuting or discovering all the city has to offer is effortless. You are also just blocks from many local favorites: Timber Pizza, Honeymoon, Little Food Studio, and Loyalty Bookstore. Upshur Street’s shops and restaurants are just blocks away, and the Petworth Farmers Market (seasonally on Saturdays). Nearby parks and recreation areas, including Rock Creek Park, the Airmen and Solider’s home, and Upshur Recreation Center, offer even more ways to enjoy the outdoors.

    Zillow last checked:

    Listing updated:

    Listed by:

    Melissa Lango 610-554-9689,

    Compass,

    Co-Listing Agent: Koki Waribo Adasi 240-994-3941,

    Compass

    Bought with:

    Rachel Toda, 0225248891

    Compass

    Kitaneh Fitzpatrick, SP40004428

    Compass

    Source: Bright MLS,MLS#: DCDC2240004MLS Logo

    Facts & features

    Interior

    Bedrooms & bathrooms
    • Bedrooms: 3
    • Bathrooms: 4
    • Full bathrooms: 3
    • 1/2 bathrooms: 1
    • Main level bathrooms: 1
    Basement
    • Area: 540
    Heating
    • Forced Air, Electric
    Cooling
    • Central Air, Electric
    Appliances
    • Included: Gas Water Heater
    Features
    • Basement: Finished
    • Has fireplace: No
    Interior area
    • Total structure area: 1,972
    • Total interior livable area: 1,891 sqft
    • Finished area above ground: 1,432
    • Finished area below ground: 459

    Property

    Parking
    • Total spaces: 2
    • Parking features: Paved, Private, Secured, Off Street
    Accessibility
    • Accessibility features: None
    Features
    • Levels: Three
    • Stories: 3
    • Pool features: None
    Lot
    • Size: 1,545 sqft
    • Features: Urban Land-Sassafras-Chillum
    Details
    • Additional structures: Above Grade, Below Grade
    • Parcel number: 3305//0019
    • Zoning: R-3
    • Special conditions: Standard

    Construction

    Type & style
    • Home type: Townhouse
    • Architectural style: Traditional
    • Property subtype: Townhouse
    Materials
    • Brick
    • Foundation: Other
    Condition
    • New construction: No
    • Year built: 1927

    Utilities & green energy

    • Sewer: Public Sewer
    • Water: Public

    Community & neighborhood

    Location
    • Region: Washington
    • Subdivision: Petworth

    Other

    Other facts
    • Listing agreement: Exclusive Right To Sell
    • Ownership: Fee Simple

    Price history

    DateEventPrice
    3/12/2026Sold$770,000$407/sqft
    Source: Bright MLS #DCDC2240004 Report a problem
    2/21/2026Contingent$770,000$407/sqft
    Source: Bright MLS #DCDC2240004 Report a problem
    2/12/2026Price change$770,000-1.9%$407/sqft
    Source: Bright MLS #DCDC2240004 Report a problem
    1/9/2026Listed for sale$785,000+14.6%$415/sqft
    Source: Bright MLS #DCDC2240004 Report a problem
    3/22/2019Sold$685,000$362/sqft
    Source: Public Record Report a problem
    2/12/2019Pending sale$685,000$362/sqft
    Source: Compass #DCDC179036 Report a problem
    1/31/2019Price change$685,000-3.4%$362/sqft
    Source: Compass #DCDC179036 Report a problem
    1/9/2019Price change$709,000-2.2%$375/sqft
    Source: Compass #DCDC179036 Report a problem
    12/26/2018Price change$725,000+0%$383/sqft
    Source: Compass #DCDC179036 Report a problem
    11/29/2018Listed for sale$724,900+20.8%$383/sqft
    Source: Compass #DCDC179036 Report a problem
    6/4/2015Sold$600,000$317/sqft
    Source: Public Record Report a problem

    Public tax history

    YearProperty taxesTax assessment
    2025$6,814 -0.6%$891,480 -0.2%
    2024$6,852 +0.7%$893,120 +1%
    2023$6,804 +6.3%$884,480 +6.4%
    2022$6,398 +7.2%$831,410 +6.8%
    2021$5,969 +3.7%$778,550 +3.4%
    2020$5,757 +18.7%$753,040 +13.7%
    2018$4,852 +9.8%$662,300 +11.8%
    2017$4,418 +6.8%$592,270 +6.1%
    2016$4,136 $558,310 +4.9%
    2015-- $532,220 +111.8%
    2014-- $251,260 +3.4%
    2013-- $242,950 -2.5%
    2012-- $249,170
    2011-- $249,170 -17.3%
    2010-- $301,180 -12.2%
    2009-- $343,200 +19.5%
    2007-- $287,280 +38.6%
    2006-- $207,260 +33.3%
    2005-- $155,470 +22.3%
    2004-- $127,160 +33%
    2003-- $95,606
    2002-- $95,606
    2001-- $95,606

    Find assessor info on the county website

    Neighborhood: Petworth

    Nearby schools

    GreatSchools rating
    Schools provided by the listing agent
    • District: District Of Columbia Public Schools

    Source: Bright MLS. This data may not be complete. We recommend contacting the local school district to confirm school assignments for this home.

    Get a cash offer in 3 minutes
    Find out how much your home could sell for in as little as 3 minutes with a no-obligation cash offer.
    Estimated market value
    $767,500
    Get a cash offer in 3 minutes
    Find out how much your home could sell for in as little as 3 minutes with a no-obligation cash offer.
    Estimated market value
    $767,500