Discover the perfect blend of comfort, space, and convenience with this beautifully maintained 3-bedroom, 2-bath home located in an established Lake Wales community. Situated on a large corner lot with fully fenced backyard (and no mandatory HOA), this property offers both privacy and freedom. As you enter the home, you’re welcomed by a bright and airy foyer that sets the tone for the rest of the interior. To the right, a formal dining room offers flexible use as an office, playroom, or additional living space. The adjacent kitchen is a chef’s dream, featuring elegant ceramic tile, stylish backsplash, and stainless steel appliance package that’s less than two years old. With abundant cabinet and counter space, a large pantry, a handy pots and pans trolley, and a cozy dining nook—plus the potential for a central island—this kitchen is both functional and inviting. Flowing seamlessly from the kitchen, the spacious living room features arched entryways, built-in decorative shelving, and sliding glass doors that open to the covered lanai—perfect for relaxing or entertaining guests. The private master suite offers a quiet retreat with its own ensuite bath, complete with dual sinks, an upgraded walk-in shower, and extra storage. On the opposite side of the home, two well-sized guest bedrooms, nearly mirror images of each other, share a full guest bathroom with a tub and shower combination. Additional conveniences include a new roof in 2022, new 4.5-ton HVAC system installed in 2022, a dedicated indoor laundry room with washer and dryer included, an additional refrigerator in the garage, and a built-in garage storage system. The fully fenced backyard provides security and space for outdoor enjoyment. Tech enthusiasts will appreciate the home’s complete CAT 7 wiring and Alexa-controlled smart features, while the underground utility service ensures minimal power outages. This home offers an exceptional opportunity to enjoy smart, stylish, and spacious living in a welcoming community with the added option to join the community association for just $30 per year—granting access to the clubhouse and scenic Crooked Lake. Schedule your private tour today and experience all this Lake Wales gem has to offer.
Sold for $315,000
$315,000
4703 Benton St, Lake Wales, FL 33859
3beds
1,633sqft
Single Family Residence
Built in 2006
0.39 Acres Lot
$302,300 Zestimate®
$193/sqft
$2,030 Estimated rent
Home value
$302,300
$275,000 - $333,000
$2,030/mo
Zestimate® history
Owner options
List your home for rent
$2,030/mo
Rent Zestimate®
Find your next renter with Zillow Rental Manager. Plus, with online applications, you can quickly screen prospective tenants – for free.
$2,030/mo
Rent Zestimate®
Refinance and save
$2,137/mo
Est. payment
Refinancing to a lower rate could help reduce your monthly payments and save thousands over the life of the loan.
$2,137/mo
Est. payment
Explore your selling options
Work with a Zillow partner agent
Leverage their expertise and Zillow's premium Showcase listings to get your home seen by more buyers.
Get startedList with your own agent
Get your home in front of millions of buyers by listing it on Zillow.
Learn how to do itSell it yourself
Take full control of how buyers see your home on Zillow by listing For Sale by Owner (FSBO).
List your homeWhat's special
Large pantryDedicated indoor laundry roomEnsuite bathBuilt-in garage storage systemPrivate master suiteElegant ceramic tileArched entryways
Zillow last checked:
Listing updated:
Listed by:
Michelle Heath 863-528-3123,
CENTURY 21 MYERS REALTY LAKE WALES 863-676-4448
Bought with:
Lauren Fleischman, 3369173
CENTURY 21 BEGGINS ENTERPRISES
Source: Stellar MLS,MLS#: P4934686 Originating MLS: East Polk
Originating MLS: East Polk
Facts & features
Interior
Bedrooms & bathrooms
- Bedrooms: 3
- Bathrooms: 2
- Full bathrooms: 2
Rooms
- Room types: Dining Room, Utility Room
Primary bedroom
- Features: Ceiling Fan(s), En Suite Bathroom, Walk-In Closet(s)
- Level: First
- Area: 196 Square Feet
- Dimensions: 14x14
Bedroom 2
- Features: Ceiling Fan(s), Built-in Closet
- Level: First
- Area: 110 Square Feet
- Dimensions: 11x10
Bedroom 3
- Features: Ceiling Fan(s), Built-in Closet
- Level: First
- Area: 110 Square Feet
- Dimensions: 11x10
Primary bathroom
- Features: Dual Sinks, Shower No Tub
- Level: First
- Area: 64 Square Feet
- Dimensions: 8x8
Bathroom 2
- Features: Window/Skylight in Bath
- Level: First
- Area: 40 Square Feet
- Dimensions: 8x5
Balcony porch lanai
- Level: First
- Area: 104 Square Feet
- Dimensions: 13x8
Dining room
- Level: First
- Area: 156 Square Feet
- Dimensions: 12x13
Kitchen
- Features: Breakfast Bar, Pantry
- Level: First
- Area: 195 Square Feet
- Dimensions: 15x13
Laundry
- Level: First
- Area: 35 Square Feet
- Dimensions: 5x7
Living room
- Features: Built-In Shelving, Ceiling Fan(s)
- Level: First
- Area: 252 Square Feet
- Dimensions: 14x18
Heating
- Central
Cooling
- Central Air
Appliances
- Included: Dishwasher, Disposal, Dryer, Electric Water Heater, Microwave, Range, Refrigerator, Washer
- Laundry: Electric Dryer Hookup, Inside, Laundry Room, Washer Hookup
Features
- Built-in Features, Ceiling Fan(s), Eating Space In Kitchen, High Ceilings, Primary Bedroom Main Floor, Smart Home, Split Bedroom, Walk-In Closet(s)
- Flooring: Carpet, Ceramic Tile, Laminate
- Doors: Sliding Doors
- Has fireplace: No
Interior area
- Total structure area: 2,222
- Total interior livable area: 1,633 sqft
Property
Parking
- Total spaces: 2
- Parking features: Driveway
- Attached garage spaces: 2
- Has uncovered spaces: Yes
- Details: Garage Dimensions: 22x20
Features
- Levels: One
- Stories: 1
- Patio & porch: Covered, Rear Porch
- Exterior features: Lighting
- Fencing: Chain Link
- Body of water: CROOKED LAKE
Lot
- Size: 0.39 Acres
- Dimensions: 145 x 120
- Features: Corner Lot, In County, Oversized Lot
Details
- Parcel number: 273035928300010101
- Zoning: R-1
- Special conditions: None
Construction
Type & style
- Home type: SingleFamily
- Property subtype: Single Family Residence
Materials
- Block, Stucco
- Foundation: Slab
- Roof: Shingle
Condition
- New construction: No
- Year built: 2006
Utilities & green energy
- Sewer: Public Sewer
- Water: Public
- Utilities for property: BB/HS Internet Available, Electricity Connected, Phone Available, Public, Sewer Connected, Solar, Underground Utilities, Water Connected
Community & HOA
Community
- Features: Water Access
- Pet fee: $0 monthly
- Subdivision: CROOKED LAKE PARK TR 04
HOA
- Has HOA: No
- Amenities included: Clubhouse
Location
- Region: Lake Wales
Financial & listing details
- Price per square foot: $193/sqft
- Tax assessed value: $217,551
- Annual tax amount: $3,066
- Date on market: 5/2/2025
- Cumulative days on market: 31 days
- Listing terms: Cash,Conventional,FHA,USDA Loan,VA Loan
- Ownership: Fee Simple
- Total actual rent: 0
- Electric utility on property: Yes
- Road surface type: Paved
Price history
| Date | Event | Price |
|---|---|---|
| 7/2/2025 | Sold | $315,000+1.6%$193/sqft |
Source:  Stellar MLS #P4934686 Report a problem Stellar MLS #P4934686 Report a problem | ||
| 6/3/2025 | Pending sale | $309,900$190/sqft |
Source: Stellar MLS #P4934686 Report a problem | ||
| 5/2/2025 | Listed for sale | $309,900+12.7%$190/sqft |
Source: Stellar MLS #P4934686 Report a problem | ||
| 3/16/2022 | Sold | $275,000-2.8%$168/sqft |
Source: Public Record Report a problem | ||
| 2/3/2022 | Pending sale | $283,000$173/sqft |
Source: Stellar MLS #O5997768 Report a problem | ||
| 2/3/2022 | Listed for sale | $283,000$173/sqft |
Source: Stellar MLS #O5997768 Report a problem | ||
| 1/30/2022 | Pending sale | $283,000$173/sqft |
Source: Stellar MLS #O5997768 Report a problem | ||
| 1/25/2022 | Listed for sale | $283,000$173/sqft |
Source: Stellar MLS #O5997768 Report a problem | ||
| 1/24/2022 | Pending sale | $283,000$173/sqft |
Source: Stellar MLS #O5997768 Report a problem | ||
| 1/19/2022 | Listed for sale | $283,000+29.5%$173/sqft |
Source: Stellar MLS #O5997768 Report a problem | ||
| 10/21/2021 | Sold | $218,600-2.8%$134/sqft |
Source: Public Record Report a problem | ||
| 5/26/2021 | Listing removed | -- |
Source: Stellar MLS #P4915838 Report a problem | ||
| 5/24/2021 | Listed for sale | $225,000+129.6%$138/sqft |
Source: Stellar MLS #P4915838 Report a problem | ||
| 10/3/2013 | Sold | $98,000-9.3%$60/sqft |
Source: Public Record Report a problem | ||
| 7/11/2013 | Listed for sale | $108,000-43.4%$66/sqft |
Source: Homepath #226461 Report a problem | ||
| 6/25/2012 | Sold | $190,800-2.9%$117/sqft |
Source: Public Record Report a problem | ||
| 8/6/2007 | Sold | $196,500+1210%$120/sqft |
Source: Public Record Report a problem | ||
| 6/22/2004 | Sold | $15,000$9/sqft |
Source: Public Record Report a problem | ||
Public tax history
| Year | Property taxes | Tax assessment |
|---|---|---|
| 2025 | $2,293 -5.3% | $217,551 -4.1% |
| 2024 | $2,422 -1.3% | $226,925 +0% |
| 2023 | $2,455 -8.1% | $226,826 +12.8% |
| 2022 | $2,672 +116.8% | $201,144 +76.5% |
| 2021 | $1,232 +7.4% | $113,946 +6.4% |
| 2020 | $1,147 +4.4% | $107,109 +5.7% |
| 2019 | $1,099 -27.7% | $101,328 +40.3% |
| 2018 | $1,519 +68.3% | $72,238 +2.1% |
| 2017 | $903 +80.3% | $70,752 +2.1% |
| 2016 | $501 -2.5% | $69,297 +0.7% |
| 2015 | $513 -37.2% | $68,815 +0.8% |
| 2014 | $817 -1.3% | $68,269 +28.1% |
| 2013 | $828 +75.6% | $53,290 -13.4% |
| 2012 | $471 -6.5% | $61,557 -5.3% |
| 2011 | $504 -8.3% | $64,982 -6.7% |
| 2010 | $549 -56.9% | $69,622 -39.1% |
| 2009 | $1,276 +6.3% | $114,410 +0.1% |
| 2008 | $1,201 | $114,333 |
| 2007 | -- | -- |
| 2006 | $150 | -- |
| 2005 | -- | -- |
| 2004 | $137 | -- |
| 2003 | $137 -2.4% | $8,240 |
| 2002 | $141 | $8,240 |
| 2001 | $141 | $8,240 |
Find assessor info on the county website
Neighborhood: 33859
Nearby homes
- $214,0003 bd2 ba1.3k sqft4717 Benton St, Lake Wales, FL 33859Off Market
- $255,7003 bd2 ba1.7k sqft4730 Macdonald St, Lake Wales, FL 33859Off Market
- $260,4004 bd2 ba1.8k sqft4710 Benton St, Lake Wales, FL 33859Off Market
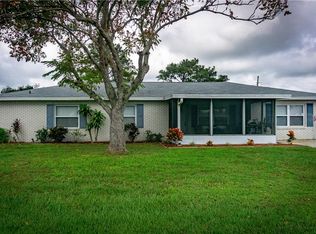
- $271,1003 bd2 ba2.1k sqft4738 McDonald St, Lake Wales, FL 33859Off Market
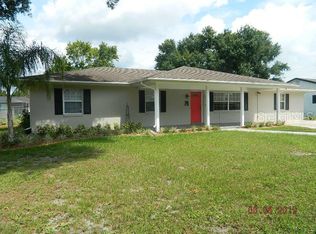
- $---- bd-- ba-- sqft4738 Mac Donald St, Lake Wales, FL 33859Off Market
- $179,5002 bd2 ba928 sqft4702 Benton St, Lake Wales, FL 33859Off Market
- $255,8003 bd2 ba1.3k sqft4727 Benton St, Lake Wales, FL 33859Off Market
- $9,471-- bd-- ba732 sqft251 1st Ave N, Lake Wales, FL 33859Off Market
Nearby schools
GreatSchools rating
- 4/10Ben Hill Griffin Jr Elementary SchoolGrades: PK-5Distance: 5.4 mi
- 3/10Frostproof Middle/Senior High SchoolGrades: 6-12Distance: 5.7 mi
Schools provided by the listing agent
- Elementary: Frostproof Elem
- Middle: Mclaughlin Middle
- High: Frostproof Middle - Senior High
Source: Stellar MLS. This data may not be complete. We recommend contacting the local school district to confirm school assignments for this home.
Get a cash offer in 3 minutes
Find out how much your home could sell for in as little as 3 minutes with a no-obligation cash offer.
Estimated market value
$302,300
Get a cash offer in 3 minutes
Find out how much your home could sell for in as little as 3 minutes with a no-obligation cash offer.
Estimated market value
$302,300
- Florida
- Polk County
- Lake Wales
- 33859
- 4703 Benton St
Nearby cities
Nearby zip codes
Other Lake Wales Topics
