Welcome to this beautifully maintained 4-bedroom, 3-bathroom home nestled in a sought-after gated neighborhood. Designed with comfort and functionality in mind, this home also features a spacious bonus room that can easily serve as a 5th bedroom, home office, or playroom.
Step inside to find stylish wood laminate flooring throughout—no carpet anywhere—offering both elegance and easy maintenance. The open-concept layout seamlessly connects the living, dining, and kitchen areas, making it ideal for entertaining and everyday living. The kitchen is a chef's dream with a large center island, sleek stainless steel appliances, and ample counter space.
Enjoy cozy evenings by the modern electric fireplace or take the gathering outside to the covered patio—perfect for relaxing or dining al fresco. Additional highlights include a 2-car garage and plenty of natural light throughout the home.
Don't miss the chance to own this move-in-ready gem in a secure, private community!
Some pictures have been virtually staged.
Closed
Price Unknown
4703 Bonne Terre Dr, Nesbit, MS 38651
4beds
2,561sqft
Residential, Single Family Residence
Built in 2022
0.28 Acres Lot
$372,400 Zestimate®
$--/sqft
$2,872 Estimated rent
Home value
$372,400
$335,000 - $413,000
$2,872/mo
Zestimate® history
Owner options
List your home for rent
$2,872/mo
Rent Zestimate®
Find your next renter with Zillow Rental Manager. Plus, with online applications, you can quickly screen prospective tenants – for free.
$2,872/mo
Rent Zestimate®
Refinance and save
$352/mo
Est. payment
Refinancing to a lower rate could help reduce your monthly payments and save thousands over the life of the loan.
$352/mo
Est. payment
Explore your selling options
Work with a Zillow partner agent
Leverage their expertise and Zillow's premium Showcase listings to get your home seen by more buyers.
Get startedList with your own agent
Get your home in front of millions of buyers by listing it on Zillow.
Learn how to do itSell it yourself
Take full control of how buyers see your home on Zillow by listing For Sale by Owner (FSBO).
List your homeWhat's special
Sought-after gated neighborhoodCovered patioSpacious bonus roomOpen-concept layoutPlenty of natural lightModern electric fireplaceLarge center island
Zillow last checked:
Listing updated:
Listed by:
Molly Phillips 901-336-1406,
BHHS McLemore & Co Realty
Bought with:
Marci Philhours, S-57094
eXp Realty
Source: MLS United,MLS#: 4117755
Facts & features
Interior
Bedrooms & bathrooms
- Bedrooms: 4
- Bathrooms: 3
- Full bathrooms: 3
Primary bedroom
- Description: 16'5' X 12'11'
- Level: Main
Bedroom
- Description: 12'10' X 10'11'
- Level: Main
Bedroom
- Description: 12'9' X 11'11'
- Level: Second
Bedroom
- Description: 12'10' X 11'11'
- Level: Second
Bonus room
- Description: 24'4' X 17'1'
- Level: Second
Dining room
- Description: 12'3' X 11'5'
- Level: Main
Great room
- Description: 20'9' X 15'1'
- Level: Main
Kitchen
- Description: 16'7' X 10'6'
- Level: Main
Heating
- Central
Cooling
- Ceiling Fan(s), Central Air
Appliances
- Included: Dishwasher, Disposal, Electric Range, Microwave, Stainless Steel Appliance(s)
- Laundry: Laundry Room, Main Level
Features
- Ceiling Fan(s), Double Vanity, Granite Counters, Kitchen Island, Open Floorplan, Pantry, Primary Downstairs
- Flooring: Laminate, Tile, Wood
- Doors: Dead Bolt Lock(s)
- Windows: Vinyl
- Has fireplace: Yes
- Fireplace features: Blower Fan, Electric, Great Room
Interior area
- Total structure area: 2,561
- Total interior livable area: 2,561 sqft
Property
Parking
- Total spaces: 2
- Parking features: Attached, Garage Faces Side, Concrete
- Attached garage spaces: 2
Features
- Levels: Two
- Stories: 2
- Exterior features: Other
- Fencing: None
Lot
- Size: 0.28 Acres
- Features: Few Trees, Level
Details
- Parcel number: 2083080400000600
Construction
Type & style
- Home type: SingleFamily
- Architectural style: Traditional
- Property subtype: Residential, Single Family Residence
Materials
- Brick, Stone
- Foundation: Slab
- Roof: Asphalt
Condition
- Move In Ready
- New construction: No
- Year built: 2022
Utilities & green energy
- Sewer: Public Sewer
- Water: Public
- Utilities for property: Cable Available, Electricity Connected, Natural Gas Connected, Phone Available, Sewer Connected, Water Connected
Community & HOA
Community
- Features: Fishing, Gated, Lake, Restaurant, See Remarks
- Security: Gated Community, Security System
- Subdivision: Bonne Terre
HOA
- Has HOA: Yes
- Services included: Maintenance Grounds
- HOA fee: $352 quarterly
Location
- Region: Nesbit
Financial & listing details
- Tax assessed value: $323,040
- Annual tax amount: $2,428
- Date on market: 6/28/2025
- Electric utility on property: Yes
Price history
| Date | Event | Price |
|---|---|---|
| 7/31/2025 | Sold | -- |
Source: MLS United #4117755 Report a problem | ||
| 7/10/2025 | Pending sale | $375,000$146/sqft |
Source: MLS United #4117755 Report a problem | ||
| 6/28/2025 | Listed for sale | $375,000-3.5%$146/sqft |
Source: MLS United #4117755 Report a problem | ||
| 6/12/2025 | Listing removed | $388,500$152/sqft |
Source: MLS United #4100826 Report a problem | ||
| 4/11/2025 | Price change | $388,500-2.9%$152/sqft |
Source: MLS United #4100826 Report a problem | ||
| 2/20/2025 | Price change | $399,900-4.8%$156/sqft |
Source: MLS United #4100826 Report a problem | ||
| 2/3/2025 | Price change | $420,000-2.3%$164/sqft |
Source: MLS United #4100826 Report a problem | ||
| 1/13/2025 | Listed for sale | $429,900+23.9%$168/sqft |
Source: MLS United #4100826 Report a problem | ||
| 1/31/2022 | Sold | -- |
Source: MLS United #2337577 Report a problem | ||
| 10/3/2021 | Pending sale | $347,000$135/sqft |
Source: MLS United #2337577 Report a problem | ||
| 11/30/2020 | Sold | -- |
Source: MLS United #2328450 Report a problem | ||
Public tax history
| Year | Property taxes | Tax assessment |
|---|---|---|
| 2025 | $2,697 +11.1% | $32,304 +33% |
| 2024 | $2,428 | $24,282 |
| 2023 | $2,428 +259.7% | $24,282 +259.7% |
| 2022 | $675 | $6,750 |
| 2021 | $675 | $6,750 |
| 2020 | $675 | $6,750 |
| 2019 | $675 | $6,750 |
| 2018 | $675 -0.7% | $6,750 |
| 2017 | $680 | $6,750 |
| 2016 | $680 | $6,750 |
| 2015 | $680 | $6,750 |
| 2014 | $680 | $6,750 |
Find assessor info on the county website
Neighborhood: 38651
Nearby homes
- $435,2005 bd3 ba3k sqft4687 Bonne Terre Dr, Nesbit, MS 38651Off Market
- $60,000-- bd-- ba-- sqft4719 Bonne Terre Dr, Nesbit, MS 38651Off Market
- $481,0004 bd3 ba3.7k sqft4673 Bonne Terre Dr, Nesbit, MS 38651Off Market
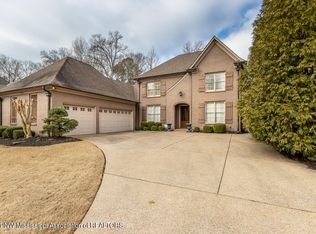
- $564,3005 bd4 ba3.6k sqft4733 Bonne Terre Dr, Nesbit, MS 38651Off Market
- $428,7001.06 acres4767 Bonne Terre Dr, Nesbit, MS 38651Off Market
- $368,6004 bd3 ba2.5k sqft4793 Metairie Ln, Nesbit, MS 38651Off Market
- $468,2005 bd-- ba3.4k sqft4747 Bonne Terre Dr, Nesbit, MS 38651Off Market
- $397,1003 bd-- ba2k sqft4775 Metairie Ln, Nesbit, MS 38651Off Market
Nearby schools
GreatSchools rating
- 3/10Horn Lake Intermediate SchoolGrades: 3-5Distance: 2.1 mi
- 3/10Horn Lake Middle SchoolGrades: 6-8Distance: 2.7 mi
- 5/10Horn Lake High SchoolGrades: 9-12Distance: 1.6 mi
Schools provided by the listing agent
- Elementary: Horn Lake
- Middle: Horn Lake
- High: Horn Lake
Source: MLS United. This data may not be complete. We recommend contacting the local school district to confirm school assignments for this home.
Sell for more on Zillow
Get a Zillow Showcase℠ listing at no additional cost and you could sell for .
$372,400
2% more
+$7,448
With Zillow Showcase(estimated)
$379,848
Sell for more on Zillow
Get a Zillow Showcase℠ listing at no additional cost and you could sell for .
$372,400
2% more
+$7,448
With Zillow Showcase(estimated)
$379,848
- Mississippi
- DeSoto County
- Nesbit
- 38651
- 4703 Bonne Terre Dr
