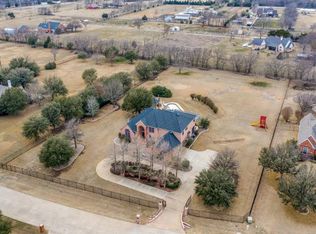
Welcome to this luxury home situated on one of the best lots in Parker. Featuring a stunning formal living room with views of the lush backyard. There also is a large in-law suite on the main level with a generous living room, bedroom and ensuite bath. Perfect for long term guests or multi generational living. Additionally down is a versatile office that could be a 6th bedroom next to a full bath. This layout offers flexibility for all your needs. Upstairs, discover three more spacious bedrooms and a huge game room. Need more space, there also is an unfinished room upstairs that currently makes for easy storage but could easily make a great media room. The subfloor and HVAC runs are already in place. The expansive backyard is an entertainer's dream, complete with a sparkling diving pool and a beautiful pool cabana. The cabana has an outdoor kitchen with gas burners, grill, sink and refrigerator for making dinner al fresco. It also features a relaxing fireplace and an additional 534 sq ft of indoor space with a full bath. No need to go to the main house for a shower. The cabana also has lots of closets for extra storage. The back of the property is tree lined, enhancing the beauty and privacy. Quality construction with solid core doors downstairs. All windows were replaced in 2022. Painted and carpet replaced in 2023. This house is well maintained and ready to go. Experience the perfect blend of sophistication and relaxation in this exceptional property.
Sold
Price Unknown
4703 Boulder Dr, Parker, TX 75002
5beds
4,877sqft
Single Family Residence
Built in 1999
1.94 Acres Lot
$1,237,900 Zestimate®
$--/sqft
$7,260 Estimated rent
Home value
$1,237,900
$1.16M - $1.32M
$7,260/mo
Zestimate® history
Owner options
List your home for rent
$7,260/mo
Rent Zestimate®
Find your next renter with Zillow Rental Manager. Plus, with online applications, you can quickly screen prospective tenants – for free.
$7,260/mo
Rent Zestimate®
Refinance and save
$414/mo
Est. payment
Refinancing to a lower rate could help reduce your monthly payments and save thousands over the life of the loan.
$414/mo
Est. payment
Explore your selling options
Work with a Zillow partner agent
Leverage their expertise and Zillow's premium Showcase listings to get your home seen by more buyers.
Get startedList with your own agent
Get your home in front of millions of buyers by listing it on Zillow.
Learn how to do itSell it yourself
Take full control of how buyers see your home on Zillow by listing For Sale by Owner (FSBO).
List your homeWhat's special
Sparkling diving poolBeautiful pool cabanaLarge in-law suiteRelaxing fireplaceVersatile officeOutdoor kitchenExpansive backyard
Zillow last checked:
Listing updated:
Listed by:
Tom Grisak 0329533 972-747-5100,
Keller Williams Realty Allen 972-747-5100
Bought with:
Stacy Sun
Citiwide Properties Corp.
Source: NTREIS,MLS#: 20737768
Facts & features
Interior
Bedrooms & bathrooms
- Bedrooms: 5
- Bathrooms: 5
- Full bathrooms: 5
Heating
- Central, Natural Gas
Cooling
- Central Air, Ceiling Fan(s), Electric
Appliances
- Included: Double Oven, Dishwasher, Electric Cooktop, Disposal, Gas Water Heater, Microwave
- Laundry: Washer Hookup, Electric Dryer Hookup, Laundry in Utility Room
Features
- Decorative/Designer Lighting Fixtures, Granite Counters, In-Law Floorplan, Kitchen Island, Multiple Master Suites, Multiple Staircases, Pantry, Natural Woodwork, Walk-In Closet(s)
- Flooring: Carpet, Hardwood, Tile
- Has basement: No
- Number of fireplaces: 3
- Fireplace features: Gas Log
Interior area
- Total interior livable area: 4,877 sqft
Property
Parking
- Total spaces: 3
- Parking features: Garage, Garage Faces Side
- Attached garage spaces: 3
Features
- Levels: Two
- Stories: 2
- Patio & porch: Covered
- Exterior features: Built-in Barbecue, Barbecue, Dog Run, Outdoor Kitchen
- Pool features: Cabana, Diving Board, Heated, In Ground, Pool, Water Feature
- Has spa: Yes
- Spa features: Hot Tub
- Fencing: Back Yard,Full,Wrought Iron
Lot
- Size: 1.94 Acres
- Features: Acreage, Back Yard, Cul-De-Sac, Interior Lot, Lawn, Landscaped, Subdivision, Sprinkler System
Details
- Additional structures: Pool House
- Parcel number: R391900B02201
Construction
Type & style
- Home type: SingleFamily
- Architectural style: Traditional,Detached
- Property subtype: Single Family Residence
Materials
- Brick
- Foundation: Slab
Condition
- Year built: 1999
Utilities & green energy
- Sewer: Aerobic Septic
- Water: Public
- Utilities for property: Septic Available, Water Available
Community & HOA
Community
- Subdivision: Springhill Estates Ph III
HOA
- Has HOA: Yes
- Services included: Association Management
- HOA fee: $414 annually
- HOA name: Springhill Estates HOA
- HOA phone: 972-359-1548
Location
- Region: Parker
Financial & listing details
- Tax assessed value: $1,339,712
- Annual tax amount: $16,171
- Date on market: 11/22/2024
- Cumulative days on market: 15 days
- Listing terms: Cash,Conventional,FHA,VA Loan
- Exclusions: Safe, all curtains, curtain rods and mounted security cameras
Price history
| Date | Event | Price |
|---|---|---|
| 1/15/2025 | Sold | -- |
Source: NTREIS #20737768 Report a problem | ||
| 12/14/2024 | Pending sale | $1,400,000$287/sqft |
Source: NTREIS #20737768 Report a problem | ||
| 12/8/2024 | Contingent | $1,400,000$287/sqft |
Source: NTREIS #20737768 Report a problem | ||
| 11/22/2024 | Listed for sale | $1,400,000$287/sqft |
Source: NTREIS #20737768 Report a problem | ||
Public tax history
| Year | Property taxes | Tax assessment |
|---|---|---|
| 2025 | $17,188 +7.9% | $1,199,622 +10% |
| 2024 | $15,928 +7.6% | $1,090,565 +10% |
| 2023 | $14,805 -6.6% | $991,423 +10% |
| 2022 | $15,848 +1.5% | $901,294 +8.9% |
| 2021 | $15,610 +4.4% | $827,266 +4.7% |
| 2020 | $14,954 -3.4% | $790,333 -2.5% |
| 2019 | $15,480 +99.9% | $810,989 +105.9% |
| 2018 | $7,744 +2.6% | $393,968 +6.3% |
| 2017 | $7,544 | $370,548 -6.4% |
| 2016 | $7,544 +13.7% | $395,832 +14.8% |
| 2015 | $6,638 | $344,842 +5.5% |
| 2014 | $6,638 | $326,845 +10.4% |
| 2013 | -- | $296,156 +7.3% |
| 2012 | -- | $276,094 -1% |
| 2011 | -- | $278,834 -5.8% |
| 2010 | -- | $296,076 -1% |
| 2009 | -- | $299,019 +9.7% |
| 2008 | -- | $272,576 +7.7% |
| 2007 | -- | $253,001 -1.1% |
| 2006 | -- | $255,735 +0.7% |
| 2005 | -- | $254,068 +4% |
| 2004 | -- | $244,183 -51.6% |
| 2003 | -- | $504,000 +104.8% |
| 2002 | -- | $246,035 +0.5% |
| 2001 | -- | $244,911 +3.9% |
| 2000 | -- | $235,657 |
Find assessor info on the county website
Neighborhood: 75002
Nearby homes
- $887,6005 bd4 ba3.8k sqft4705 Boulder Dr, Parker, TX 75002Off Market
- $1,238,0004 bd4 ba4.6k sqft4701 Boulder Dr, Parker, TX 75002Off Market
- $663,100-- bd-- ba2.1k sqft4112 Pecan Orchard Dr, Parker, TX 75002Off Market
- $1,003,4004 bd5 ba4.1k sqft4704 Boulder Dr, Parker, TX 75002Off Market

- $--5 bd4 ba3.8k sqft4702 Boulder Dr, Parker, TX 75002Sold
- $1,072,1004 bd3 ba3.9k sqft4200 Pecan Orchard Dr, Parker, TX 75002Off Market
- $940,7003 bd2 ba2k sqft4702 Crepe Myrtle Hl, Parker, TX 75002Off Market
- $1,005,9005 bd3 ba3.8k sqft4204 Pecan Orchard Dr, Parker, TX 75002Off Market
Nearby schools
GreatSchools rating
- 8/10Hickey Elementary SchoolGrades: K-5Distance: 1 mi
- 7/10Bowman Middle SchoolGrades: 6-8Distance: 3.1 mi
- 8/10Plano East Sr High SchoolGrades: 9-12Distance: 1.8 mi
Schools provided by the listing agent
- Elementary: Hickey
- Middle: Bowman
- High: Williams
- District: Plano ISD
Source: NTREIS. This data may not be complete. We recommend contacting the local school district to confirm school assignments for this home.
Get a cash offer in 3 minutes
Find out how much your home could sell for in as little as 3 minutes with a no-obligation cash offer.
Estimated market value
$1,237,900
Get a cash offer in 3 minutes
Find out how much your home could sell for in as little as 3 minutes with a no-obligation cash offer.
Estimated market value
$1,237,900
- Texas
- Collin County
- Parker
- 75002
- 4703 Boulder Dr
Nearby cities
Nearby zip codes
Other Parker Topics
