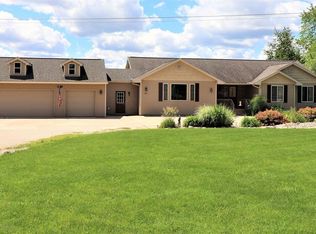
Beautiful ranch built in 2019 with 2x6 construction featuring over 2700 square feet of living space. 5 bedrooms (2 in basement with egress windows) and 2.5 baths. Recently finished basement that includes 2 bedrooms, office area, family room and a 1/2 bath. Open floor plan with cathedral ceilings.
Kitchen has plenty of counter space and a large island with butcher block countertops and a large pantry closet! Primary ensuite with soaker tub and french doors leading out to the deck that runs the entire back of the home and a walk in closet. First floor laundry with washer and dryer included. New vinyl plank flooring on the first floor and new carpet in the basement. 2 car attached garage with workbench. Outside you will find a chicken coop, large yard and fruit trees (elderberry, raspberries and crab apple tree. The front porch is covered to enjoy the summer nights. Immediate Occupancy at closing!
Sold for $325,000
$325,000
4703 Carlisle Hwy, Charlotte, MI 48813
5beds
2,789sqft
Single Family Residence
Built in 2019
2.29 Acres Lot
$389,700 Zestimate®
$117/sqft
$3,122 Estimated rent
Home value
$389,700
$370,000 - $409,000
$3,122/mo
Zestimate® history
Owner options
List your home for rent
$3,122/mo
Rent Zestimate®
Find your next renter with Zillow Rental Manager. Plus, with online applications, you can quickly screen prospective tenants – for free.
$3,122/mo
Rent Zestimate®
Refinance and save
$2,132/mo
Est. payment
Refinancing to a lower rate could help reduce your monthly payments and save thousands over the life of the loan.
$2,132/mo
Est. payment
Explore your selling options
Work with a Zillow partner agent
Leverage their expertise and Zillow's premium Showcase listings to get your home seen by more buyers.
Get startedList with your own agent
Get your home in front of millions of buyers by listing it on Zillow.
Learn how to do itSell it yourself
Take full control of how buyers see your home on Zillow by listing For Sale by Owner (FSBO).
List your homeWhat's special
Large yardLarge islandFruit treesOffice areaOpen floor planCathedral ceilingsNew carpet
Zillow last checked:
Listing updated:
Listed by:
Teresa Redfield 517-331-0773,
Keller Williams Realty Lansing
Bought with:
Ann M Britton, 6501393738
WEICHERT, REALTORS- Emerald Properties
Source: Greater Lansing AOR,MLS#: 278397
Facts & features
Interior
Bedrooms & bathrooms
- Bedrooms: 5
- Bathrooms: 3
- Full bathrooms: 2
- 1/2 bathrooms: 1
Primary bedroom
- Level: First
- Area: 156 Square Feet
- Dimensions: 13 x 12
Bedroom 2
- Level: First
- Area: 81 Square Feet
- Dimensions: 9 x 9
Bedroom 3
- Level: First
- Area: 81 Square Feet
- Dimensions: 9 x 9
Bedroom 4
- Level: Basement
- Area: 217.2 Square Feet
- Dimensions: 18.1 x 12
Bedroom 5
- Level: Basement
- Area: 133.21 Square Feet
- Dimensions: 12.11 x 11
Primary bathroom
- Level: First
- Area: 65 Square Feet
- Dimensions: 13 x 5
Dining room
- Level: First
- Area: 96.6 Square Feet
- Dimensions: 6 x 16.1
Family room
- Level: Basement
- Area: 272 Square Feet
- Dimensions: 17 x 16
Kitchen
- Level: First
- Area: 209.3 Square Feet
- Dimensions: 13 x 16.1
Laundry
- Level: First
- Area: 24 Square Feet
- Dimensions: 6 x 4
Living room
- Level: First
- Area: 225.4 Square Feet
- Dimensions: 14 x 16.1
Office
- Level: Basement
- Area: 66.43 Square Feet
- Dimensions: 13 x 5.11
Heating
- Electric, Natural Gas
Cooling
- None
Appliances
- Included: Electric Range, Plumbed For Ice Maker, Washer/Dryer, Water Softener Owned, Electric Water Heater, Electric Oven
- Laundry: Electric Dryer Hookup, Inside, Laundry Room, Main Level, Sink
Features
- Cathedral Ceiling(s), Ceiling Fan(s), Kitchen Island, Laminate Counters, Open Floorplan, Pantry, Recessed Lighting, Walk-In Closet(s)
- Flooring: Carpet, Ceramic Tile, Vinyl
- Windows: Blinds, Double Pane Windows, Shutters
- Basement: Daylight,Egress Windows,Finished,Interior Entry,Walk-Out Access,Other
- Has fireplace: No
Interior area
- Total structure area: 2,868
- Total interior livable area: 2,789 sqft
- Finished area above ground: 1,434
- Finished area below ground: 1,355
Property
Parking
- Total spaces: 2
- Parking features: Attached, Driveway, Garage Faces Front, Inside Entrance
- Attached garage spaces: 2
- Has uncovered spaces: Yes
Features
- Levels: One
- Stories: 1
- Patio & porch: Covered, Deck, Front Porch
- Exterior features: Rain Gutters
Lot
- Size: 2.29 Acres
- Features: Back Yard, Few Trees, Front Yard, Gentle Sloping, Sloped Down
Details
- Additional structures: Poultry Coop
- Foundation area: 1434
- Parcel number: 2310002010002605
- Zoning description: Zoning
Construction
Type & style
- Home type: SingleFamily
- Architectural style: Ranch
- Property subtype: Single Family Residence
Materials
- Stone, Vinyl Siding
- Foundation: Other
- Roof: Shingle
Condition
- Updated/Remodeled
- New construction: No
- Year built: 2019
Utilities & green energy
- Sewer: Septic Tank
- Water: Well
Community & HOA
Community
- Security: Carbon Monoxide Detector(s), Smoke Detector(s)
- Subdivision: None
Location
- Region: Charlotte
Financial & listing details
- Price per square foot: $117/sqft
- Tax assessed value: $344,720
- Annual tax amount: $3,418
- Date on market: 2/22/2024
- Listing terms: VA Loan,Cash,Conventional,FHA,FMHA - Rural Housing Loan
- Road surface type: Concrete, Gravel
Price history
| Date | Event | Price |
|---|---|---|
| 4/30/2024 | Sold | $325,000$117/sqft |
Source:  Greater Lansing AOR #278397 Report a problem Greater Lansing AOR #278397 Report a problem | ||
| 4/26/2024 | Pending sale | $325,000$117/sqft |
Source: Greater Lansing AOR #278397 Report a problem | ||
| 3/15/2024 | Contingent | $325,000$117/sqft |
Source: Greater Lansing AOR #278397 Report a problem | ||
| 3/5/2024 | Price change | $325,000-4.4%$117/sqft |
Source: Greater Lansing AOR #278397 Report a problem | ||
| 2/22/2024 | Listed for sale | $340,000$122/sqft |
Source: Greater Lansing AOR #278397 Report a problem | ||
| 2/18/2024 | Contingent | $340,000$122/sqft |
Source: Greater Lansing AOR #278397 Report a problem | ||
| 2/2/2024 | Listed for sale | $340,000+86.3%$122/sqft |
Source: Greater Lansing AOR #278397 Report a problem | ||
| 12/30/2019 | Sold | $182,500$65/sqft |
Source: Public Record Report a problem | ||
Public tax history
| Year | Property taxes | Tax assessment |
|---|---|---|
| 2025 | $3,787 | $172,360 +15.8% |
| 2024 | -- | $148,850 +32.7% |
| 2021 | $3,253 +739.1% | $112,190 +3.4% |
| 2020 | $388 | $108,500 +877.5% |
| 2019 | $388 | $11,100 |
Find assessor info on the county website
Neighborhood: 48813
Nearby homes
- $267,4003 bd2 ba1.2k sqft4703 Carlisle, Charlotte, MI 48813Off Market
- $199,9644 bd3 ba3.8k sqft4729 Carlisle Hwy, Charlotte, MI 48813Off Market
- $25,444-- bd-- ba-- sqft4729 Carlisle Hwy, Charlotte, MI 48813Off Market
- $390,8003 bd2 ba-- sqft4729 Carlisle Hwy, Charlotte, MI 48813Off Market
- $270,3003 bd1 ba-- sqft4605 Carlisle Hwy, Charlotte, MI 48813Off Market
- $200,0003 bd2 ba1.4k sqft4755 Carlisle Hwy, Charlotte, MI 48813Sold
- $239,9005 bd1 ba-- sqft4726 Carlisle Hwy, Charlotte, MI 48813Off Market
- $---- bd-- ba-- sqft4726 Carlisle Hwy, Charlotte, MI 48813Off Market
Nearby schools
GreatSchools rating
- 5/10Charlotte Upper ElementaryGrades: 4-8Distance: 3.7 mi
- 6/10Charlotte Senior High SchoolGrades: 8-12Distance: 4 mi
- 7/10Charlotte Middle SchoolGrades: 7-8Distance: 3.7 mi
Schools provided by the listing agent
- High: Charlotte
Source: Greater Lansing AOR. This data may not be complete. We recommend contacting the local school district to confirm school assignments for this home.
Get a cash offer in 3 minutes
Find out how much your home could sell for in as little as 3 minutes with a no-obligation cash offer.
Estimated market value
$389,700
Get a cash offer in 3 minutes
Find out how much your home could sell for in as little as 3 minutes with a no-obligation cash offer.
Estimated market value
$389,700
- Michigan
- Eaton County
- Charlotte
- 48813
- 4703 Carlisle Hwy
Nearby cities
Nearby zip codes
Other Charlotte Topics
