Skip main navigation
Off market
  • $1,489,400

    4703 Chesapeake Ave, Shady Side, MD 20764

    4beds
    3,501sqft
    SingleFamily
    Built in 1950
    8,276 Square Feet Lot
    $1,489,400 Zestimate®
    $425/sqft
    $3,956 Estimated rent

    Home value

    $1,489,400

    $1.34M - $1.67M

    $3,956/mo

    Zestimate® history
    Loading
    Loading...

    Owner options

    List your home for rent

    $3,956/mo

    Rent Zestimate®

    Find your next renter with Zillow Rental Manager. Plus, with online applications, you can quickly screen prospective tenants – for free.

    Learn more

    $3,956/mo

    Rent Zestimate®

    Refinance and save

    $9,036/mo

    Est. payment

    Refinancing to a lower rate could help reduce your monthly payments and save thousands over the life of the loan.

    See today's rates

    $9,036/mo

    Est. payment

    Explore your selling options

    Work with a Zillow partner agent

    Leverage their expertise and Zillow's premium Showcase listings to get your home seen by more buyers.

    Get started

    List with your own agent

    Get your home in front of millions of buyers by listing it on Zillow.

    Learn how to do it

    Sell it yourself

    Take full control of how buyers see your home on Zillow by listing For Sale by Owner (FSBO).

    List your home

    What's special

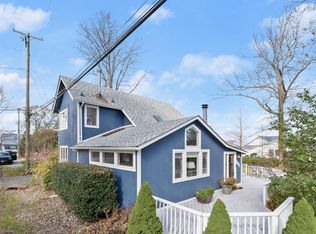
    4703 Chesapeake Avenue in Shady Side is perched overlooking the West River on the left and the Chesapeake Bay ahead. This is truly one of the most spectacular views anywhere! Shady Side is a resort-like location with a low-key way of life. This 4-bedroom property takes full advantage of its location, with a two-story wall of glass in the great room. Step out to the waterside deck and stroll down to the private pier with 4 ft water depth for a day of fun on the Bay. This would make an ideal weekend retreat or it would be a calming full-time home -- waking up to these unbelievable views every single morning. As you step inside, you will immediately notice the hardwood floors throughout the main level. The great room includes casual seating around the wood-burning fireplace, a gourmet kitchen with top-of-the-line appliances, and a dining area. The kitchen has granite counters and offers water views to the chef as well as to the guests mingling at the large island. There is a pantry/laundry off the kitchen as well as a full bathroom. The main level master suite opens to the waterside deck. Just like the great room, the master bedroom also has a wall of glass facing the Bay. The bedroom also has hardwood floors and there is a walk-in closet. The master bathroom has a double sink vanity, soaking tub, and separate shower. Fun tidbit from a previous owner: the vanity was designed as a replica of President Kennedy's desk in the Oval Office!~Upstairs, there are two bedrooms which share a "Jack and Jill" bathroom; one of them has water views. The fourth bedroom upstairs, with water views, is currently used as a den. It has a private bathroom. The top level has been finished and offers plenty of storage space. There is also an overflow bedroom possibility on the top floor. The oversized two-car garage provides additional storage.Shady Side is an easy drive to Washington or Annapolis and makes a perfect weekend retreat. Experience the mesmerizing Bay views found here! SEE THE LIVE VIDEO TOUR.

    This property is off market, which means it's not currently listed for sale or rent on Zillow. This may be different from what's available on other websites or public sources.

    Facts & features

    Interior

    Bedrooms & bathrooms
    • Bedrooms: 4
    • Bathrooms: 4
    • Full bathrooms: 4
    Heating
    • Baseboard, Heat pump, Electric
    Cooling
    • Central
    Appliances
    • Included: Dishwasher, Dryer, Microwave, Refrigerator, Washer
    Features
    • Window Treatments, Built-Ins, Eat-in Kitchen, Open Floorplan, Wood Floors, Butlers Pantry, Attic, Wainscotting, Entry Level Bedroom, Master Bath(s), Breakfast Area, Upgraded Countertops, Kitchen - Table Space, Combination Kitchen/Living
    • Flooring: Hardwood
    • Has fireplace: Yes
    Interior area
    • Total interior livable area: 3,501 sqft
    • Finished area below ground: 0

    Property

    Parking
    • Total spaces: 2
    • Parking features: Garage - Detached
    Features
    • Exterior features: Other
    • Has view: Yes
    • View description: Water
    • Has water view: Yes
    • Water view: Water
    • Frontage length: Water Frontage Ft:75
    Lot
    • Size: 8,276 sqft
    Details
    • Parcel number: 0746502467503
    • Special conditions: Standard

    Construction

    Type & style
    • Home type: SingleFamily
    • Architectural style: Conventional
    Materials
    • Foundation: Piers
    • Roof: Shake / Shingle
    Condition
    • Year built: 1950

    Community & neighborhood

    Location
    • Region: Shady Side
    • Municipality: Shady Side

    Other

    Other facts
    • Appliances: Dishwasher, Refrigerator, Disposal, Dryer, Microwave, Washer, Cooktop, Extra Refrigerator/Freezer, Water Conditioner - Owned
    • FireplaceYN: true
    • GarageYN: true
    • HeatingYN: true
    • CoolingYN: true
    • StructureType: Detached
    • WaterfrontYN: true
    • Heating: Heat Pump, Baseboard - Electric
    • StoriesTotal: 3
    • ArchitecturalStyle: Traditional
    • InteriorFeatures: Window Treatments, Built-Ins, Eat-in Kitchen, Open Floorplan, Wood Floors, Butlers Pantry, Attic, Wainscotting, Entry Level Bedroom, Master Bath(s), Breakfast Area, Upgraded Countertops, Kitchen - Table Space, Combination Kitchen/Living
    • SpecialListingConditions: Standard
    • ParkingFeatures: Driveway, Off Street, Detached Garage, Garage Door Opener, Private, Asphalt
    • ConstructionMaterials: Shingle Siding, Cedar
    • CoveredSpaces: 2
    • Cooling: Central Air, Ceiling Fan(s)
    • BelowGradeFinishedArea: 0
    • MlsStatus: ACTIVE UNDER CONTRACT
    • Municipality: Shady Side
    • FrontageLength: Water Frontage Ft:75

    Price history

    DateEventPrice
    10/2/2020Sold$925,000-2.5%$264/sqft
    Source: Public Record Report a problem
    8/17/2020Pending sale$949,000$271/sqft
    Source: Long & Foster Real Estate, Inc. #MDAA424520 Report a problem
    7/11/2020Price change$949,000-1.7%$271/sqft
    Source: Long & Foster Real Estate, Inc. #MDAA424520 Report a problem
    2/5/2020Listed for sale$965,000$276/sqft
    Source: Long & Foster Real Estate, Inc. #MDAA424520 Report a problem
    11/6/2019Listing removed$965,000$276/sqft
    Source: Long & Foster Real Estate, Inc. #1001996164 Report a problem
    5/31/2019Price change$965,000-7.7%$276/sqft
    Source: Long & Foster Real Estate, Inc. #1001996164 Report a problem
    4/4/2019Price change$1,045,000-4.6%$298/sqft
    Source: Long & Foster Real Estate, Inc. #1001996164 Report a problem
    8/8/2018Price change$1,095,000-6.8%$313/sqft
    Source: Long & Foster Real Estate, Inc. #1001996164 Report a problem
    7/6/2018Listed for sale$1,175,000+28.4%$336/sqft
    Source: Long & Foster Real Estate, Inc. #1001996164 Report a problem
    1/8/2010Sold$915,000-8.5%$261/sqft
    Source: Public Record Report a problem
    2/3/2009Listed for sale$1,000,000-16.6%$286/sqft
    Source: Long and Foster Real Estate #AA6972196 Report a problem
    9/3/2008Listing removed$1,199,000$342/sqft
    Source: Long and Foster Real Estate #AA6466088 Report a problem
    5/27/2008Listed for sale$1,199,000+39.4%$342/sqft
    Source: Long and Foster Real Estate #AA6466088 Report a problem
    12/19/2003Sold$860,000+319.5%$246/sqft
    Source: Public Record Report a problem
    7/2/1998Sold$205,000$59/sqft
    Source: Public Record Report a problem

    Public tax history

    YearProperty taxesTax assessment
    2025$10,347 +14.7%$873,433 +6%
    2024$9,022 +6.7%$823,967 +6.4%
    2023$8,458 +8.1%$774,500 +3.4%
    2022$7,825 +3.6%$748,800 +3.6%
    2021$7,556 +3.6%$723,100 +3.7%
    2020$7,295 -0.1%$697,400
    2019$7,302 +3.3%$697,400
    2018$7,072 -11.3%$697,400 -10.9%
    2017$7,976 $782,500 +5.3%
    2016-- $743,133 +5.6%
    2015-- $703,767 +5.9%
    2014-- $664,400
    2013-- $664,400
    2012-- $664,400 -26.7%
    2011-- $906,020
    2010-- $906,020
    2009-- $906,020 -12%
    2008-- $1,029,770 +11.6%
    2007-- $923,042 +13.1%
    2006-- $816,316 +15%
    2005-- $709,590 +21.3%
    2004-- $585,132 +27%
    2003-- $460,676 +37%
    2002-- $336,220 +63.2%
    2001-- $205,980

    Find assessor info on the county website

    Neighborhood: 20764

    Nearby schools

    GreatSchools rating
    Schools provided by the listing agent
    • Elementary: SHADY SIDE
    • Middle: SOUTHERN
    • High: SOUTHERN
    • District: ANNE ARUNDEL COUNTY PUBLIC SCHOOLS

    Source: The MLS. This data may not be complete. We recommend contacting the local school district to confirm school assignments for this home.

    Get a cash offer in 3 minutes
    Find out how much your home could sell for in as little as 3 minutes with a no-obligation cash offer.
    Estimated market value
    $1,489,400
    Get a cash offer in 3 minutes
    Find out how much your home could sell for in as little as 3 minutes with a no-obligation cash offer.
    Estimated market value
    $1,489,400