Experience peaceful country living with this 3 bedroom/2 bath ranch style single-story home in one of Shingle Spring's most desirable rural communities, Deer Hill. This private, estate‑like 3 acre property with beautiful views is ideal for gardening, animals, or future improvements. Acres of level land provide lots of opportunities for expansion. Inside, the home offers an airy mid-open concept with a gorgeous fireplace and eat-in kitchen area. Plenty of storage space with a 2 car garage and shed. Enjoy indoor-outdoor living with multiple entries and flexibility for low-maintenance landscaping. Residents enjoy access to the community lake for fishing, picnics, and recreation. A rare combination of acreage, privacy, and convenience just minutes to Hwy 50, shopping, and top‑rated schools. This home is the perfect blend of country charm and modern living.
Closed
$710,000
4703 Doe St, Shingle Springs, CA 95682
3beds
1,792sqft
Single Family Residence
Built in 1977
3.09 Acres Lot
$711,800 Zestimate®
$396/sqft
$2,957 Estimated rent
Home value
$711,800
$655,000 - $776,000
$2,957/mo
Zestimate® history
Owner options
List your home for rent
$2,957/mo
Rent Zestimate®
Find your next renter with Zillow Rental Manager. Plus, with online applications, you can quickly screen prospective tenants – for free.
$2,957/mo
Rent Zestimate®
Refinance and save
$5,788/mo
Est. payment
Refinancing to a lower rate could help reduce your monthly payments and save thousands over the life of the loan.
$5,788/mo
Est. payment
Explore your selling options
Work with a Zillow partner agent
Leverage their expertise and Zillow's premium Showcase listings to get your home seen by more buyers.
Get startedList with your own agent
Get your home in front of millions of buyers by listing it on Zillow.
Learn how to do itSell it yourself
Take full control of how buyers see your home on Zillow by listing For Sale by Owner (FSBO).
List your homeWhat's special
Zillow last checked:
Listing updated:
Listed by:
Shirley Lewis DRE #01233665 916-224-9904,
KSL Real Estate & Financial Services
Bought with:
Kristina Gold, DRE #02122372
Keller Williams Realty
Source: MetroList Services of CA,MLS#: 226023432Originating MLS: MetroList Services, Inc.
Facts & features
Interior
Bedrooms & bathrooms
- Bedrooms: 3
- Bathrooms: 2
- Full bathrooms: 2
Primary bedroom
- Features: Closet, Ground Floor
Primary bathroom
- Features: Shower Stall(s), Double Vanity
Dining room
- Features: Dining/Family Combo
Kitchen
- Features: Granite Counters
Heating
- Central, Fireplace(s)
Cooling
- Central Air
Appliances
- Included: Gas Water Heater, Dishwasher, Disposal, Microwave, Plumbed For Ice Maker, Electric Cooktop, Free-Standing Electric Oven, Free-Standing Electric Range
- Laundry: Laundry Closet, Sink, Electric Dryer Hookup, Inside Room
Features
- Flooring: Carpet, Tile, Luxury Vinyl Plank
- Number of fireplaces: 1
- Fireplace features: Living Room, Dining Room, Double Sided
Interior area
- Total structure area: 0
- Total interior livable area: 1,792 sqft
Property
Parking
- Total spaces: 2
- Parking features: Attached, RV Possible, Garage Faces Side, Driveway, Downslope Driveway/Sidewalks
- Attached garage spaces: 2
- Has uncovered spaces: Yes
Features
- Waterfront features: Lake Access
Lot
- Size: 3.09 Acres
- Dimensions: 134600
Details
- Additional structures: Shed(s)
- Parcel number: 319292011000
- Zoning: R3A
- Special conditions: Standard
- Horses can be raised: Yes
- Horse amenities: Other
Construction
Type & style
- Home type: SingleFamily
- Architectural style: Ranch
- Property subtype: Single Family Residence
Materials
- Wood Siding
- Foundation: Slab
- Roof: Composition
Condition
- Year built: 1977
Utilities & green energy
- Electric: 220 Volts
- Sewer: Septic System
- Water: Public
- Utilities for property: Propane Tank Owned, Propane
Community & HOA
Community
- Subdivision: Deer Hills 02
HOA
- Has HOA: Yes
- Amenities included: Lake
- Services included: Common Areas
- HOA fee: $1,000 annually
Location
- Region: Shingle Springs
Financial & listing details
- Price per square foot: $396/sqft
- Tax assessed value: $567,031
- Price range: $710K - $710K
- Date on market: 9/20/2026
Price history
| Date | Event | Price |
|---|---|---|
| 9/2/2026 | Pending sale | $724,900+2.1%$405/sqft |
Source: MetroList Services of CA #226023432 Report a problem | ||
| 8/31/2026 | Sold | $710,000-2.1%$396/sqft |
Source: MetroList Services of CA #226023432 Report a problem | ||
| 8/4/2026 | Contingent | $724,900$405/sqft |
Source: MetroList Services of CA #226023432 Report a problem | ||
| 7/9/2026 | Price change | $724,900-2%$405/sqft |
Source: MetroList Services of CA #226023432 Report a problem | ||
| 5/31/2026 | Listed for sale | $740,000+54.5%$413/sqft |
Source: MetroList Services of CA #226023432 Report a problem | ||
| 9/15/2016 | Sold | $479,000+62.4%$267/sqft |
Source: MetroList Services of CA #16032160 Report a problem | ||
| 11/24/2015 | Sold | $295,000-45.3%$165/sqft |
Source: Public Record Report a problem | ||
| 4/4/2005 | Sold | $539,500$301/sqft |
Source: Public Record Report a problem | ||
Public tax history
| Year | Property taxes | Tax assessment |
|---|---|---|
| 2026 | -- | $567,031 +2% |
| 2025 | $5,821 +2.2% | $555,914 +2% |
| 2024 | $5,698 +2.1% | $545,015 +2% |
| 2023 | $5,583 +1.6% | $534,329 +2% |
| 2022 | $5,498 +1.4% | $523,853 +2% |
| 2021 | $5,421 +1.4% | $513,582 +1% |
| 2020 | $5,348 +1.6% | $508,317 +2% |
| 2019 | $5,263 +3% | $498,351 +2% |
| 2018 | $5,109 +1.8% | $488,580 +2% |
| 2017 | $5,020 +58% | $479,000 +62.4% |
| 2016 | $3,177 -11.4% | $295,000 -13.2% |
| 2015 | $3,587 -0.4% | $340,000 |
| 2014 | $3,602 | $340,000 +15.1% |
| 2013 | -- | $295,500 |
| 2012 | -- | $295,500 |
| 2011 | -- | $295,500 -10.6% |
| 2010 | -- | $330,500 -14.2% |
| 2009 | -- | $385,000 -19.1% |
| 2008 | -- | $476,000 -15.2% |
| 2007 | -- | $561,295 +2% |
| 2006 | -- | $550,290 +467.8% |
| 2005 | -- | $96,921 -1.4% |
| 2004 | -- | $98,322 |
Find assessor info on the county website
Neighborhood: 95682
Nearby homes
- $724,9003 bd2 ba2k sqft4721 Doe St, Shingle Springs, CA 95682Off Market
- $566,8003 bd2 ba1.7k sqft4681 Doe St, Shingle Springs, CA 95682Off Market
- $614,6003 bd2 ba1.5k sqft4735 Doe St, Shingle Springs, CA 95682Off Market

- $704,6005 bd3 ba2.5k sqft4661 Doe St, Shingle Springs, CA 95682Off Market
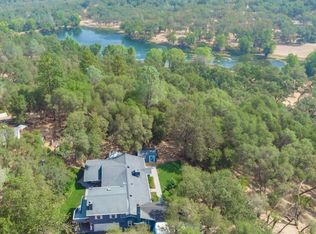
- $663,7003 bd2 ba2k sqft4720 Doe St, Shingle Springs, CA 95682Off Market
- $618,6004 bd2 ba2.3k sqft4643 Doe St, Shingle Springs, CA 95682Off Market
- $610,2003 bd2 ba1.6k sqft4700 Fawn St, Shingle Springs, CA 95682Off Market
- $742,6003 bd2 ba2.1k sqft4720 Fawn St, Shingle Springs, CA 95682Off Market
Nearby schools
GreatSchools rating
- 7/10Buckeye Elementary SchoolGrades: K-5Distance: 1 mi
- 8/10Camerado Springs Middle SchoolGrades: 6-8Distance: 5.9 mi
- 7/10Union Mine High SchoolGrades: 9-12Distance: 3.1 mi
Get a cash offer in 3 minutes
Find out how much your home could sell for in as little as 3 minutes with a no-obligation cash offer.
Estimated market value
$711,800
Get a cash offer in 3 minutes
Find out how much your home could sell for in as little as 3 minutes with a no-obligation cash offer.
Estimated market value
$711,800
