Step into your beautiful 3 bedroom 2 bath home which has been recently remodeled. Upon entering, you will find vinyl plank flooring flowing throughout the house and freshly painted walls. The large master bedroom has a walk-in closet and en-suite bathroom. The bathroom has modern style tiled floor, a step in shower tiled all the way to the ceiling, and a white vanity. The living room has a whitewashed fireplace for decorative use only and two large windows allowing plenty of sunshine in. The kitchen hosts Kraft Maid easy close custom wood cabinetry with 48" uppers and gorgeous granite countertops. The custom wavy tiled backsplash continues up and around the kitchen window providing a stunning feature. Plenty of room for your dining table and chairs in the kitchen. The main bath is conveniently located off the living room and beside both extra bedrooms. The walk-in shower has tiled walls reaching the ceiling with surrounding walls tiled half way up. Off the kitchen is a sliding glass door exiting to your private backyard. Enjoy having a garage to park your car in to keep it out of the sun. You also have a driveway large enough for 4 cars. New roof, new HVAC, new water heater in 2022. Living here, you will find yourself close to plenty of shopping areas, amusement parks, the University of South Florida and so much more. Come check out your new home today.
Sold for $330,000
$330,000
4703 E SERENA DRIVE, TAMPA, FL 33617
3beds
1,214sqft
Single Family Residence
Built in 1979
7,000 Square Feet Lot
$304,200 Zestimate®
$272/sqft
$2,022 Estimated rent
Home value
$304,200
$274,000 - $335,000
$2,022/mo
Zestimate® history
Owner options
List your home for rent
$2,022/mo
Rent Zestimate®
Find your next renter with Zillow Rental Manager. Plus, with online applications, you can quickly screen prospective tenants – for free.
$2,022/mo
Rent Zestimate®
Refinance and save
$2,287/mo
Est. payment
Refinancing to a lower rate could help reduce your monthly payments and save thousands over the life of the loan.
$2,287/mo
Est. payment
Explore your selling options
Work with a Zillow partner agent
Leverage their expertise and Zillow's premium Showcase listings to get your home seen by more buyers.
Get startedList with your own agent
Get your home in front of millions of buyers by listing it on Zillow.
Learn how to do itSell it yourself
Take full control of how buyers see your home on Zillow by listing For Sale by Owner (FSBO).
List your homeWhat's special
Zillow last checked:
Listing updated:
Listed by:
Alyssa Getzoff 813-401-7614,
LPT REALTY, LLC 877-366-2213
Bought with:
Jose Usubillaga, 3515365
CENTURY 21 LIST WITH BEGGINS
Jessica Houston, 3336076
CENTURY 21 LIST WITH BEGGINS
Source: Stellar MLS,MLS#: T3458696 Originating MLS: Orlando Regional
Originating MLS: Orlando Regional
Facts & features
Interior
Bedrooms & bathrooms
- Bedrooms: 3
- Bathrooms: 2
- Full bathrooms: 2
Primary bedroom
- Features: En Suite Bathroom, Walk-In Closet(s)
- Level: First
- Dimensions: 13x15
Kitchen
- Features: Granite Counters
- Level: First
- Dimensions: 10x16
Living room
- Features: Ceiling Fan(s)
- Level: First
- Dimensions: 10x13
Heating
- Central, Electric
Cooling
- Central Air
Appliances
- Included: Dishwasher, Electric Water Heater, Ice Maker, Microwave, Range, Refrigerator
- Laundry: Inside, Laundry Closet
Features
- Ceiling Fan(s), Eating Space In Kitchen, Primary Bedroom Main Floor, Solid Wood Cabinets, Stone Counters
- Flooring: Luxury Vinyl, Porcelain Tile
- Doors: Sliding Doors
- Windows: Blinds, Window Treatments
- Has fireplace: Yes
- Fireplace features: Decorative, Living Room
Interior area
- Total structure area: 1,461
- Total interior livable area: 1,214 sqft
Property
Parking
- Total spaces: 1
- Parking features: Driveway, Garage Door Opener
- Attached garage spaces: 1
- Has uncovered spaces: Yes
Features
- Levels: One
- Stories: 1
- Patio & porch: Patio
- Exterior features: Private Mailbox
Lot
- Size: 7,000 Square Feet
- Dimensions: 70 x 100
- Features: City Lot, Near Public Transit
- Residential vegetation: Oak Trees
Details
- Parcel number: A16281942X00005500002.0
- Zoning: RS-60
- Special conditions: None
Construction
Type & style
- Home type: SingleFamily
- Architectural style: Contemporary
- Property subtype: Single Family Residence
Materials
- Block, Stone, Stucco
- Foundation: Slab
- Roof: Shingle
Condition
- New construction: No
- Year built: 1979
Utilities & green energy
- Sewer: Public Sewer
- Water: Public
- Utilities for property: Cable Connected, Electricity Connected, Public, Sewer Connected, Water Connected
Community & HOA
Community
- Pet fee: $0 monthly
- Subdivision: TERRACE PARK SUB UNIT
HOA
- Has HOA: No
Location
- Region: Tampa
Financial & listing details
- Price per square foot: $272/sqft
- Annual tax amount: $2,703
- Date on market: 7/12/2023
- Cumulative days on market: 4 days
- Listing terms: Cash,Conventional,FHA,VA Loan
- Ownership: Fee Simple
- Total actual rent: 0
- Electric utility on property: Yes
- Road surface type: Paved, Asphalt
Price history
| Date | Event | Price |
|---|---|---|
| 9/1/2023 | Sold | $330,000+1.5%$272/sqft |
Source:  Stellar MLS #T3458696 Report a problem Stellar MLS #T3458696 Report a problem | ||
| 7/16/2023 | Pending sale | $325,000$268/sqft |
Source: Stellar MLS #T3458696 Report a problem | ||
| 7/12/2023 | Listed for sale | $325,000$268/sqft |
Source: Stellar MLS #T3458696 Report a problem | ||
Public tax history
Tax history is unavailable.
Neighborhood: Terrace Park
Nearby homes
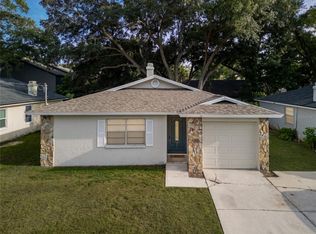
- $348,5003 bd2 ba1.2k sqft4703 Serena Dr, Tampa, FL 33617For Sale
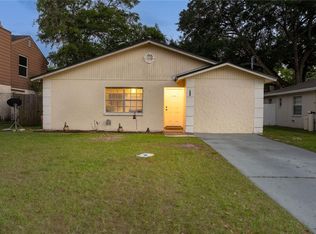
- $325,0004 bd2 ba1.4k sqft4705 Serena Dr, Tampa, FL 33617Sold
- $287,1003 bd2 ba1.3k sqft4701 Serena Dr, Tampa, FL 33617Off Market
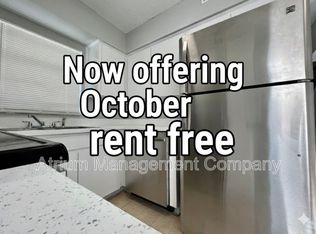
- $--2 bd1 ba900 sqft10234 N Ojus Dr APT B, Tampa, FL 33617Off Market
- $377,6004 bd3 ba1.7k sqft10219 N Connechusett Rd, Tampa, FL 33617Off Market
- $309,1003 bd2 ba1.4k sqft4707 Serena Dr, Tampa, FL 33617Off Market
- $--2 bd1 ba900 sqft10234 N Ojus Dr APT A, Tampa, FL 33617Off Market
- $387,3262 bd1 ba900 sqft10232 N Ojus Dr #AB, Tampa, FL 33617Off Market
Nearby schools
GreatSchools rating
- 5/10Pizzo K-8 SchoolGrades: PK-8Distance: 0.9 mi
- 3/10King High SchoolGrades: 9-12Distance: 2.5 mi
- 2/10Greco Middle SchoolGrades: 6-8Distance: 2.1 mi
Schools provided by the listing agent
- Elementary: Pizzo-HB
- Middle: Greco-HB
- High: King-HB
Source: Stellar MLS. This data may not be complete. We recommend contacting the local school district to confirm school assignments for this home.
Get a cash offer in 3 minutes
Find out how much your home could sell for in as little as 3 minutes with a no-obligation cash offer.
Estimated market value
$304,200
Get a cash offer in 3 minutes
Find out how much your home could sell for in as little as 3 minutes with a no-obligation cash offer.
Estimated market value
$304,200
- Florida
- Hillsborough County
- Tampa
- 33617
- Terrace Park
- 4703 E SERENA DRIVE
Nearby cities
Nearby neighborhoods
Nearby zip codes
Other Tampa Topics
