Skip main navigation
Sold for $1,390,000
Street View
  • $1,390,000

    4703 Fort Sumner Dr, Bethesda, MD 20816

    4beds
    3,220sqft
    Single Family Residence
    Built in 1971
    6,391 Square Feet Lot
    $1,403,400 Zestimate®
    $432/sqft
    $6,248 Estimated rent

    Home value

    $1,403,400

    $1.28M - $1.53M

    $6,248/mo

    Zestimate® history
    Loading
    Loading...

    Owner options

    List your home for rent

    $6,248/mo

    Rent Zestimate®

    Find your next renter with Zillow Rental Manager. Plus, with online applications, you can quickly screen prospective tenants – for free.

    Learn more

    $6,248/mo

    Rent Zestimate®

    Refinance and save

    $8,367/mo

    Est. payment

    Refinancing to a lower rate could help reduce your monthly payments and save thousands over the life of the loan.

    See today's rates

    $8,367/mo

    Est. payment

    Explore your selling options

    Work with a Zillow partner agent

    Leverage their expertise and Zillow's premium Showcase listings to get your home seen by more buyers.

    Get started

    List with your own agent

    Get your home in front of millions of buyers by listing it on Zillow.

    Learn how to do it

    Sell it yourself

    Take full control of how buyers see your home on Zillow by listing For Sale by Owner (FSBO).

    List your home

    What's special

    Cozy fireplaceWalk-in closetOne-car garageWelcoming entryBeautiful hardwood floorsStainless steel appliancesAdditional parking pad
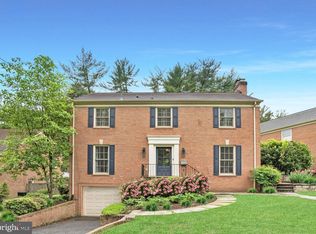
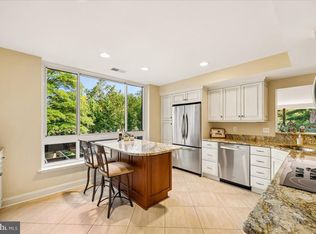
    Welcome to 4703 Fort Sumner Drive! This inviting four-bedroom Colonial is nestled in a serene and sought-after section of Sumner. Its spacious layout begins with a welcoming entry and a thoughtful circular floor plan, ensuring excellent flow throughout the home. The generously sized living and dining areas provide the perfect setting for both gatherings and quiet relaxation. A once-screened porch has been expertly enclosed, transforming it into a bright and charming sitting room that offers additional versatile space to enjoy year-round. The family room, located just off the expansive eat-in kitchen, features granite countertops and stainless steel appliances. Recent updates include beautiful hardwood floors throughout the main level and a brighter, more open basement. The primary suite serves as a peaceful retreat, complete with a walk-in closet and a full en-suite bathroom. The lower level is expansive, offering ample space for a recreation room with a cozy fireplace—perfect for entertaining or unwinding. Outside, a one-car garage and an additional parking pad provide convenience and plenty of space for vehicles. With its generous living space, thoughtful upgrades, and prime location, this home is truly a rare gem in Sumner.

    Zillow last checked:

    Listing updated:

    Listed by:

    Sassy Jacobs 202-276-5449,

    Washington Fine Properties, LLC,

    Co-Listing Agent: Frederick B Roth 202-465-9636,

    Washington Fine Properties, LLC

    Bought with:

    Malcolm Dilley, 0225256099

    Washington Fine Properties, LLC

    Source: Bright MLS,MLS#: MDMC2169882MLS Logo

    Facts & features

    Interior

    Bedrooms & bathrooms
    • Bedrooms: 4
    • Bathrooms: 4
    • Full bathrooms: 2
    • 1/2 bathrooms: 2
    • Main level bathrooms: 1
    Basement
    • Area: 905
    Heating
    • Forced Air, Natural Gas
    Cooling
    • Central Air, Electric
    Appliances
    • Included: Gas Water Heater
    • Laundry: In Basement, Dryer In Unit, Has Laundry, Washer In Unit
    Features
    • Basement: Finished
    • Number of fireplaces: 2
    Interior area
    • Total structure area: 3,720
    • Total interior livable area: 3,220 sqft
    • Finished area above ground: 2,515
    • Finished area below ground: 705

    Property

    Parking
    • Total spaces: 1
    • Parking features: Garage Faces Front, Attached
    • Attached garage spaces: 1
    • Details: Garage Sqft: 300
    Accessibility
    • Accessibility features: None
    Features
    • Levels: Three
    • Stories: 3
    • Pool features: None
    Lot
    • Size: 6,391 sqft
    Details
    • Additional structures: Above Grade, Below Grade
    • Parcel number: 160700609930
    • Zoning: R60
    • Special conditions: Standard

    Construction

    Type & style
    • Home type: SingleFamily
    • Architectural style: Traditional
    • Property subtype: Single Family Residence
    Materials
    • Brick
    • Foundation: Other
    Condition
    • New construction: No
    • Year built: 1971

    Utilities & green energy

    • Sewer: Public Sewer
    • Water: Public

    Community & neighborhood

    Location
    • Region: Bethesda
    • Subdivision: Sumner

    Other

    Other facts
    • Listing agreement: Exclusive Right To Sell
    • Ownership: Fee Simple

    Price history

    DateEventPrice
    6/17/2025Sold$1,390,000-4.1%$432/sqft
    Source: Bright MLS #MDMC2169882 Report a problem
    4/23/2025Pending sale$1,449,000$450/sqft
    Source: Bright MLS #MDMC2169882 Report a problem
    4/19/2025Contingent$1,449,000$450/sqft
    Source: Bright MLS #MDMC2169882 Report a problem
    4/15/2025Listed for sale$1,449,000$450/sqft
    Source: Bright MLS #MDMC2169882 Report a problem
    4/10/2025Contingent$1,449,000$450/sqft
    Source: Bright MLS #MDMC2169882 Report a problem
    3/27/2025Price change$1,449,000-3.4%$450/sqft
    Source: Bright MLS #MDMC2169882 Report a problem
    3/14/2025Listed for sale$1,499,950+66.8%$466/sqft
    Source: Bright MLS #MDMC2169882 Report a problem
    12/6/2012Sold$899,000$279/sqft
    Source: Public Record Report a problem
    9/15/2012Pending sale$899,000$279/sqft
    Source: RE/MAX REALTY SERVICES #MC7884647 Report a problem
    9/12/2012Price change$899,000-2.2%$279/sqft
    Source: RE/MAX REALTY SERVICES #MC7884647 Report a problem
    7/13/2012Listed for sale$919,000$285/sqft
    Source: RE/MAX Realty Services Report a problem

    Public tax history

    YearProperty taxesTax assessment
    2025$15,555 +9.9%$1,280,100 +4.1%
    2024$14,151 +4.2%$1,229,233 +4.3%
    2023$13,577 +9.1%$1,178,367 +4.5%
    2022$12,442 +1.7%$1,127,500 +1.6%
    2021$12,230 +1.6%$1,109,267 +1.7%
    2020$12,036 +3.3%$1,091,033 +1.7%
    2019$11,655 -0.2%$1,072,800 +1.5%
    2018$11,676 -0.8%$1,056,933 +1.5%
    2017$11,771 +13.5%$1,041,067 +1.5%
    2016$10,368 $1,025,200 +1.1%
    2015$10,368 $1,013,900 +1.1%
    2014$10,368 $1,002,600 +1.1%
    2013-- $991,300
    2012-- $991,300
    2011-- $991,300 -6.6%
    2010-- $1,060,890 +5.4%
    2009-- $1,006,112 +5.8%
    2008-- $951,336 +6.1%
    2007-- $896,560 +11.1%
    2006-- $806,716 +12.5%
    2005-- $716,873 +14.3%
    2004-- $627,030
    2003-- $627,030 +17.5%
    2002-- $533,416 +9.6%
    2001-- $486,610

    Find assessor info on the county website

    Neighborhood: 20816

    Nearby schools

    GreatSchools rating
    Schools provided by the listing agent
    • District: Montgomery County Public Schools

    Source: Bright MLS. This data may not be complete. We recommend contacting the local school district to confirm school assignments for this home.

    Get a cash offer in 3 minutes
    Find out how much your home could sell for in as little as 3 minutes with a no-obligation cash offer.
    Estimated market value
    $1,403,400
    Get a cash offer in 3 minutes
    Find out how much your home could sell for in as little as 3 minutes with a no-obligation cash offer.
    Estimated market value
    $1,403,400