Skip main navigation
Sold
  • Price Unknown

    4703 Harmon Ave, Cheyenne, WY 82009

    3beds
    1,536sqft
    Townhouse, Residential
    Built in 2006
    7,840.8 Square Feet Lot
    $336,600 Zestimate®
    $--/sqft
    $2,051 Estimated rent

    Home value

    $336,600

    $310,000 - $364,000

    $2,051/mo

    Zestimate® history
    Loading
    Loading...

    Owner options

    List your home for rent

    $2,051/mo

    Rent Zestimate®

    Find your next renter with Zillow Rental Manager. Plus, with online applications, you can quickly screen prospective tenants – for free.

    Learn more

    $2,051/mo

    Rent Zestimate®

    Refinance and save

    Refinancing to a lower rate could help reduce your monthly payments and save thousands over the life of the loan.

    See today's rates

    Explore your selling options

    Work with a Zillow partner agent

    Leverage their expertise and Zillow's premium Showcase listings to get your home seen by more buyers.

    Get started

    List with your own agent

    Get your home in front of millions of buyers by listing it on Zillow.

    Learn how to do it

    Sell it yourself

    Take full control of how buyers see your home on Zillow by listing For Sale by Owner (FSBO).

    List your home

    What's special

    Cozy gas fireplaceNatural sunlightGenerous lotThermal windowsCorner lotThoughtful designModern comforts
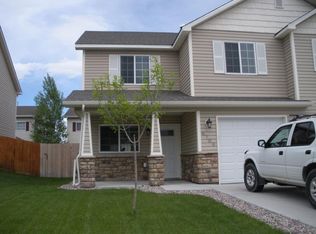
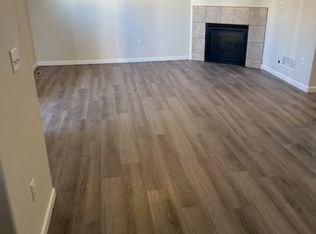
    Welcome to 4703 Harmon Ave, a charming 3 bedroom, 2.5 bathroom townhome nestled on a spacious corner lot in the desirable Gateway Village West neighborhood of Cheyenne, WY. Built in 2006, this 1,536 sq ft residence offers modern comforts and thoughtful design. As you step inside, you'll be greeted by a warm and inviting atmosphere filled with natural sunlight, enhanced by heated flooring, perfect for those chilly Wyoming winters. The main level features a well-appointed kitchen with a pantry, seamlessly flowing into a separate dining area, ideal for hosting family gatherings and dinner parties. The living room boasts a cozy gas fireplace, creating a perfect spot to relax and unwind. Upstairs, the primary bedroom offers a walk-in closet and an en-suite bathroom equipped with a luxurious jetted tub. Two additional bedrooms provide ample space for family members or guests. Thermal windows throughout the home ensure energy efficiency and comfort year-round. Situated on a generous lot, the exterior of the property is equally impressive. The nicely sized yard is fully fenced, offering privacy and a safe play area for children or pets. Both the front and back yards are landscaped with sod/grass and are equipped with sprinkler systems, making lawn maintenance a breeze. A patio area provides the perfect setting for outdoor entertaining or simply enjoying a quiet evening under the Wyoming sky. Additional features include an attached one-car garage, a utility shed for extra storage, and modern appliances. The home's location offers convenient access to local amenities, schools, and parks, making it an ideal choice for those seeking comfort and convenience in a vibrant community. Don't miss the opportunity to make 4703 Harmon Ave your new home. Schedule a viewing today and experience all the wonderful features this property has to offer.

    Zillow last checked:

    Listing updated:

    Listed by:

    Katie Weber 307-630-2823,

    RE/MAX Capitol Properties

    Bought with:

    Sean Hord

    Platinum Real Estate

    Source: Cheyenne BOR,MLS#: 96131MLS Logo

    Facts & features

    Interior

    Bedrooms & bathrooms
    • Bedrooms: 3
    • Bathrooms: 3
    • Full bathrooms: 2
    • 1/2 bathrooms: 1
    • Main level bathrooms: 1
    Primary bedroom
    • Level: Upper
    • Area: 288
    • Dimensions: 12 x 24
    Bedroom 2
    • Level: Upper
    • Area: 120
    • Dimensions: 10 x 12
    Bedroom 3
    • Level: Upper
    • Area: 144
    • Dimensions: 12 x 12
    Bathroom 1
    • Features: Full
    • Level: Upper
    Bathroom 2
    • Features: Full
    • Level: Upper
    Bathroom 3
    • Features: 1/2
    • Level: Main
    Dining room
    • Level: Main
    • Area: 144
    • Dimensions: 12 x 12
    Kitchen
    • Level: Main
    • Area: 112
    • Dimensions: 8 x 14
    Living room
    • Level: Main
    • Area: 228
    • Dimensions: 12 x 19
    Heating
    • Radiant, In-Floor Heat, Natural Gas
    Appliances
    • Included: Dishwasher, Disposal, Microwave, Range, Refrigerator
    • Laundry: Upper Level
    Features
    • Separate Dining, Walk-In Closet(s)
    • Flooring: Tile, Luxury Vinyl
    • Doors: Storm Door(s)
    • Windows: Thermal Windows
    • Number of fireplaces: 1
    • Fireplace features: One, Gas
    • Common walls with other units/homes: End Unit
    Interior area
    • Total structure area: 1,536
    • Total interior livable area: 1,536 sqft
    • Finished area above ground: 1,536

    Property

    Parking
    • Total spaces: 1
    • Parking features: 1 Car Attached, Garage Door Opener
    • Attached garage spaces: 1
    Accessibility
    • Accessibility features: None
    Features
    • Levels: Two
    • Stories: 2
    • Patio & porch: Patio
    • Has spa: Yes
    • Spa features: Bath
    • Fencing: Back Yard
    Lot
    • Size: 7,840 sqft
    • Dimensions: 8012
    • Features: Corner Lot, Front Yard Sod/Grass, Sprinklers In Front, Backyard Sod/Grass, Sprinklers In Rear
    Details
    • Additional structures: Utility Shed
    • Parcel number: 13970000100180
    • Special conditions: Arms Length Sale

    Construction

    Type & style
    • Home type: Townhouse
    • Property subtype: Townhouse, Residential
    • Attached to another structure: Yes
    Materials
    • Vinyl Siding, Stone
    • Foundation: Slab
    • Roof: Composition/Asphalt
    Condition
    • New construction: No
    • Year built: 2006

    Utilities & green energy

    • Electric: Black Hills Energy
    • Gas: Black Hills Energy
    • Sewer: City Sewer
    • Water: Public
    Green energy
    • Energy efficient items: Ceiling Fan
    • Water conservation: Drip SprinklerSym.onTimer

    Community & neighborhood

    Location
    • Region: Cheyenne
    • Subdivision: Gateway Village West

    Other

    Other facts
    • Listing agreement: N
    • Listing terms: Cash,Conventional,FHA,VA Loan

    Price history

    DateEventPrice
    4/14/2025Sold--
    Source: Cheyenne BOR #96131 Report a problem
    2/25/2025Pending sale$335,000$218/sqft
    Source: Cheyenne BOR #96131 Report a problem
    2/18/2025Listed for sale$335,000+6.3%$218/sqft
    Source: Cheyenne BOR #96131 Report a problem
    1/13/2023Sold--
    Source: Cheyenne BOR #88293 Report a problem
    12/8/2022Pending sale$315,000$205/sqft
    Source: Cheyenne BOR #88293 Report a problem
    12/2/2022Listed for sale$315,000+84.2%$205/sqft
    Source: Cheyenne BOR #88293 Report a problem
    8/24/2012Sold--
    Source: Cheyenne BOR #50356 Report a problem
    4/12/2012Listing removed$171,000$111/sqft
    Source: #1 Properties #48838 Report a problem
    1/24/2012Listed for sale$171,000$111/sqft
    Source: #1 Properties #48838 Report a problem

    Public tax history

    YearProperty taxesTax assessment
    2025$1,279 -27.3%$18,125 -27.2%
    2024$1,760 -2.7%$24,888 -2.7%
    2023$1,809 +10%$25,584 +12.3%
    2022$1,644 +10%$22,778 +10.3%
    2021$1,494 +6.5%$20,653 +6.2%
    2020$1,402 +4.9%$19,440 +5%
    2019$1,337 +9.5%$18,522 +8.5%
    2018$1,221 +1.9%$17,075 +2.8%
    2017$1,199 +6.4%$16,608 +6.5%
    2016$1,126 $15,600 +1.3%
    2015$1,126 +3.7%$15,393 +3%
    2014$1,086 $14,946 -10.9%
    2013-- $16,767 -1.6%
    2012-- $17,043 +1%
    2011-- $16,872 +10.4%
    2010-- $15,278 -0.3%
    2009-- $15,328

    Find assessor info on the county website

    Neighborhood: 82009

    Nearby schools

    GreatSchools rating
    Sell for more on Zillow
    Get a Zillow Showcase℠ listing at no additional cost and you could sell for .
    $336,600
    2% more
    +$6,732
    With Zillow Showcase(estimated)
    $343,332