Now is your chance to reimagine a classic ranch-style home in one of East Boulder's most convenient locations. Set on a generous ~9,000 sqft lot in the established Arapahoe Ridge neighborhood, this property offers a sensible layout with 3 bedrooms, spacious living and dining areas, an unfinished basement brimming with future potential, and a 2-car garage with a south-facing driveway. Solid hardwood floors flow throughout the main level, while large windows in the living areas and a sliding glass door off the kitchen fill the home with abundant natural light. The primary bathroom has its own 3/4 bathroom, while the shared hallway bath was converted to just a half bathroom. Although the property needs updates, it offers incredible potential for those ready to invest and make it their own. The prime location on a quiet street adds to its appeal, with close proximity to Bear Creek Trail, nearby parks, Eisenhower Elementary, Friends School, Foothills Hospital, and CU's East Campus. Commuting is a breeze with easy access to Downtown Boulder via Arapahoe Road, the University of Colorado via Colorado Blvd, and destinations north and south of the city via Foothills Parkway. Whether you're a builder, investor, or homeowner with a vision, this is a great opportunity to bring new life to a well-laid-out home in a central Boulder location.
Sold for $765,000
$765,000
4703 Harrison Ave, Boulder, CO 80303
3beds
2,654sqft
Single Family Residence
Built in 1969
8,988 Square Feet Lot
$1,151,600 Zestimate®
$288/sqft
$4,888 Estimated rent
Home value
$1,151,600
$1.01M - $1.31M
$4,888/mo
Zestimate® history
Owner options
List your home for rent
$4,888/mo
Rent Zestimate®
Find your next renter with Zillow Rental Manager. Plus, with online applications, you can quickly screen prospective tenants – for free.
$4,888/mo
Rent Zestimate®
Refinance and save
$4,704/mo
Est. payment
Refinancing to a lower rate could help reduce your monthly payments and save thousands over the life of the loan.
$4,704/mo
Est. payment
Explore your selling options
Work with a Zillow partner agent
Leverage their expertise and Zillow's premium Showcase listings to get your home seen by more buyers.
Get startedList with your own agent
Get your home in front of millions of buyers by listing it on Zillow.
Learn how to do itSell it yourself
Take full control of how buyers see your home on Zillow by listing For Sale by Owner (FSBO).
List your homeWhat's special
Zillow last checked:
Listing updated:
Listed by:
Laura Shaffer 303-807-3586,
RE/MAX Elevate,
Elizabeth Ryterski 720-300-5680,
RE/MAX Elevate
Bought with:
Troy Kellenberger, 100085241
Open Real Estate
Source: IRES as distributed by MLS GRID,MLS#: 1045864
Facts & features
Interior
Bedrooms & bathrooms
- Bedrooms: 3
- Bathrooms: 2
- 3/4 bathrooms: 1
- 1/2 bathrooms: 1
- Main level bathrooms: 2
Primary bedroom
- Description: Wood
- Level: Main
- Area: 144 Square Feet
- Dimensions: 12 x 12
Bedroom 2
- Description: Wood
- Level: Main
- Area: 144 Square Feet
- Dimensions: 12 x 12
Bedroom 3
- Description: Wood
- Level: Main
- Area: 100 Square Feet
- Dimensions: 10 x 10
Dining room
- Description: Wood
- Level: Main
- Area: 110 Square Feet
- Dimensions: 10 x 11
Kitchen
- Description: Wood
- Level: Main
- Area: 224 Square Feet
- Dimensions: 14 x 16
Laundry
- Description: Concrete
- Level: Basement
Living room
- Description: Wood
- Level: Main
- Area: 285 Square Feet
- Dimensions: 15 x 19
Heating
- Forced Air, Humidity Control
Appliances
- Included: Electric Range, Dishwasher
- Laundry: Washer/Dryer Hookup
Features
- Separate Dining Room
- Flooring: Wood
- Basement: Full,Unfinished
- Has fireplace: Yes
- Fireplace features: Living Room
Interior area
- Total structure area: 1,412
- Total interior livable area: 2,654 sqft
- Finished area above ground: 1,412
Property
Parking
- Total spaces: 2
- Parking features: Garage - Attached
- Attached garage spaces: 2
- Details: Attached
Accessibility
- Accessibility features: Main Floor Bath, Accessible Bedroom
Features
- Levels: One
- Stories: 1
- Patio & porch: Patio
- Exterior features: Sprinkler System
- Fencing: Partial,Wood
Lot
- Size: 8,988 Square Feet
Details
- Parcel number: R0010286
- Zoning: RES
- Special conditions: Private Owner
Construction
Type & style
- Home type: SingleFamily
- Property subtype: Single Family Residence
Materials
- Frame, Brick
- Roof: Composition
Condition
- New construction: No
- Year built: 1969
Utilities & green energy
- Electric: Xcel
- Gas: Xcel
- Sewer: Public Sewer
- Water: City
- Utilities for property: Natural Gas Available, Electricity Available
Community & HOA
Community
- Subdivision: Arapahoe Ridge
HOA
- Has HOA: No
Location
- Region: Boulder
Financial & listing details
- Price per square foot: $288/sqft
- Tax assessed value: $926,200
- Annual tax amount: $5,087
- Date on market: 10/17/2025
- Listing terms: Cash,Conventional,FHA,VA Loan
- Exclusions: Piano
- Electric utility on property: Yes
Price history
| Date | Event | Price |
|---|---|---|
| 11/20/2025 | Sold | $765,000-4.3%$288/sqft |
Source:  IRES as distributed by MLS GRID #1045864 Report a problem IRES as distributed by MLS GRID #1045864 Report a problem | ||
| 10/21/2025 | Pending sale | $799,000$301/sqft |
Source:  REcolorado as distributed by MLS GRID #IR1045864 Report a problem REcolorado as distributed by MLS GRID #IR1045864 Report a problem | ||
| 10/17/2025 | Listed for sale | $799,000$301/sqft |
Source: IRES as distributed by MLS GRID #1045864 Report a problem | ||
Public tax history
| Year | Property taxes | Tax assessment |
|---|---|---|
| 2025 | $5,722 +1.8% | $57,888 -15.9% |
| 2024 | $5,623 +14.7% | $68,796 -1% |
| 2023 | $4,901 +4.9% | $69,463 +31.6% |
| 2022 | $4,674 +6% | $52,779 -2.8% |
| 2021 | $4,410 | $54,297 +7.2% |
| 2020 | $4,410 +21.3% | $50,658 |
| 2019 | $3,635 | $50,658 +3.1% |
| 2018 | $3,635 | $49,126 -9.5% |
| 2017 | $3,635 +18.5% | $54,311 +25.1% |
| 2016 | $3,068 +5.6% | $43,406 +19.2% |
| 2015 | $2,906 +21.5% | $36,409 |
| 2014 | $2,392 +6.4% | $36,409 |
| 2013 | $2,247 -22.2% | $36,409 +4.7% |
| 2012 | $2,888 +10.7% | $34,785 |
| 2011 | $2,609 +7.1% | -- |
| 2010 | $2,436 +11.6% | $32,280 |
| 2009 | $2,182 +3.5% | $32,280 -25.4% |
| 2008 | $2,108 +24.3% | $43,250 |
| 2007 | $1,696 -22.8% | $43,250 +21.2% |
| 2006 | $2,196 +3.4% | $35,680 -1.2% |
| 2005 | $2,125 +0.7% | $36,100 +3.8% |
| 2004 | $2,110 +37.5% | $34,770 -8% |
| 2003 | $1,534 -22.1% | $37,810 +21.4% |
| 2002 | $1,969 | $31,140 -90.8% |
| 2001 | -- | $340,300 |
Find assessor info on the county website
Neighborhood: East Foothills
Nearby homes
- $1,123,7005 bd2 ba2.6k sqft4701 Harrison Ave, Boulder, CO 80303Off Market
- $1,060,1003 bd2 ba2.1k sqft4705 Harrison Ave, Boulder, CO 80303Off Market
- $1,431,8004 bd3 ba4.9k sqft4740 McKinley Dr, Boulder, CO 80303Off Market
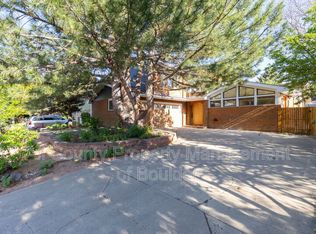
- $1,281,9005 bd2 ba2k sqft4744 McKinley Dr, Boulder, CO 80303Off Market
- $1,109,2004 bd3 ba3.1k sqft4738 McKinley Dr, Boulder, CO 80303Off Market
- $1,121,1004 bd3 ba2.5k sqft4695 Harrison Ave, Boulder, CO 80303Off Market
- $1,325,0005 bd3 ba2.7k sqft4707 Harrison Ave, Boulder, CO 80303Sold
- $1,265,8004 bd3 ba2.2k sqft1190 Hancock Dr, Boulder, CO 80303Off Market
Nearby schools
GreatSchools rating
- 10/10Eisenhower Elementary SchoolGrades: PK-5Distance: 0.2 mi
- 9/10Manhattan Middle School Of The Arts And AcademicsGrades: 6-8Distance: 1.1 mi
- 10/10Fairview High SchoolGrades: 9-12Distance: 2.6 mi
Schools provided by the listing agent
- Elementary: Eisenhower
- Middle: Manhattan
- High: Fairview
Source: IRES as distributed by MLS GRID. This data may not be complete. We recommend contacting the local school district to confirm school assignments for this home.
Get a cash offer in 3 minutes
Find out how much your home could sell for in as little as 3 minutes with a no-obligation cash offer.
Estimated market value
$1,151,600
Get a cash offer in 3 minutes
Find out how much your home could sell for in as little as 3 minutes with a no-obligation cash offer.
Estimated market value
$1,151,600
- Colorado
- Boulder County
- Boulder
- 80303
- East Foothills
- 4703 Harrison Ave
