
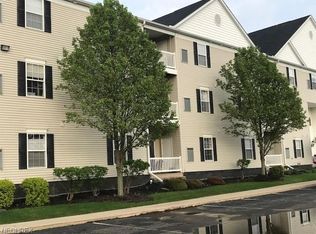
Discover easy, carefree living in this beautifully updated 2-bedroom, 2-bath condo in the highly desirable 55+ Terrace Club community! This top-floor unit offers bright, open spaces with a spacious living/dining room that flows to a private balcony — perfect for morning coffee or evening relaxation. The fully applianced kitchen makes meal prep a breeze, and all appliances stay, including washer and dryer, for a true move-in-ready experience. The owner’s suite features a large walk-in closet and private bath, while the second bedroom and full bath provide space for guests or a home office. Enjoy the convenience of elevator access, secure building entry, garage parking, and additional storage. The HOA takes care of exterior maintenance, lawn care, snow removal, trash, water, and more, so you can simply enjoy life. Located minutes from shopping, dining, and highway access, this condo is the perfect blend of comfort, convenience, and community — schedule your showing today!
Closed
$140,000
4703 Hills And Dales Rd NW #304, Canton, OH 44718
2beds
1,146sqft
Condominium, Multi Family
Built in 2005
-- sqft lot
$142,000 Zestimate®
$122/sqft
$1,365 Estimated rent
Home value
$142,000
$126,000 - $160,000
$1,365/mo
Zestimate® history
Owner options
List your home for rent
$1,365/mo
Rent Zestimate®
Find your next renter with Zillow Rental Manager. Plus, with online applications, you can quickly screen prospective tenants – for free.
$1,365/mo
Rent Zestimate®
Refinance and save
$1,190/mo
Est. payment
Refinancing to a lower rate could help reduce your monthly payments and save thousands over the life of the loan.
$1,190/mo
Est. payment
Explore your selling options
Work with a Zillow partner agent
Leverage their expertise and Zillow's premium Showcase listings to get your home seen by more buyers.
Get startedList with your own agent
Get your home in front of millions of buyers by listing it on Zillow.
Learn how to do itSell it yourself
Take full control of how buyers see your home on Zillow by listing For Sale by Owner (FSBO).
List your homeWhat's special
Zillow last checked:
Listing updated:
Listing Provided by:
Andrew Lidderdale 330-209-5813 Andrew@TheTinlinTeam.com,
Platinum Real Estate,
Scott M Tinlin 216-210-2984,
Platinum Real Estate
Bought with:
Angela Mann, 2018004043
Howard Hanna
Source: MLS Now,MLS#: 5167519 Originating MLS: Akron Cleveland Association of REALTORS
Originating MLS: Akron Cleveland Association of REALTORSFacts & features
Interior
Bedrooms & bathrooms
- Bedrooms: 2
- Bathrooms: 2
- Full bathrooms: 2
- Main level bathrooms: 2
- Main level bedrooms: 2
Primary bedroom
- Description: Flooring: Carpet
- Features: Walk-In Closet(s)
- Level: First
- Dimensions: 14.00 x 14.00
Bedroom
- Description: Flooring: Carpet
- Level: First
- Dimensions: 12.00 x 12.00
Primary bathroom
- Description: Flooring: Linoleum
- Level: First
Bathroom
- Description: Flooring: Linoleum
- Level: First
Dining room
- Description: Flooring: Carpet
- Features: Chandelier
- Level: First
Kitchen
- Description: Flooring: Linoleum
- Level: First
Laundry
- Description: Flooring: Linoleum
- Level: First
Living room
- Level: First
- Dimensions: 14.00 x 21.00
Heating
- Electric, Forced Air
Cooling
- Central Air, Ceiling Fan(s)
Appliances
- Laundry: In Unit
Features
- Ceiling Fan(s), Chandelier, Crown Molding, Elevator, Walk-In Closet(s)
- Basement: None
- Has fireplace: No
- Fireplace features: None
Interior area
- Total structure area: 1,146
- Total interior livable area: 1,146 sqft
- Finished area above ground: 1,146
Property
Parking
- Total spaces: 1
- Parking features: Assigned, Detached, Garage, Garage Door Opener, Paved
- Garage spaces: 1
Accessibility
- Accessibility features: Accessible Full Bath, Grip-Accessible Features, Accessible Approach with Ramp, Accessible Entrance
Features
- Levels: One
- Stories: 1
- Patio & porch: Awning(s), Rear Porch, Covered, Balcony
- Exterior features: Awning(s), Balcony
- Fencing: None
- Has view: Yes
- View description: Neighborhood
Details
- Parcel number: 01702516
- Special conditions: Probate Listing
Construction
Type & style
- Home type: Condo
- Architectural style: Conventional,Multiplex,Ranch
- Property subtype: Condominium, Multi Family
- Attached to another structure: Yes
Materials
- Vinyl Siding
- Roof: Asphalt,Fiberglass
Condition
- Year built: 2005
Utilities & green energy
- Sewer: Public Sewer
- Water: Public
Community & neighborhood
Community
- Community features: Common Grounds/Area, Fitness
Senior living
- Senior community: Yes
Location
- Region: Canton
- Subdivision: Terrace Club Condo
HOA & financial
HOA
- Has HOA: Yes
- HOA fee: $250 monthly
- Services included: Association Management, Insurance, Maintenance Grounds, Maintenance Structure, Parking, Recreation Facilities, Reserve Fund, Snow Removal, Security, Trash, Water
- Association name: Terrace Club Condominium
Other
Other facts
- Listing terms: Cash,Conventional
Price history
| Date | Event | Price |
|---|---|---|
| 2/13/2026 | Sold | $140,000-3.4%$122/sqft |
Source:  MLS Now #5167519 Report a problem MLS Now #5167519 Report a problem | ||
| 2/3/2026 | Pending sale | $144,900$126/sqft |
Source: MLS Now #5167519 Report a problem | ||
| 10/26/2025 | Price change | $144,900-2.8%$126/sqft |
Source: MLS Now #5167519 Report a problem | ||
| 10/6/2025 | Price change | $149,000-2%$130/sqft |
Source: MLS Now #5162356 Report a problem | ||
| 9/23/2025 | Listed for sale | $152,000+31%$133/sqft |
Source: MLS Now #5159094 Report a problem | ||
| 10/13/2022 | Sold | $116,000+9.4%$101/sqft |
Source: MLS Now #4398725 Report a problem | ||
| 8/13/2022 | Pending sale | $106,000$92/sqft |
Source: MLS Now #4398725 Report a problem | ||
| 8/6/2022 | Listed for sale | $106,000-5.4%$92/sqft |
Source: MLS Now #4398725 Report a problem | ||
| 3/23/2006 | Sold | $112,000$98/sqft |
Source: Public Record Report a problem | ||
Public tax history
| Year | Property taxes | Tax assessment |
|---|---|---|
| 2024 | $907 -7% | $32,620 +8.9% |
| 2023 | $975 -30.4% | $29,960 |
| 2022 | $1,402 +6% | $29,960 +6.5% |
| 2021 | $1,323 -7.1% | $28,140 |
| 2020 | $1,424 | $28,140 |
| 2019 | $1,424 | $28,140 |
| 2018 | $1,424 +1.3% | $28,140 +7.4% |
| 2017 | $1,406 -0.3% | $26,190 |
| 2016 | $1,411 -0.4% | $26,190 |
| 2015 | $1,416 | $26,190 +24.5% |
| 2014 | $1,416 +144.1% | $21,040 |
| 2013 | $580 | $21,040 |
| 2012 | -- | $21,040 -13.2% |
| 2011 | -- | $24,230 -7.7% |
| 2010 | -- | $26,250 |
| 2009 | $1,325 -15.6% | -- |
| 2008 | $1,570 -0.8% | -- |
| 2007 | $1,583 +865.2% | -- |
| 2005 | $164 +1.2% | -- |
| 2004 | $162 | -- |
Find assessor info on the county website
Neighborhood: 44718
Nearby schools
GreatSchools rating
- 7/10Avondale Elementary SchoolGrades: K-4Distance: 0.7 mi
- 6/10Oakwood Junior High SchoolGrades: 7-8Distance: 5.2 mi
- 5/10GlenOak High SchoolGrades: 9-12Distance: 4.9 mi
Schools provided by the listing agent
- District: Plain LSD - 7615
Source: MLS Now. This data may not be complete. We recommend contacting the local school district to confirm school assignments for this home.
Get a cash offer in 3 minutes
Find out how much your home could sell for in as little as 3 minutes with a no-obligation cash offer.
Estimated market value
$142,000
Get a cash offer in 3 minutes
Find out how much your home could sell for in as little as 3 minutes with a no-obligation cash offer.
Estimated market value
$142,000
- Ohio
- Stark County
- Canton
- 44718
- 4703 Hills And Dales Rd NW Unit 304
Nearby cities
Nearby neighborhoods
Nearby zip codes
Other Canton Topics
