Welcome to low maintenance living with stylish updates and peaceful lake views. This end-unit townhouse offers a private balcony overlooking the water and is located just steps from the Wabash Cannonball Trail. Inside, the open concept layout features an inviting living space with room for both relaxing and entertaining. The kitchen has been enhanced with granite countertops, stainless steel appliances, bar seating, a custom backsplash and updated fixtures including a newer faucet and garbage disposal. Both bedrooms feature spacious walk-in closets and private ensuite full bathrooms, while ceiling fans have been added in each bedroom for additional comfort. Blackout pull-down shades were also installed in the upstairs bedroom. Major mechanical and exterior improvements provide added peace of mind, including a replaced AC unit, updated garage door motor, chain, and spring, newer deck posts and professionally power washed siding. Additional upgrades include refreshed front and back pillars and deck paint, landscaping enhancements, updated deck railing and added garage ceiling access with built-in storage solutions. Move-in ready and thoughtfully maintained, this home combines convenience, comfort, and scenic surroundings in one exceptional package.
Sold for $231,000
$231,000
4703 Lakeside Dr, Maumee, OH 43537
2beds
1,430sqft
Condominium
Built in 2010
-- sqft lot
$231,100 Zestimate®
$162/sqft
$1,837 Estimated rent
Home value
$231,100
$217,000 - $245,000
$1,837/mo
Zestimate® history
Owner options
List your home for rent
$1,837/mo
Rent Zestimate®
Find your next renter with Zillow Rental Manager. Plus, with online applications, you can quickly screen prospective tenants – for free.
$1,837/mo
Rent Zestimate®
Refinance and save
$1,756/mo
Est. payment
Refinancing to a lower rate could help reduce your monthly payments and save thousands over the life of the loan.
$1,756/mo
Est. payment
Explore your selling options
Work with a Zillow partner agent
Leverage their expertise and Zillow's premium Showcase listings to get your home seen by more buyers.
Get startedList with your own agent
Get your home in front of millions of buyers by listing it on Zillow.
Learn how to do itSell it yourself
Take full control of how buyers see your home on Zillow by listing For Sale by Owner (FSBO).
List your homeWhat's special
Zillow last checked:
Listing updated:
Listed by:
Benny R Maxwell 419-367-2861,
The Danberry Co
Bought with:
H. Moris Youssef, 2014003655
Serenity Realty LLC
Source: NORIS,MLS#: 10007472
Facts & features
Interior
Bedrooms & bathrooms
- Bedrooms: 2
- Bathrooms: 2
- Full bathrooms: 2
Bedroom 2
- Level: Upper
- Dimensions: 19 x 13
Other
- Level: Main
- Dimensions: 14 x 12
Dining room
- Level: Upper
- Dimensions: 12 x 10
Kitchen
- Level: Upper
- Dimensions: 11 x 10
Living room
- Features: Balcony
- Level: Upper
- Dimensions: 19 x 13
Heating
- Forced Air, Natural Gas
Cooling
- Central Air
Appliances
- Included: Dishwasher, Water Heater, Dryer, Refrigerator, Washer
- Laundry: Upper Level
Features
- Ceiling Fan(s)
- Flooring: Carpet, Vinyl
- Has basement: No
- Has fireplace: No
- Common walls with other units/homes: End Unit
Interior area
- Total structure area: 1,430
- Total interior livable area: 1,430 sqft
Property
Parking
- Total spaces: 1
- Parking features: Driveway
- Garage spaces: 1
- Has uncovered spaces: Yes
Features
- Patio & porch: Rear Patio
- Exterior features: Balcony
- Has view: Yes
- View description: Water
- Has water view: Yes
- Water view: Water
- Waterfront features: Pond
Lot
- Features: Zero Lot Line
Details
- Parcel number: 3894373
Construction
Type & style
- Home type: Townhouse
- Property subtype: Condominium
- Attached to another structure: Yes
Materials
- Stone, Vinyl Siding
- Foundation: Slab
- Roof: Shingle
Condition
- New construction: No
- Year built: 2010
Utilities & green energy
- Electric: 100 Amp Service
- Sewer: Sanitary Sewer
- Water: Private
- Utilities for property: Cable Connected
Community & HOA
Community
- Security: Smoke Detector(s)
- Subdivision: None
HOA
- Has HOA: Yes
- Services included: Lawn Care, Snow Removal
- HOA fee: $89 monthly
Location
- Region: Maumee
Financial & listing details
- Price per square foot: $162/sqft
- Tax assessed value: $263,500
- Annual tax amount: $4,990
- Date on market: 5/12/2026
- Listing terms: Cash,Conventional
Price history
| Date | Event | Price |
|---|---|---|
| 7/2/2026 | Sold | $231,000+0.5%$162/sqft |
Source: NORIS #10007472 Report a problem | ||
| 6/26/2026 | Pending sale | $229,900$161/sqft |
Source: NORIS #10007472 Report a problem | ||
| 5/14/2026 | Contingent | $229,900$161/sqft |
Source: NORIS #10007472 Report a problem | ||
| 5/12/2026 | Listed for sale | $229,900+53.3%$161/sqft |
Source: NORIS #10007472 Report a problem | ||
| 3/24/2021 | Listing removed | -- |
Source: Owner Report a problem | ||
| 11/14/2016 | Sold | $150,000-5%$105/sqft |
Source: NORIS #5109028 Report a problem | ||
| 9/4/2016 | Listed for sale | $157,900+21.6%$110/sqft |
Source: Owner Report a problem | ||
| 12/14/2012 | Sold | $129,900$91/sqft |
Source: Public Record Report a problem | ||
Public tax history
| Year | Property taxes | Tax assessment |
|---|---|---|
| 2025 | $4,990 +4.7% | $92,225 |
| 2024 | $4,765 +17.7% | $92,225 +32.1% |
| 2023 | $4,050 -0.4% | $69,790 |
| 2022 | $4,066 +2.1% | $69,790 |
| 2021 | $3,983 +3.6% | $69,790 +15.6% |
| 2020 | $3,845 +105.8% | $60,375 |
| 2019 | $1,868 -49.8% | $60,375 |
| 2018 | $3,720 +17.6% | $60,375 +24.2% |
| 2017 | $3,163 +1% | $48,615 -65% |
| 2016 | $3,132 +4.4% | $138,900 |
| 2015 | $3,001 +2.8% | $138,900 +194.2% |
| 2014 | $2,918 | $47,220 |
| 2013 | $2,918 +12.8% | $47,220 |
| 2012 | $2,588 -1.7% | $47,220 -7.5% |
| 2011 | $2,633 | $51,040 |
Find assessor info on the county website
Neighborhood: 43537
Nearby homes
- $220,0002 bd2 ba1.4k sqft4705 Lakeside Dr, Maumee, OH 43537Sold
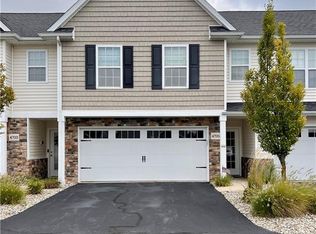
- $316,1003 bd2 ba1.5k sqft4707 Lakeside Dr, Maumee, OH 43537Off Market
- $272,0003 bd3 ba1.5k sqft4665 Lakeside Dr, Maumee, OH 43537Sold

- $230,0003 bd2 ba1.4k sqft4709 Lakeside Dr, Maumee, OH 43537Sold

- $324,2003 bd3 ba1.5k sqft4663 Lakeside Dr, Maumee, OH 43537Off Market
- $301,2003 bd2 ba1.5k sqft4661 Lakeside Dr, Maumee, OH 43537Off Market
- $263,8003 bd2 ba1.4k sqft4711 Lakeside Dr, Maumee, OH 43537Off Market
- $269,9003 bd3 ba1.5k sqft4659 Lakeside Dr, Maumee, OH 43537Sold
Nearby schools
GreatSchools rating
- 8/10Monclova Elementary SchoolGrades: K-4Distance: 1.4 mi
- 8/10Anthony Wayne Junior High SchoolGrades: 7-8Distance: 4.2 mi
- 7/10Anthony Wayne High SchoolGrades: 9-12Distance: 4.1 mi
Schools provided by the listing agent
- Elementary: Monclova
- Middle: Fallen Timbers
- High: Anthony Wayne
Source: NORIS. This data may not be complete. We recommend contacting the local school district to confirm school assignments for this home.
Get a cash offer in 3 minutes
Find out how much your home could sell for in as little as 3 minutes with a no-obligation cash offer.
Estimated market value
$231,100
Get a cash offer in 3 minutes
Find out how much your home could sell for in as little as 3 minutes with a no-obligation cash offer.
Estimated market value
$231,100
- Ohio
- Lucas County
- Maumee
- 43537
- 4703 Lakeside Dr
Nearby cities
Nearby zip codes
Other Maumee Topics
